
101 Rue St-Paul #5
Québec (La Cité-Limoilou), Capitale-Nationale G1K3V8
Apartment | MLS: 27977479
$449,900
Frontage 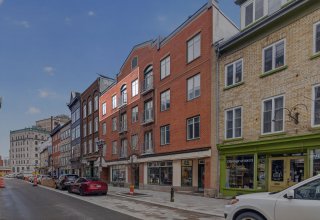 Frontage
 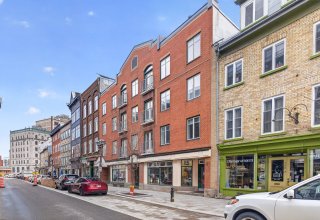 Frontage
 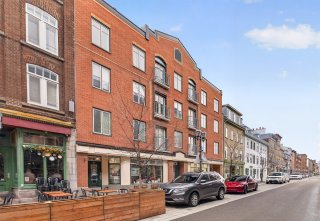 Dining room
 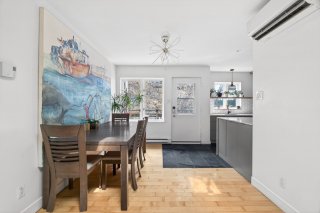 Dining room
 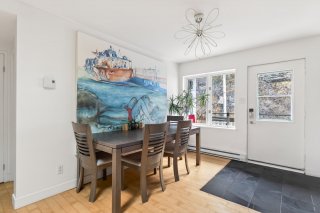 Kitchen
 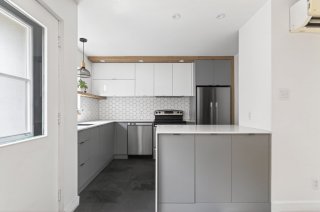 Kitchen
 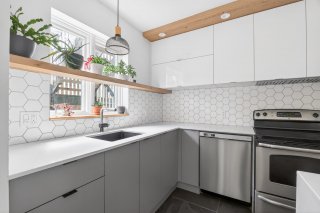 Kitchen
 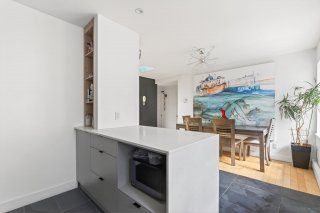 Kitchen
 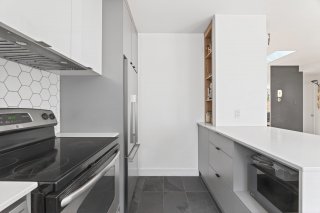 Kitchen
 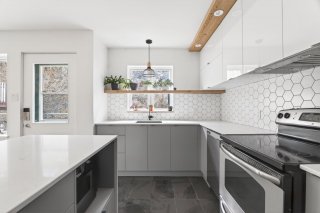 Hallway
 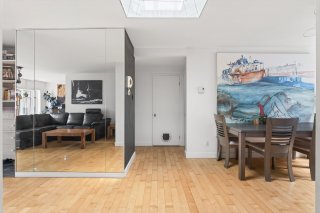 Dining room
 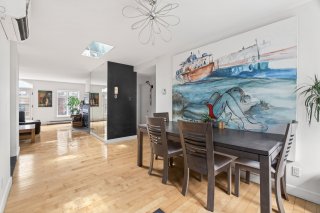 Living room
 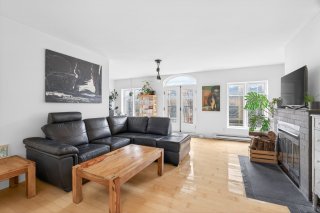 Living room
 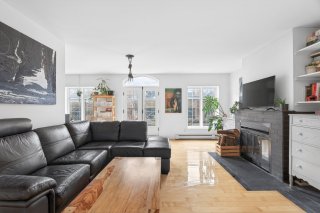 Living room
 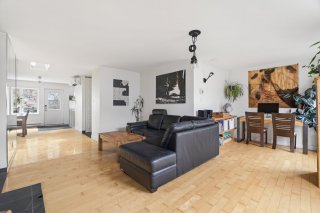 Living room
 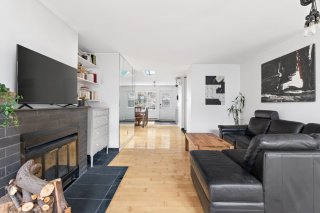 Living room
 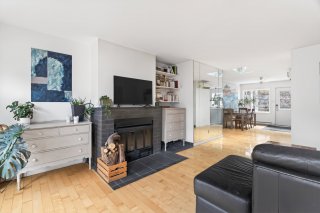 Living room
 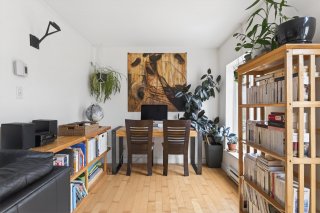 Living room
 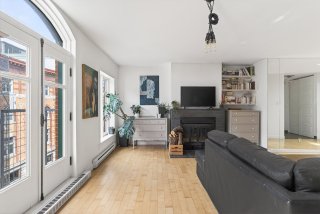 Overall View
 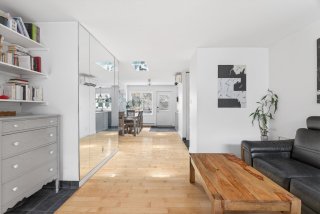 Laundry room
 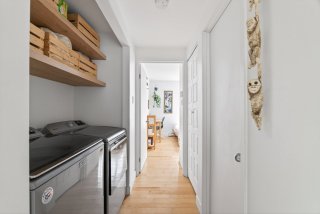 Laundry room
 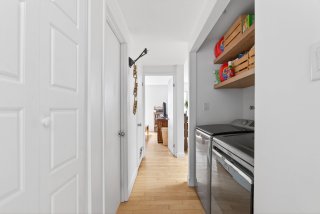 Primary bedroom
 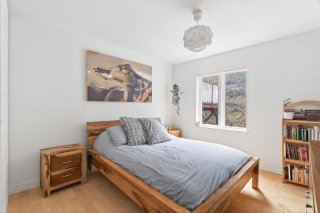 Primary bedroom
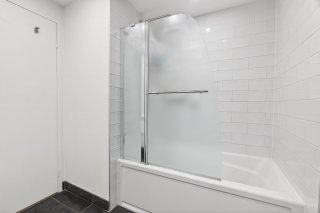
 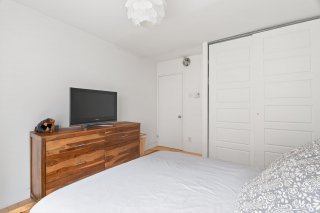 Bathroom
 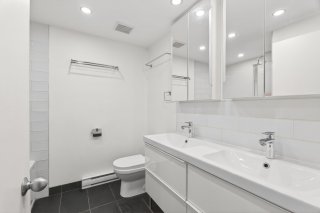 Bathroom
 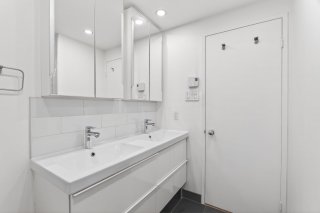 Bathroom
  Bedroom
 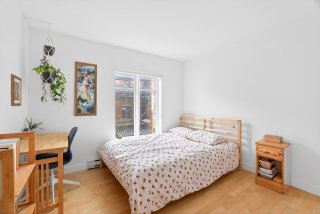 Bedroom
 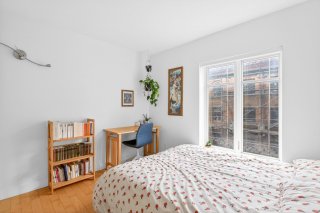 Bedroom
 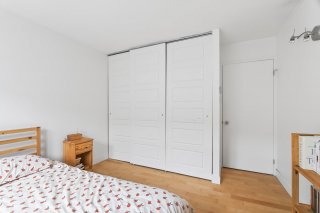 Hallway
 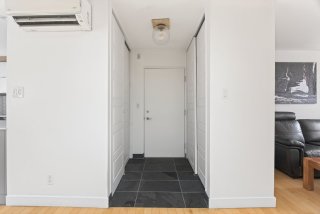 Exterior entrance
 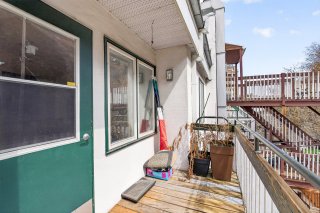 Patio
Patio 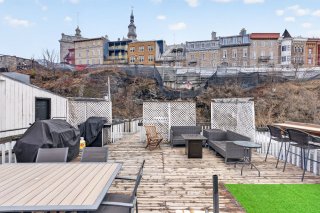 Patio
Patio 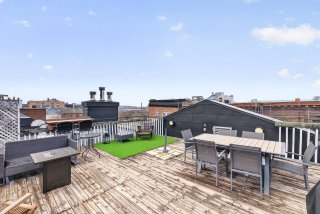 View
View 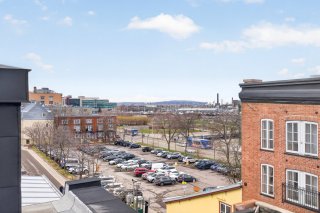 Parking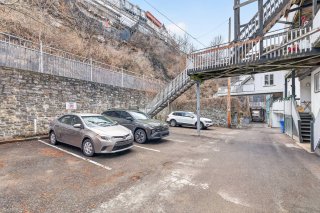
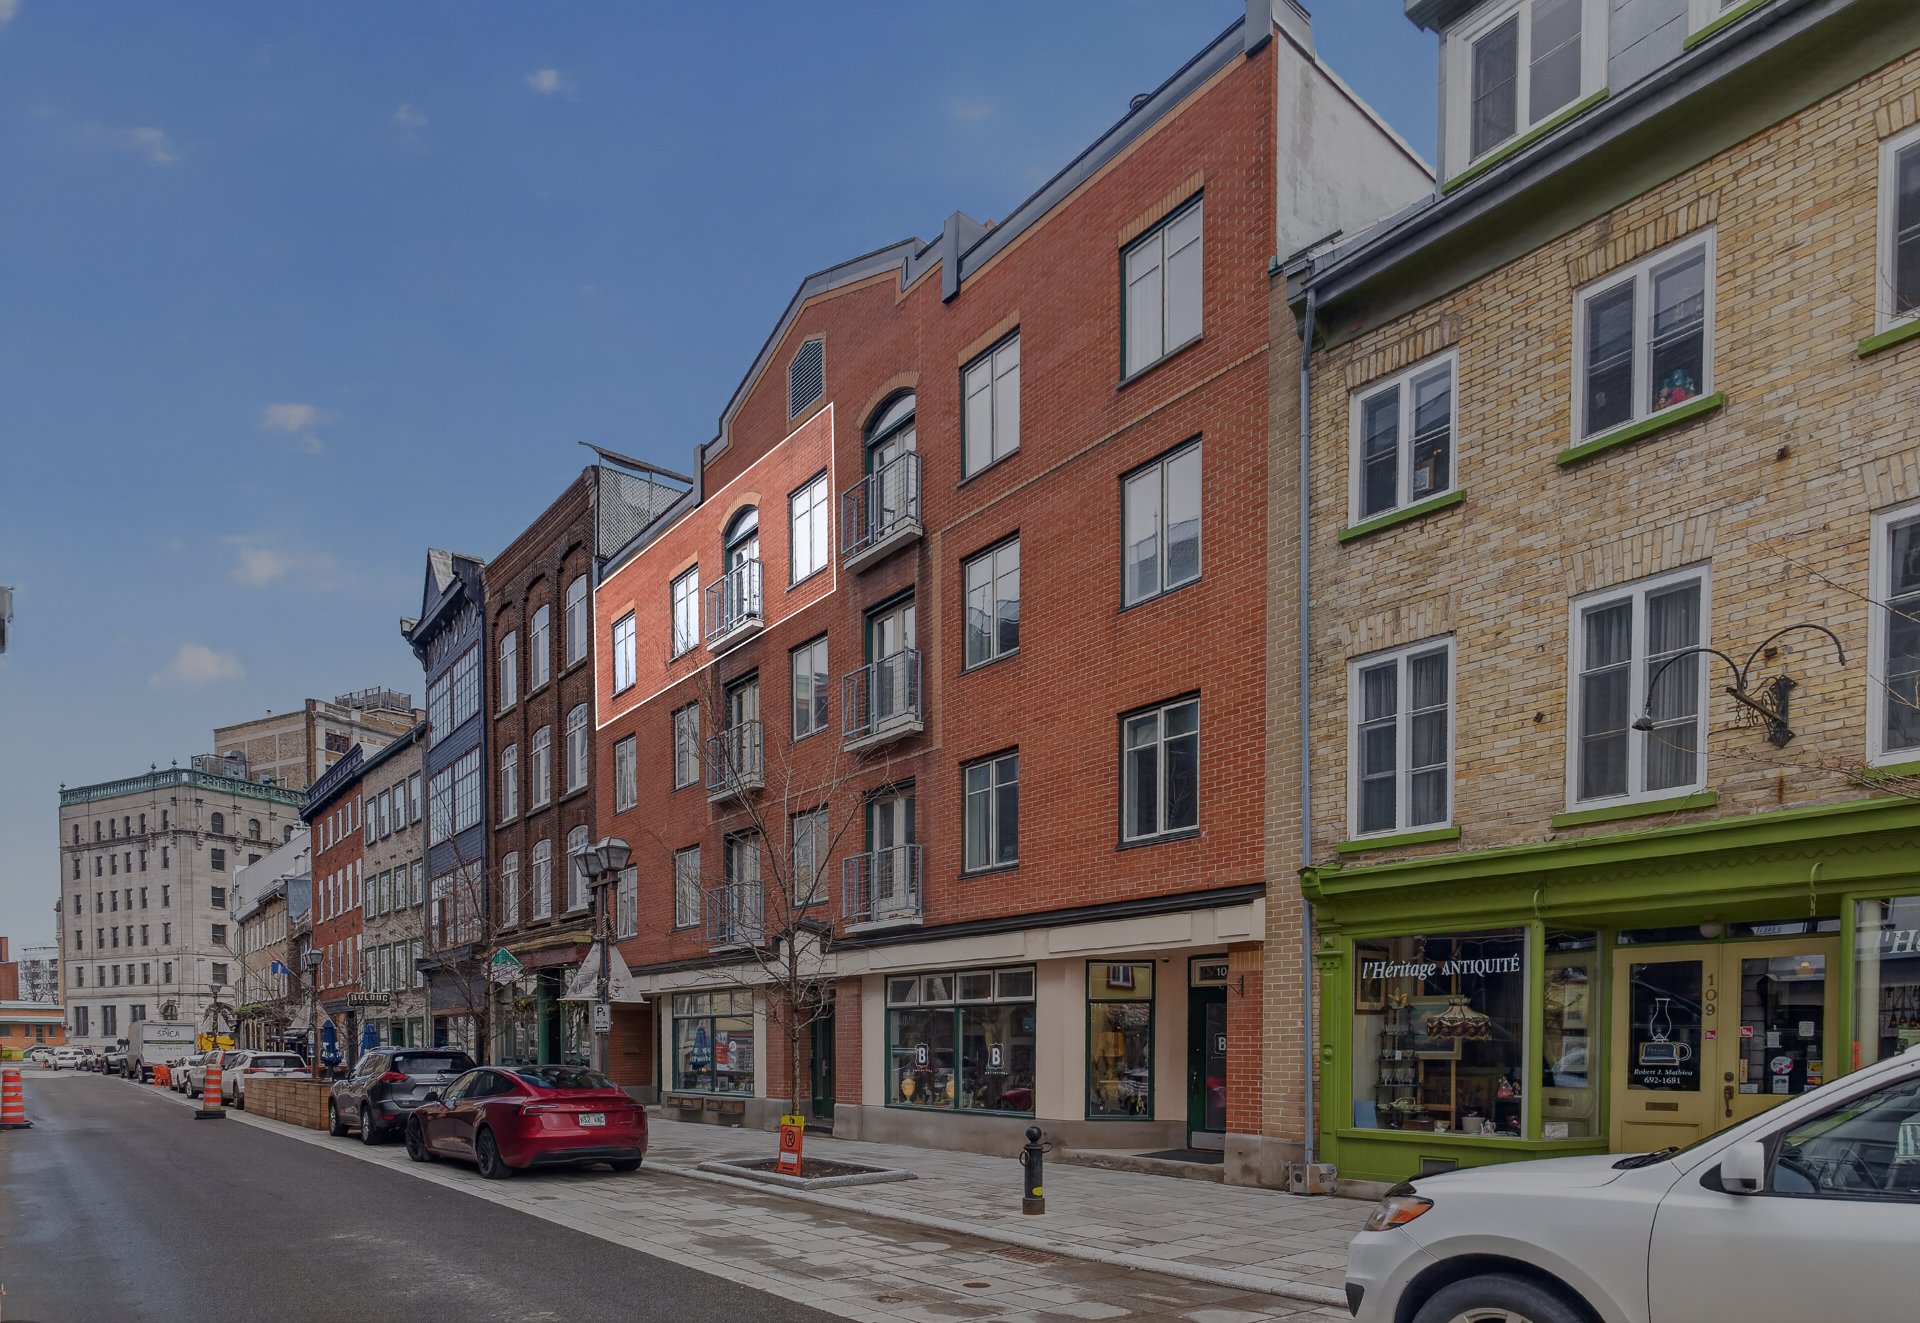 Frontage
 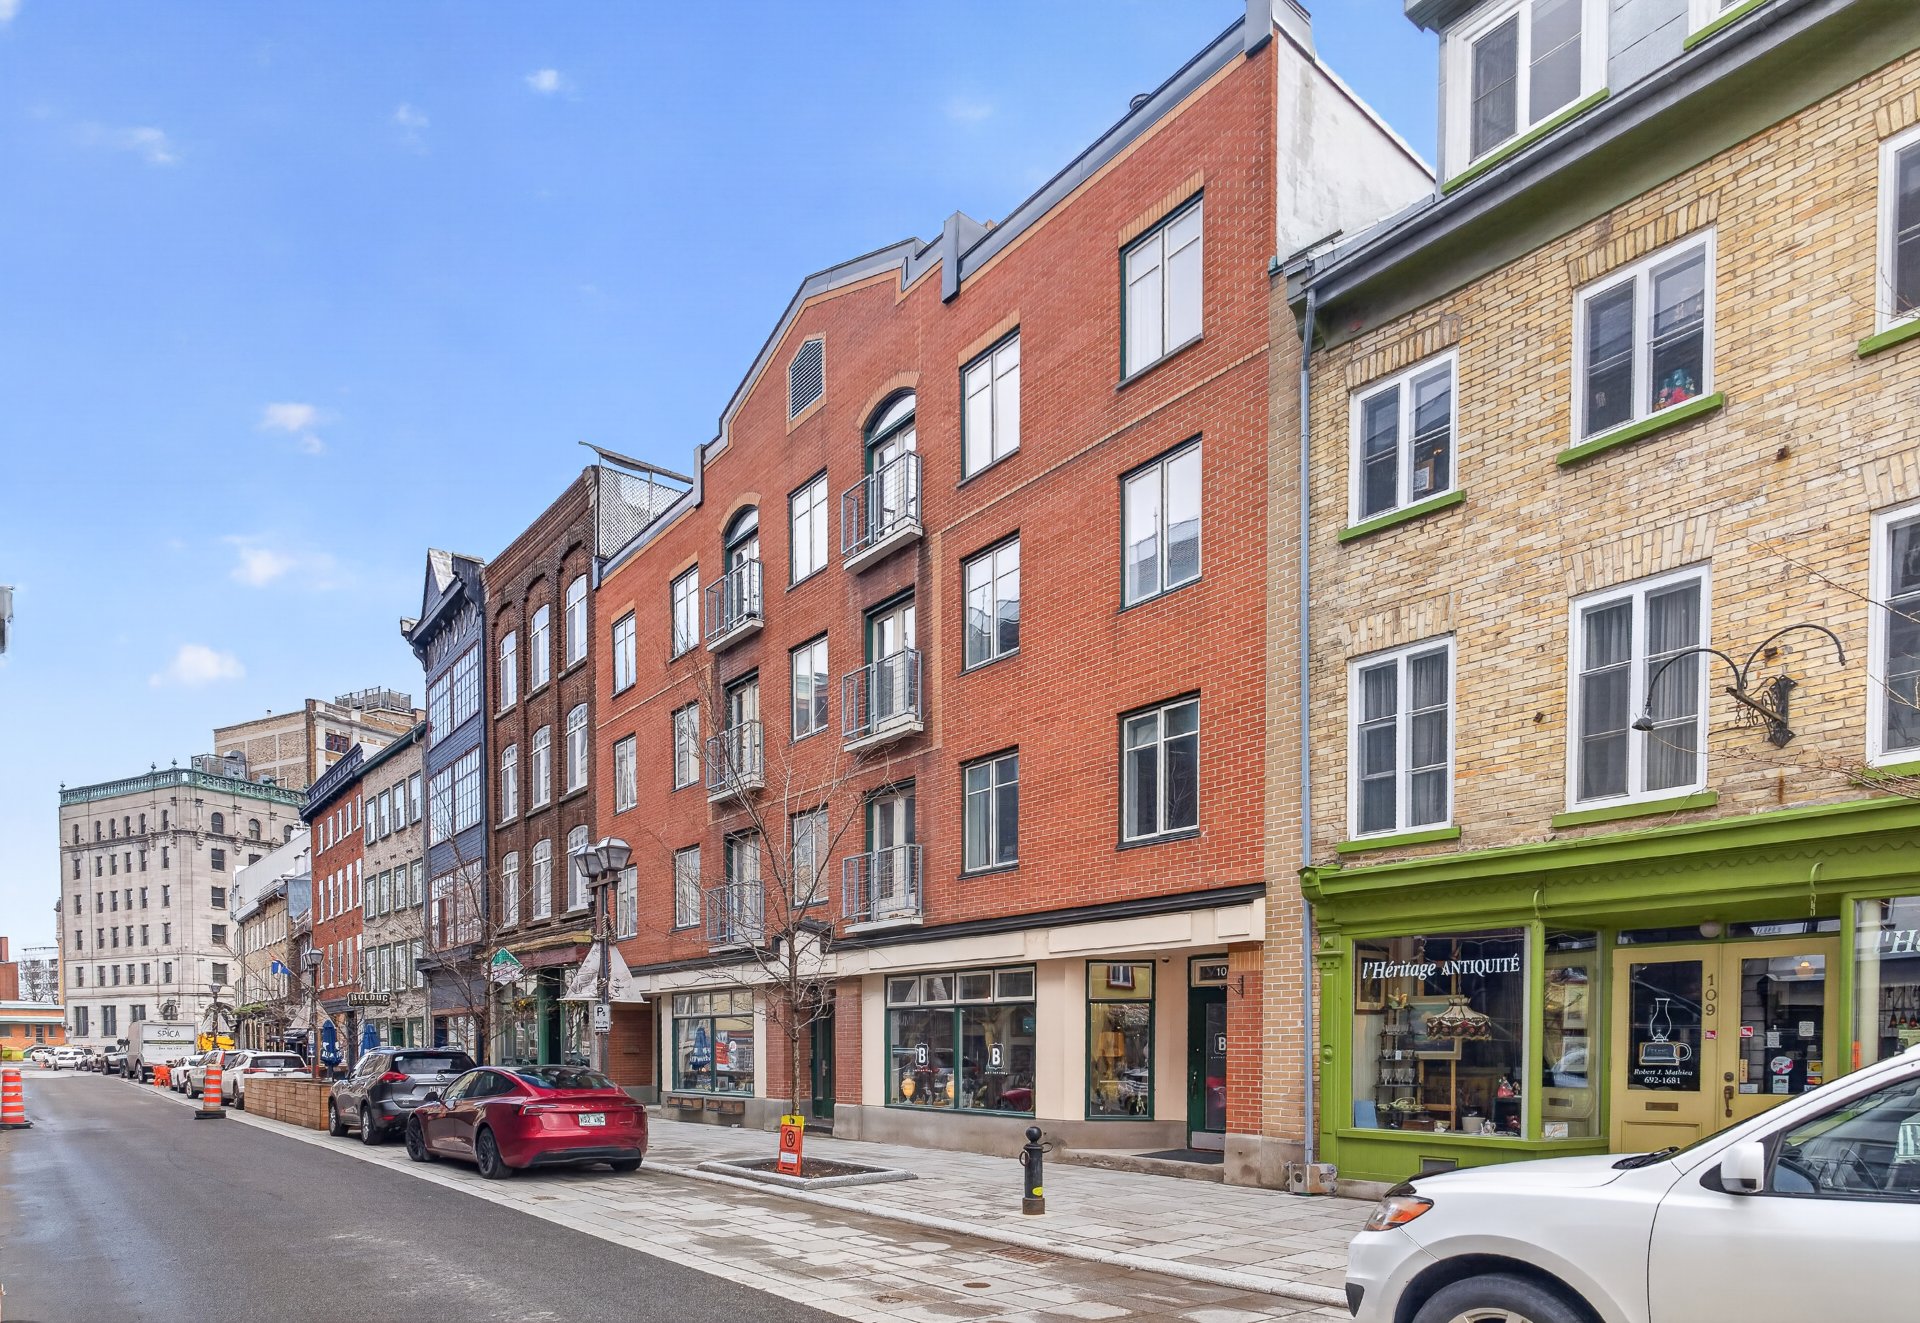 Frontage
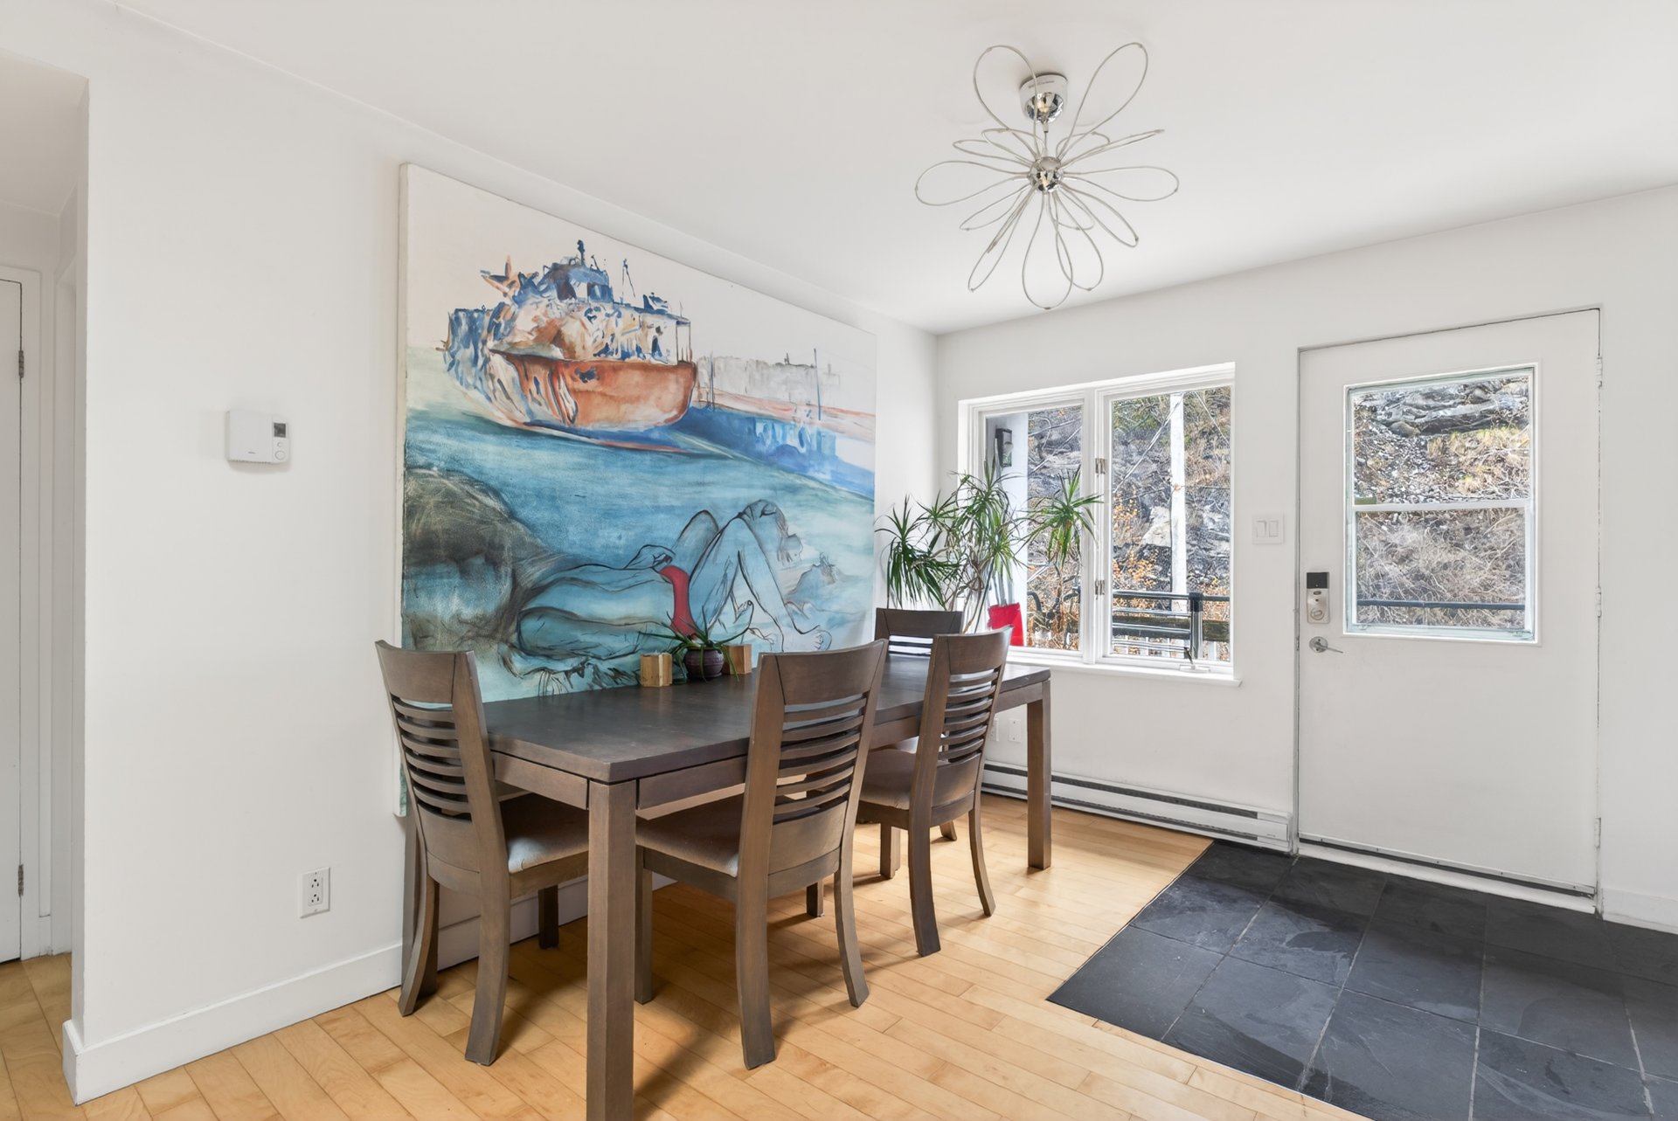
 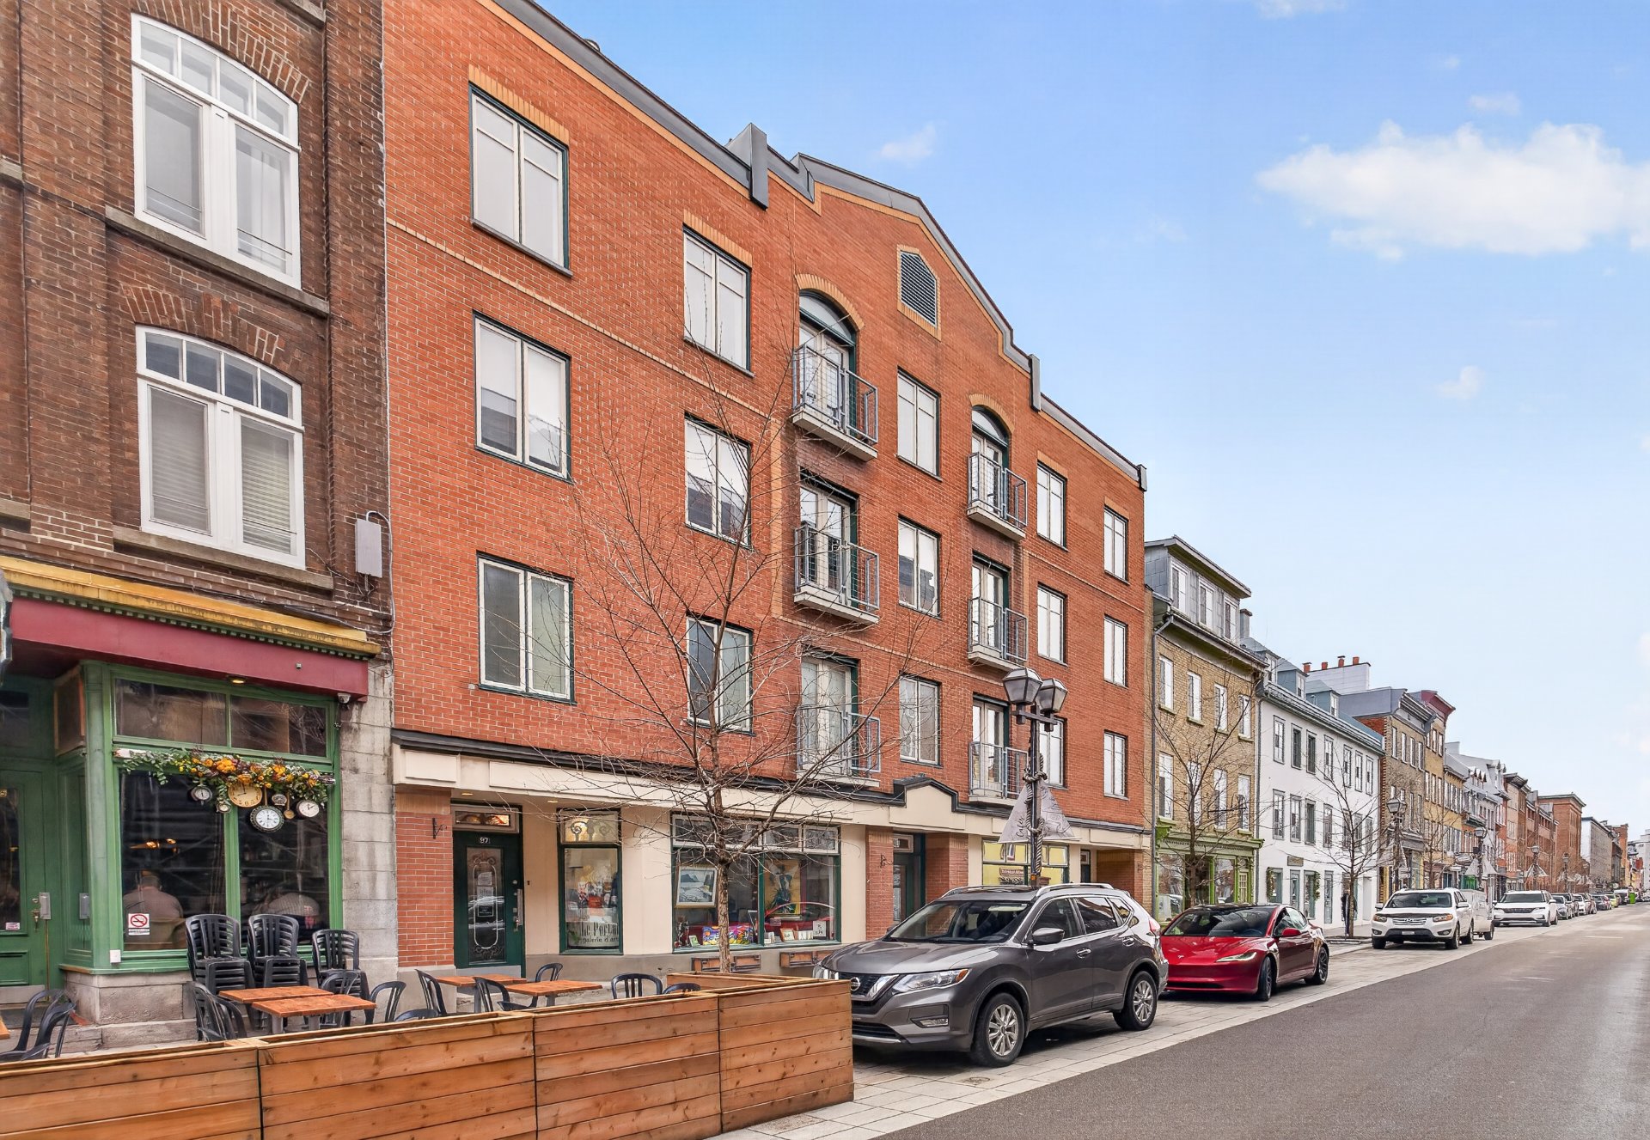 Dining room
 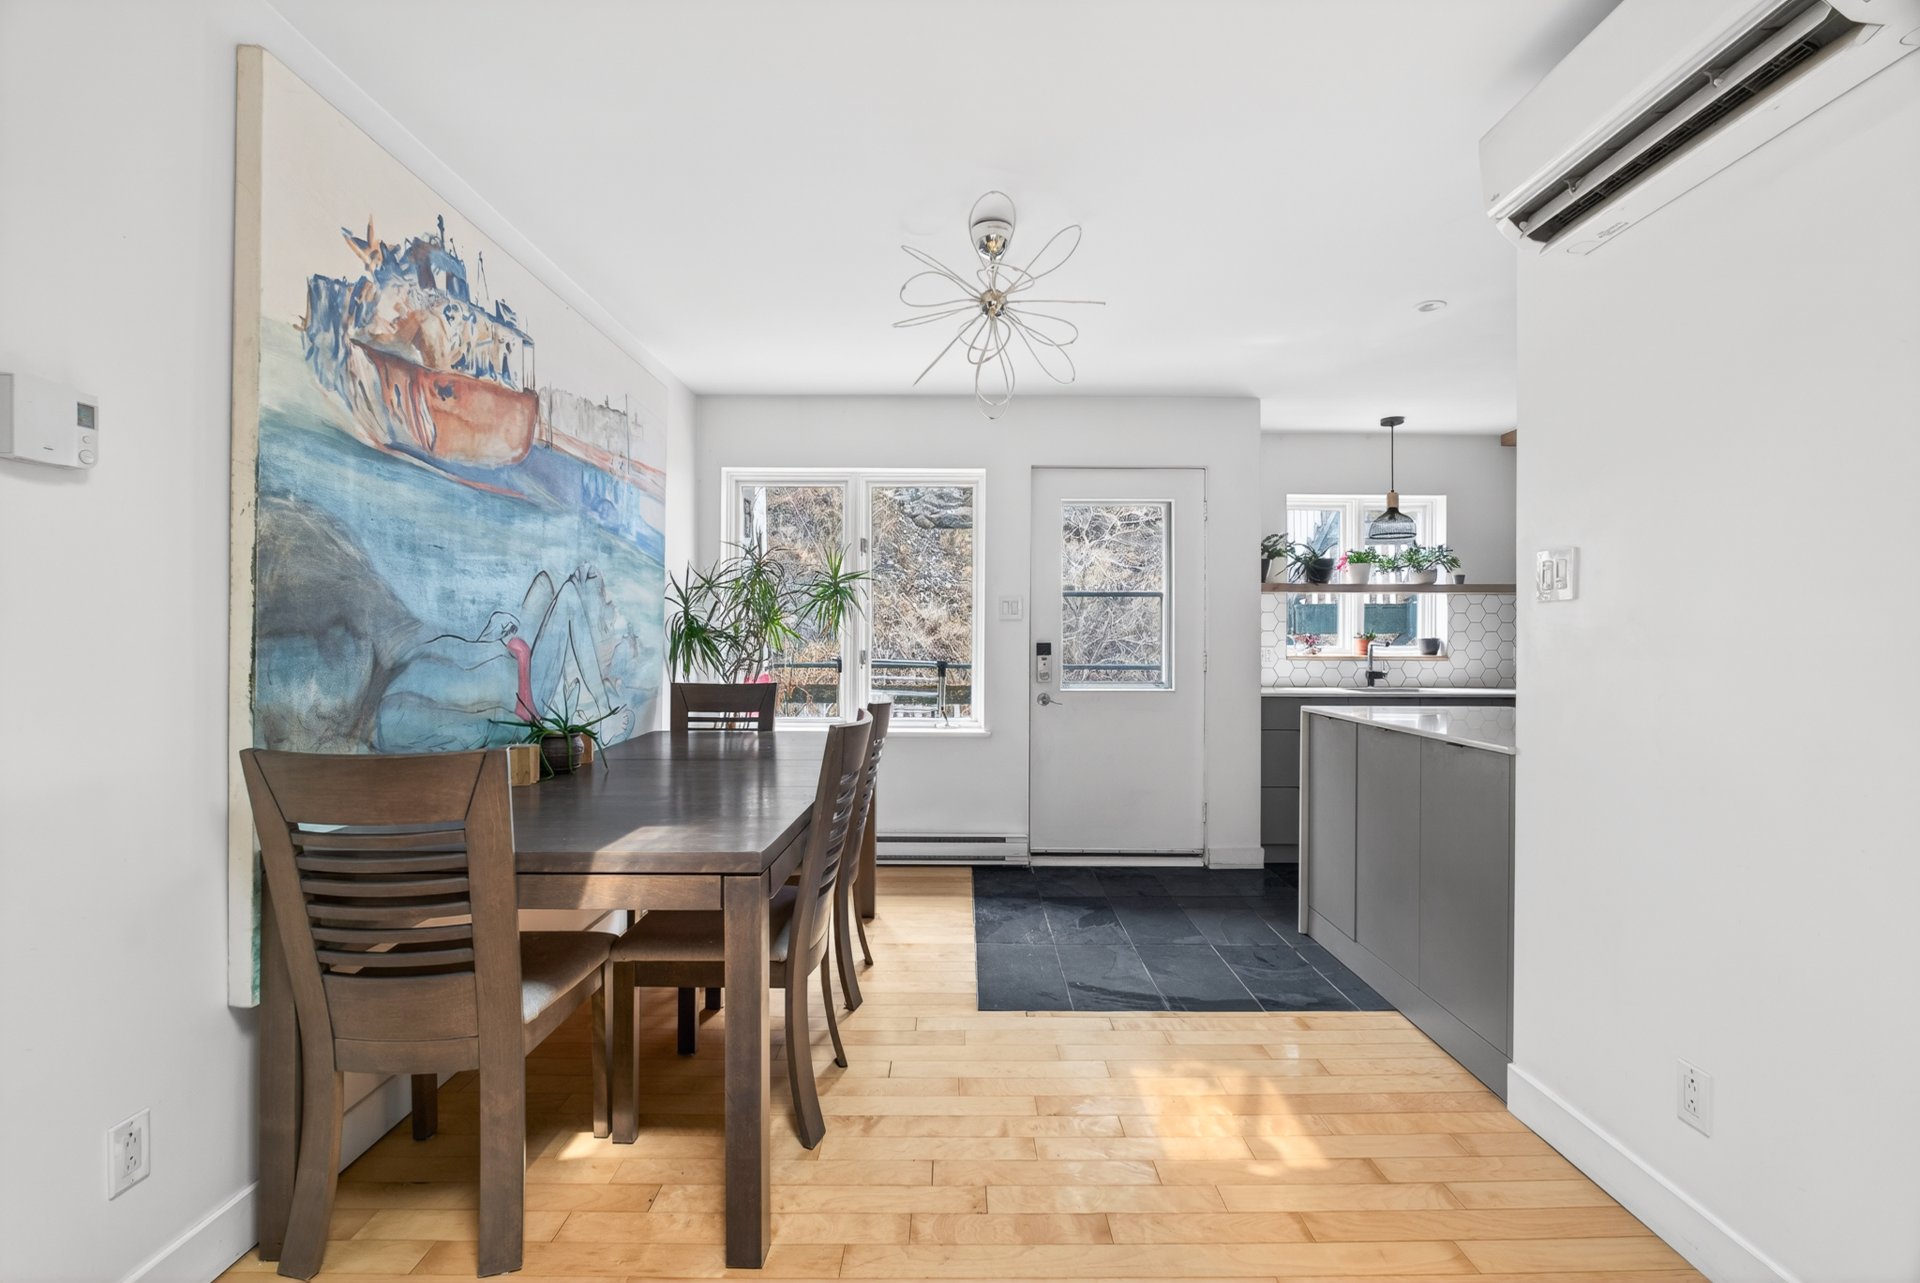 Dining room
  Kitchen
 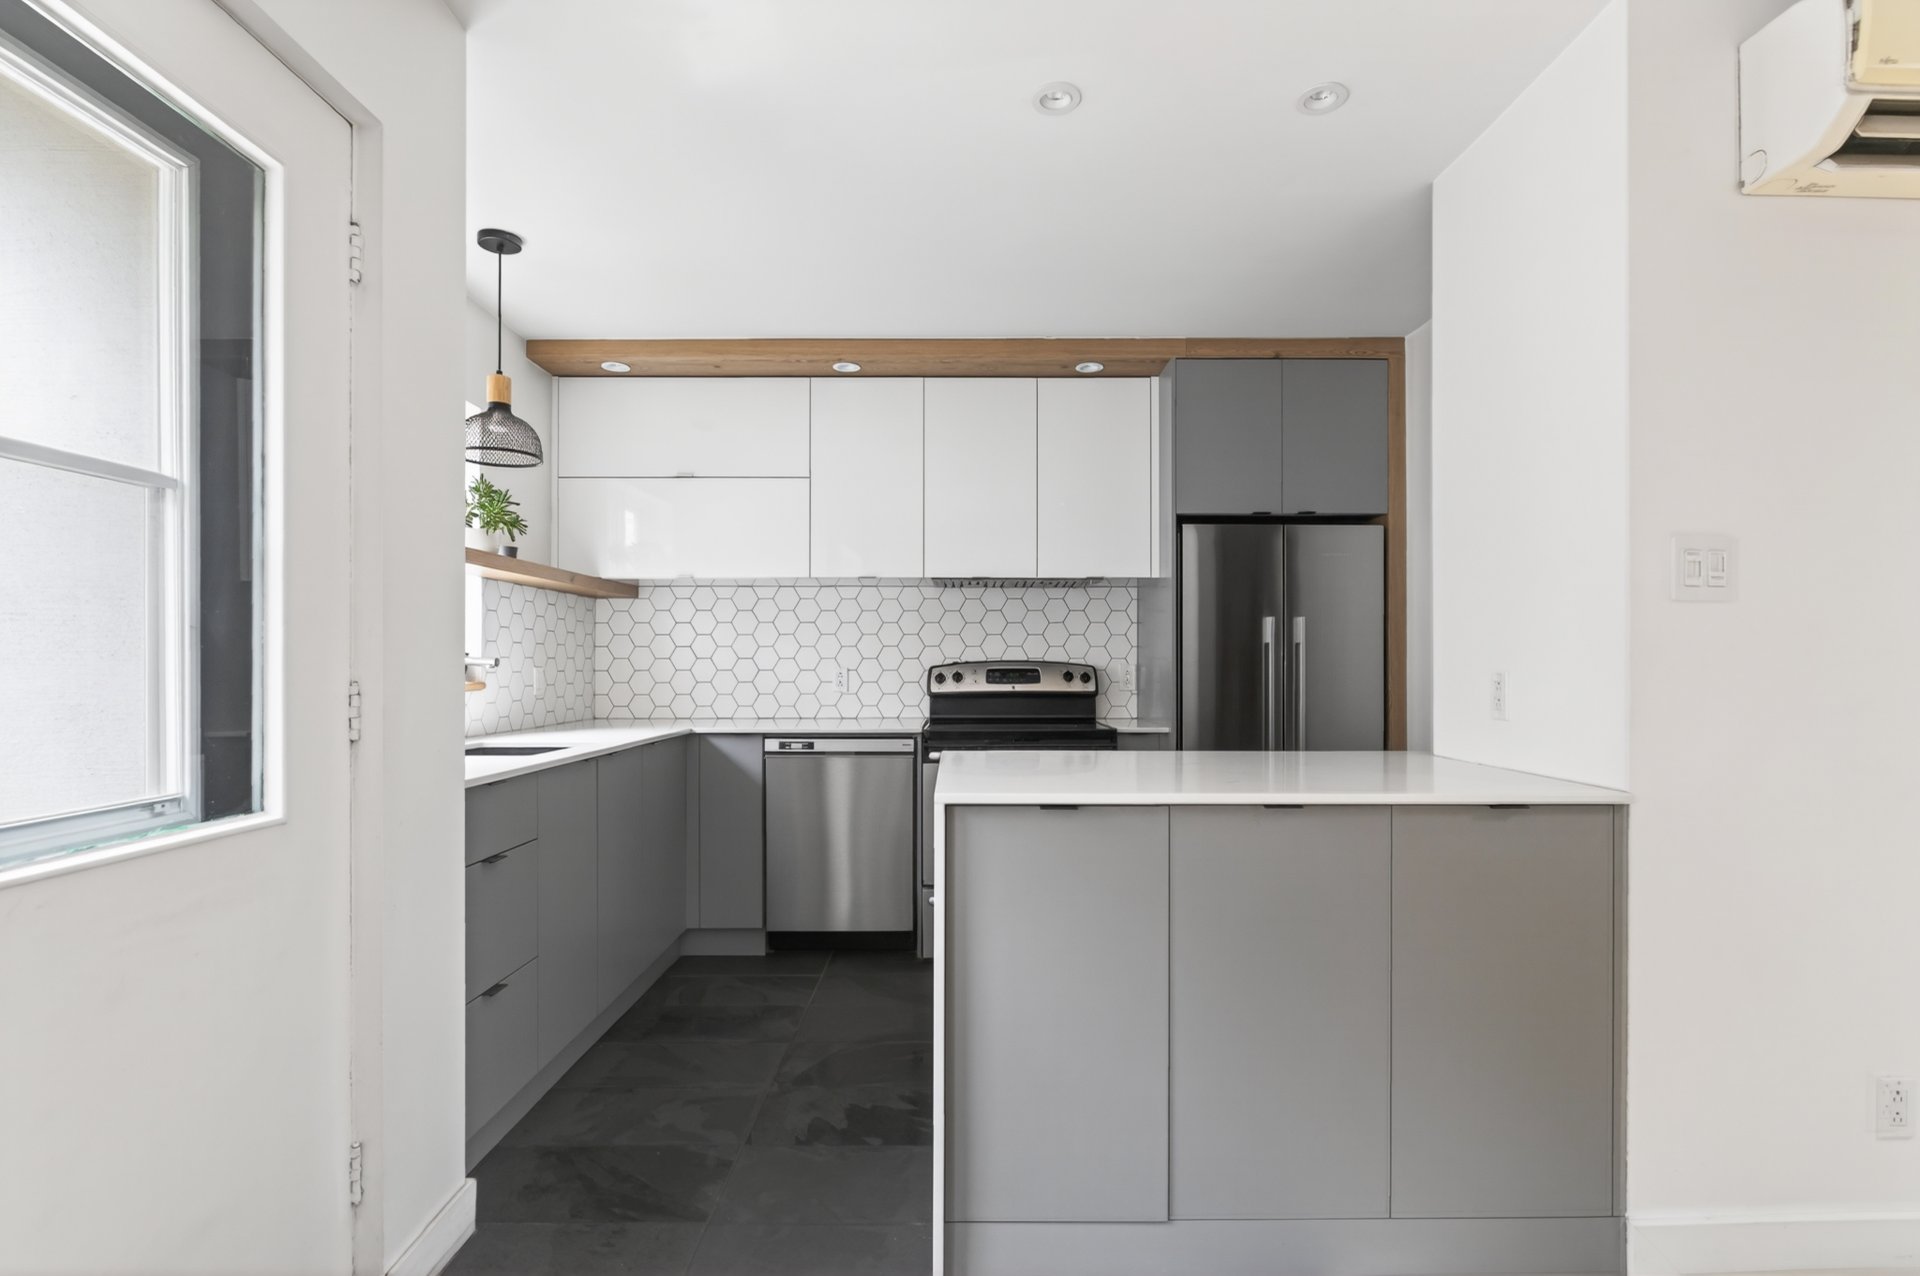 Kitchen
 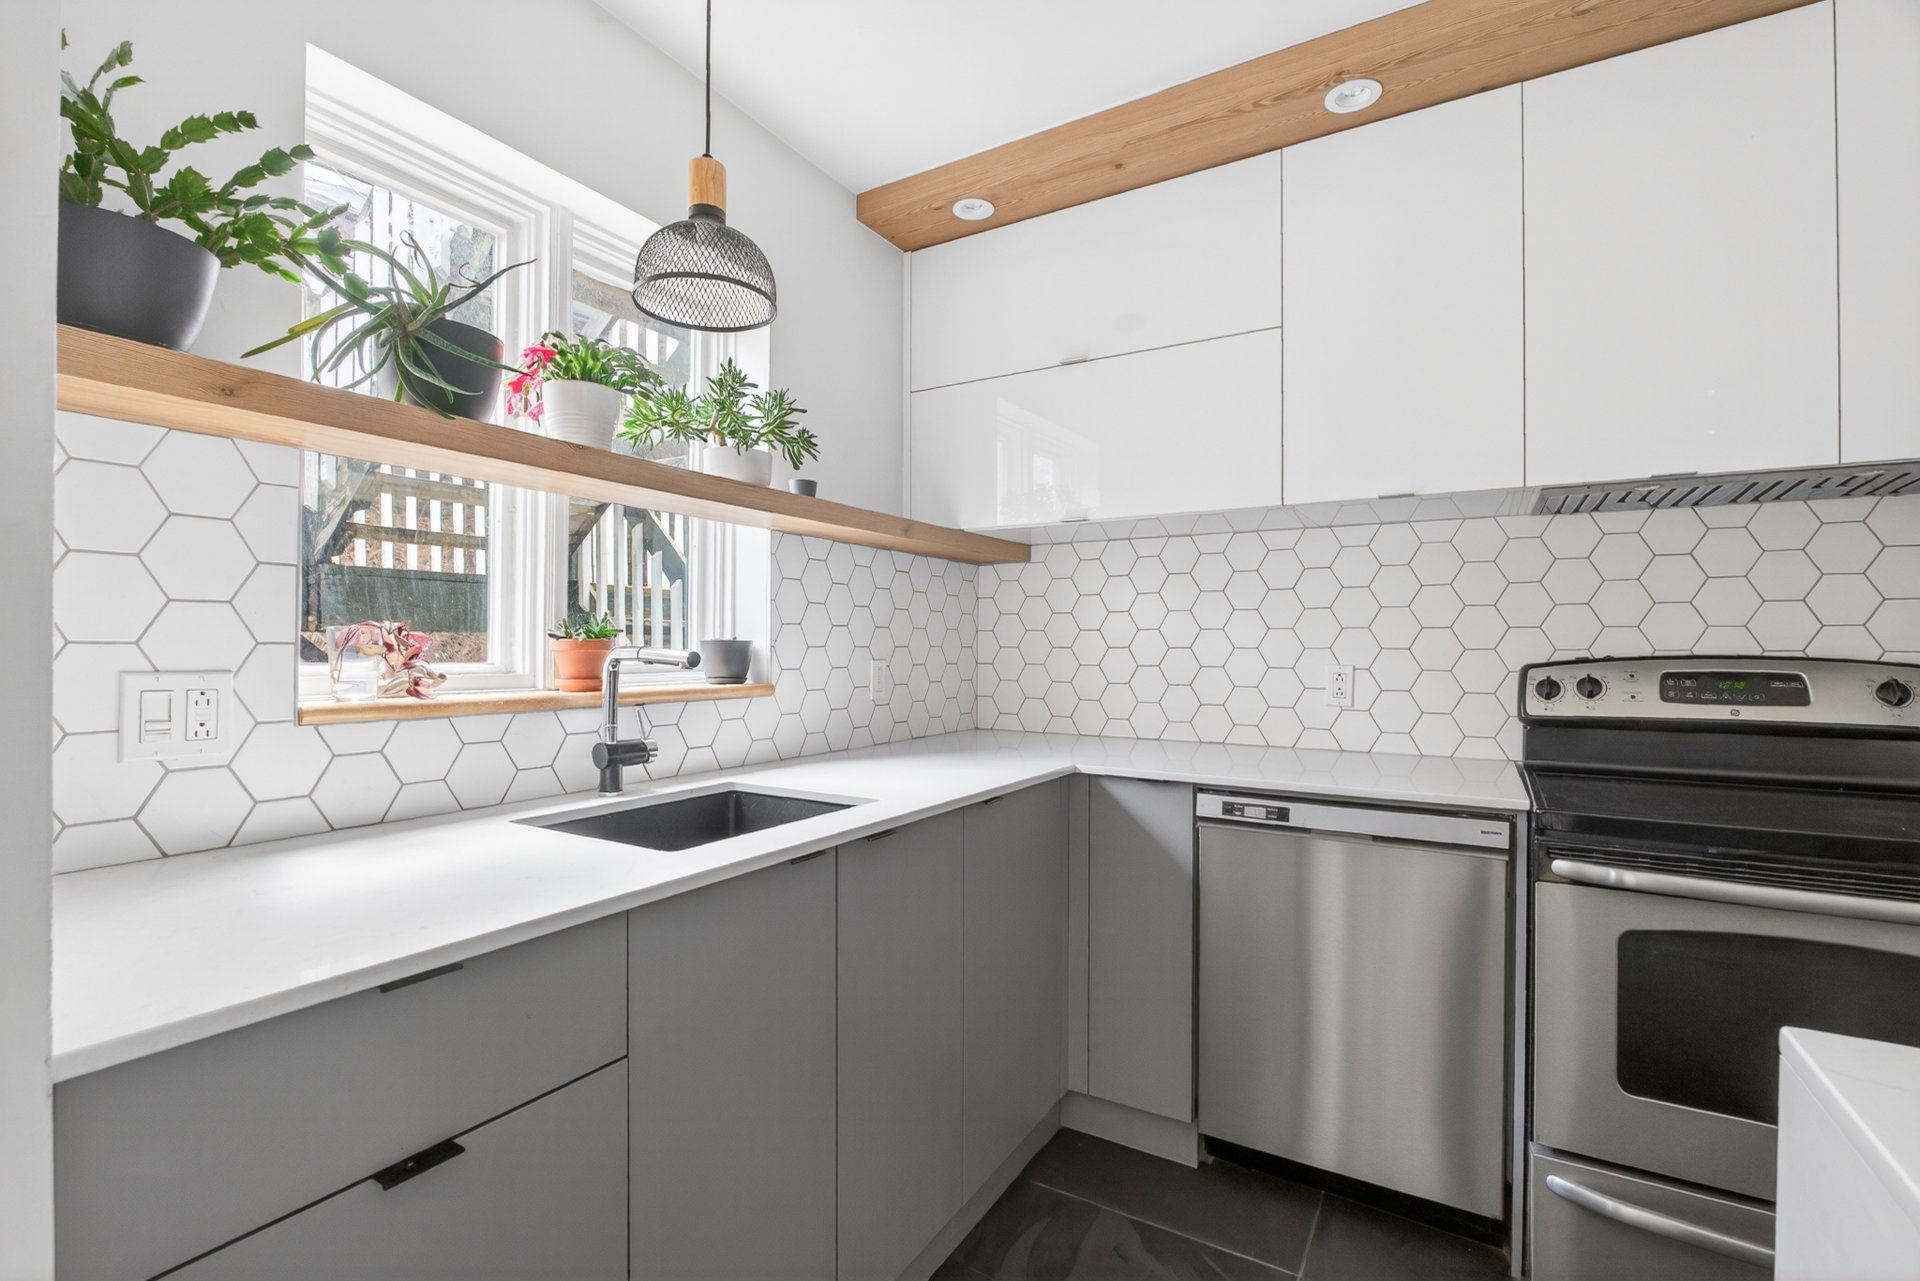 Kitchen
 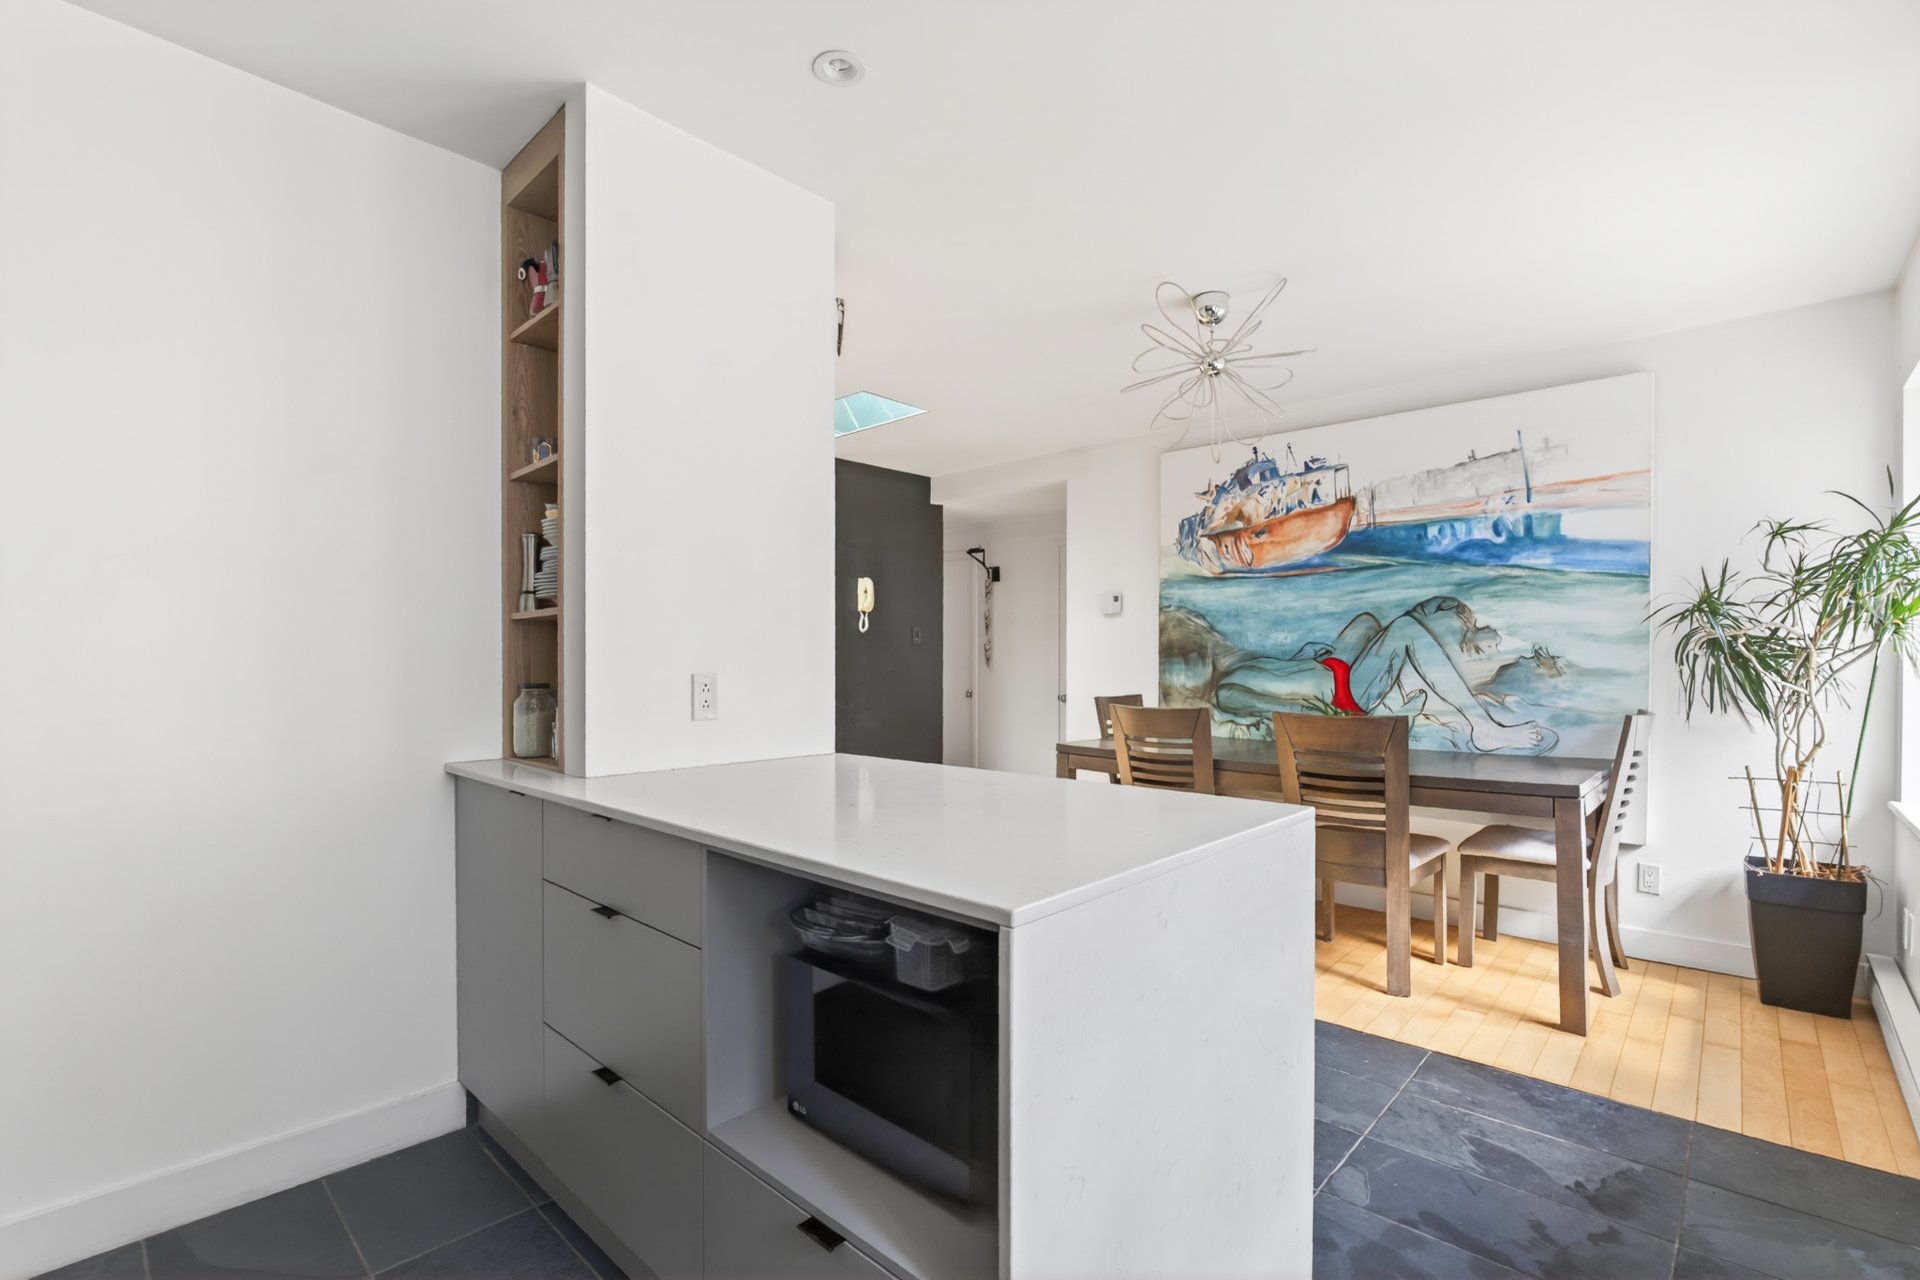 Kitchen
 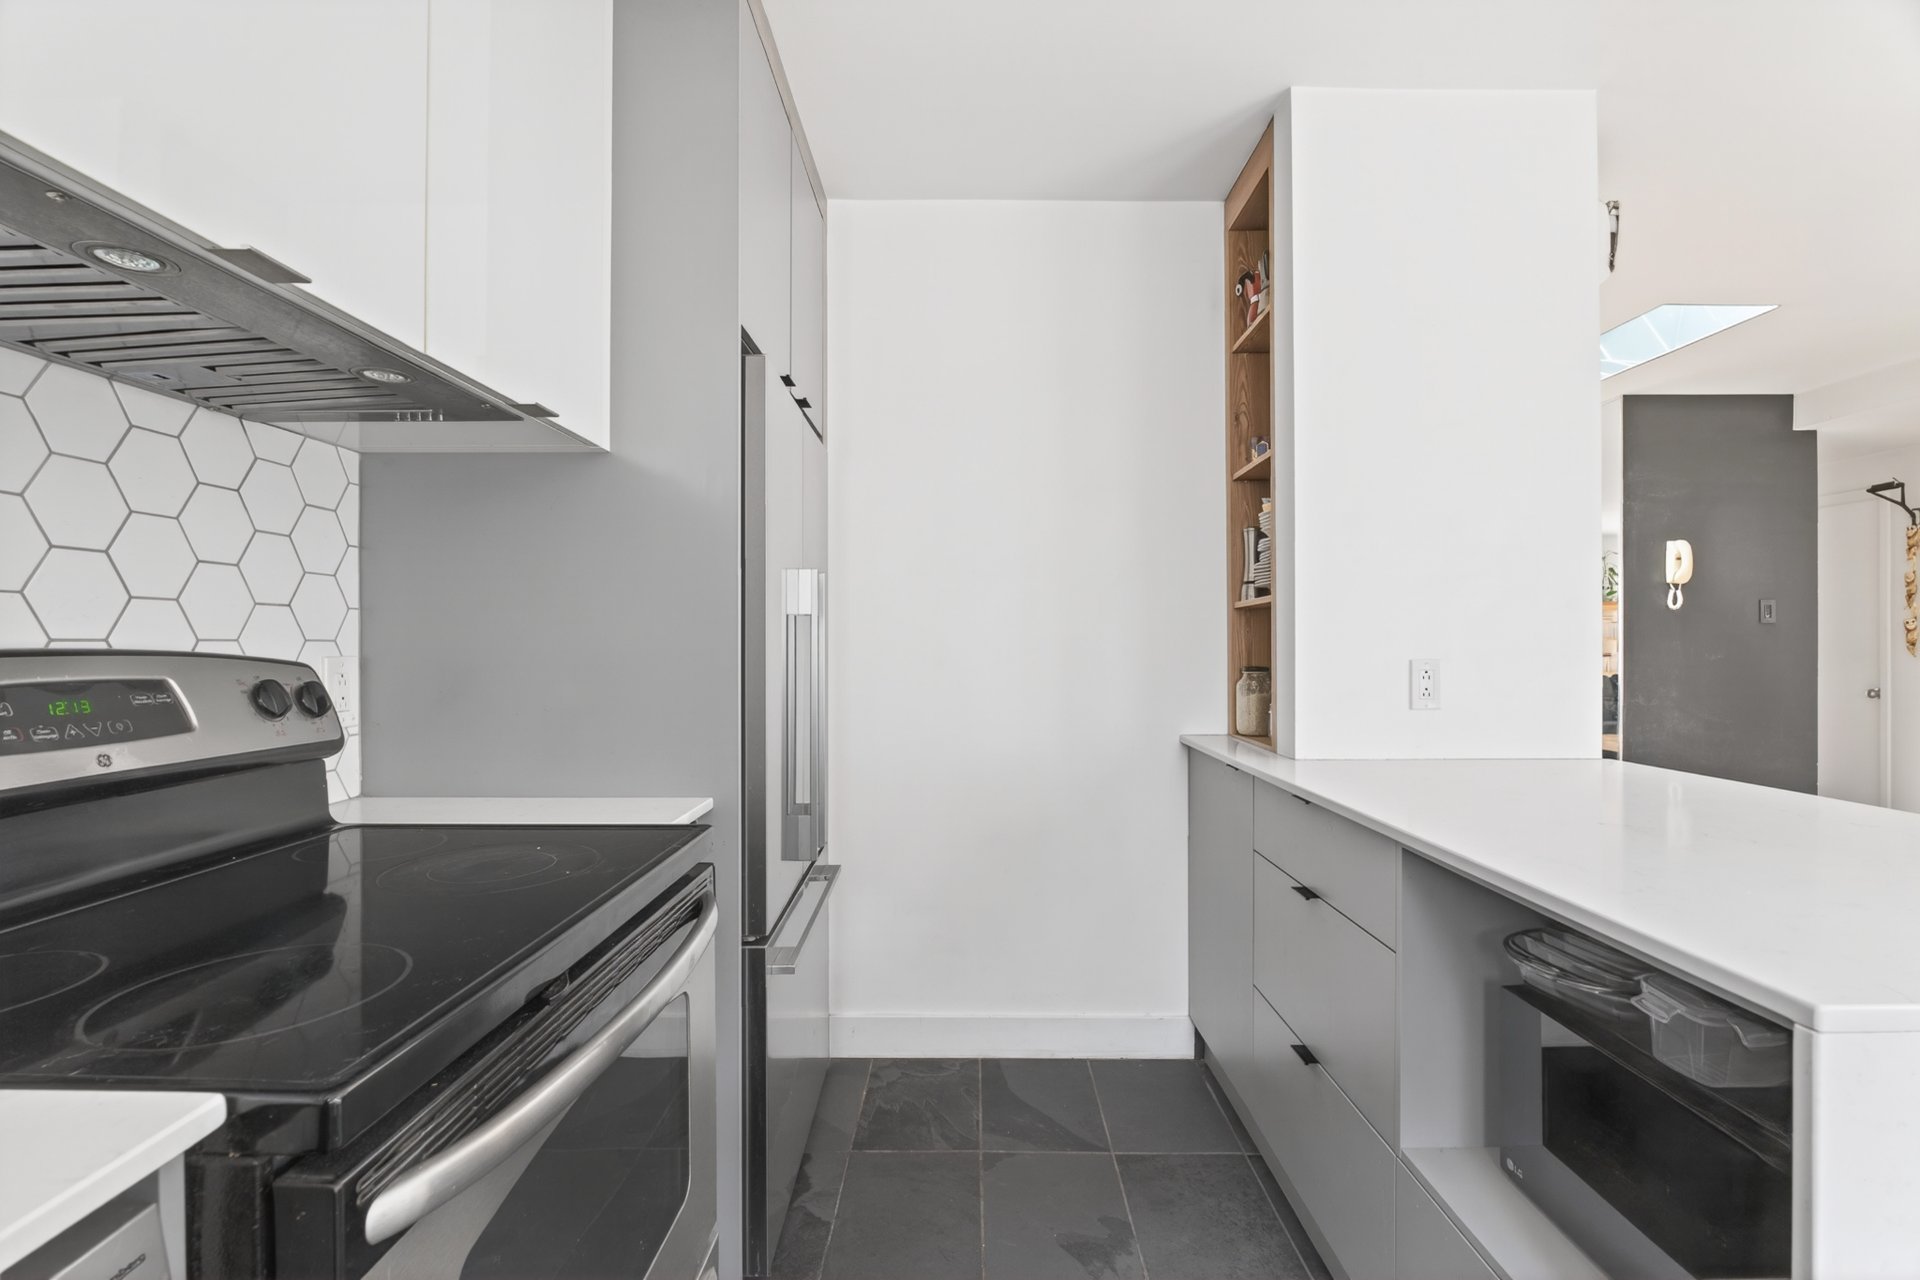 Kitchen
 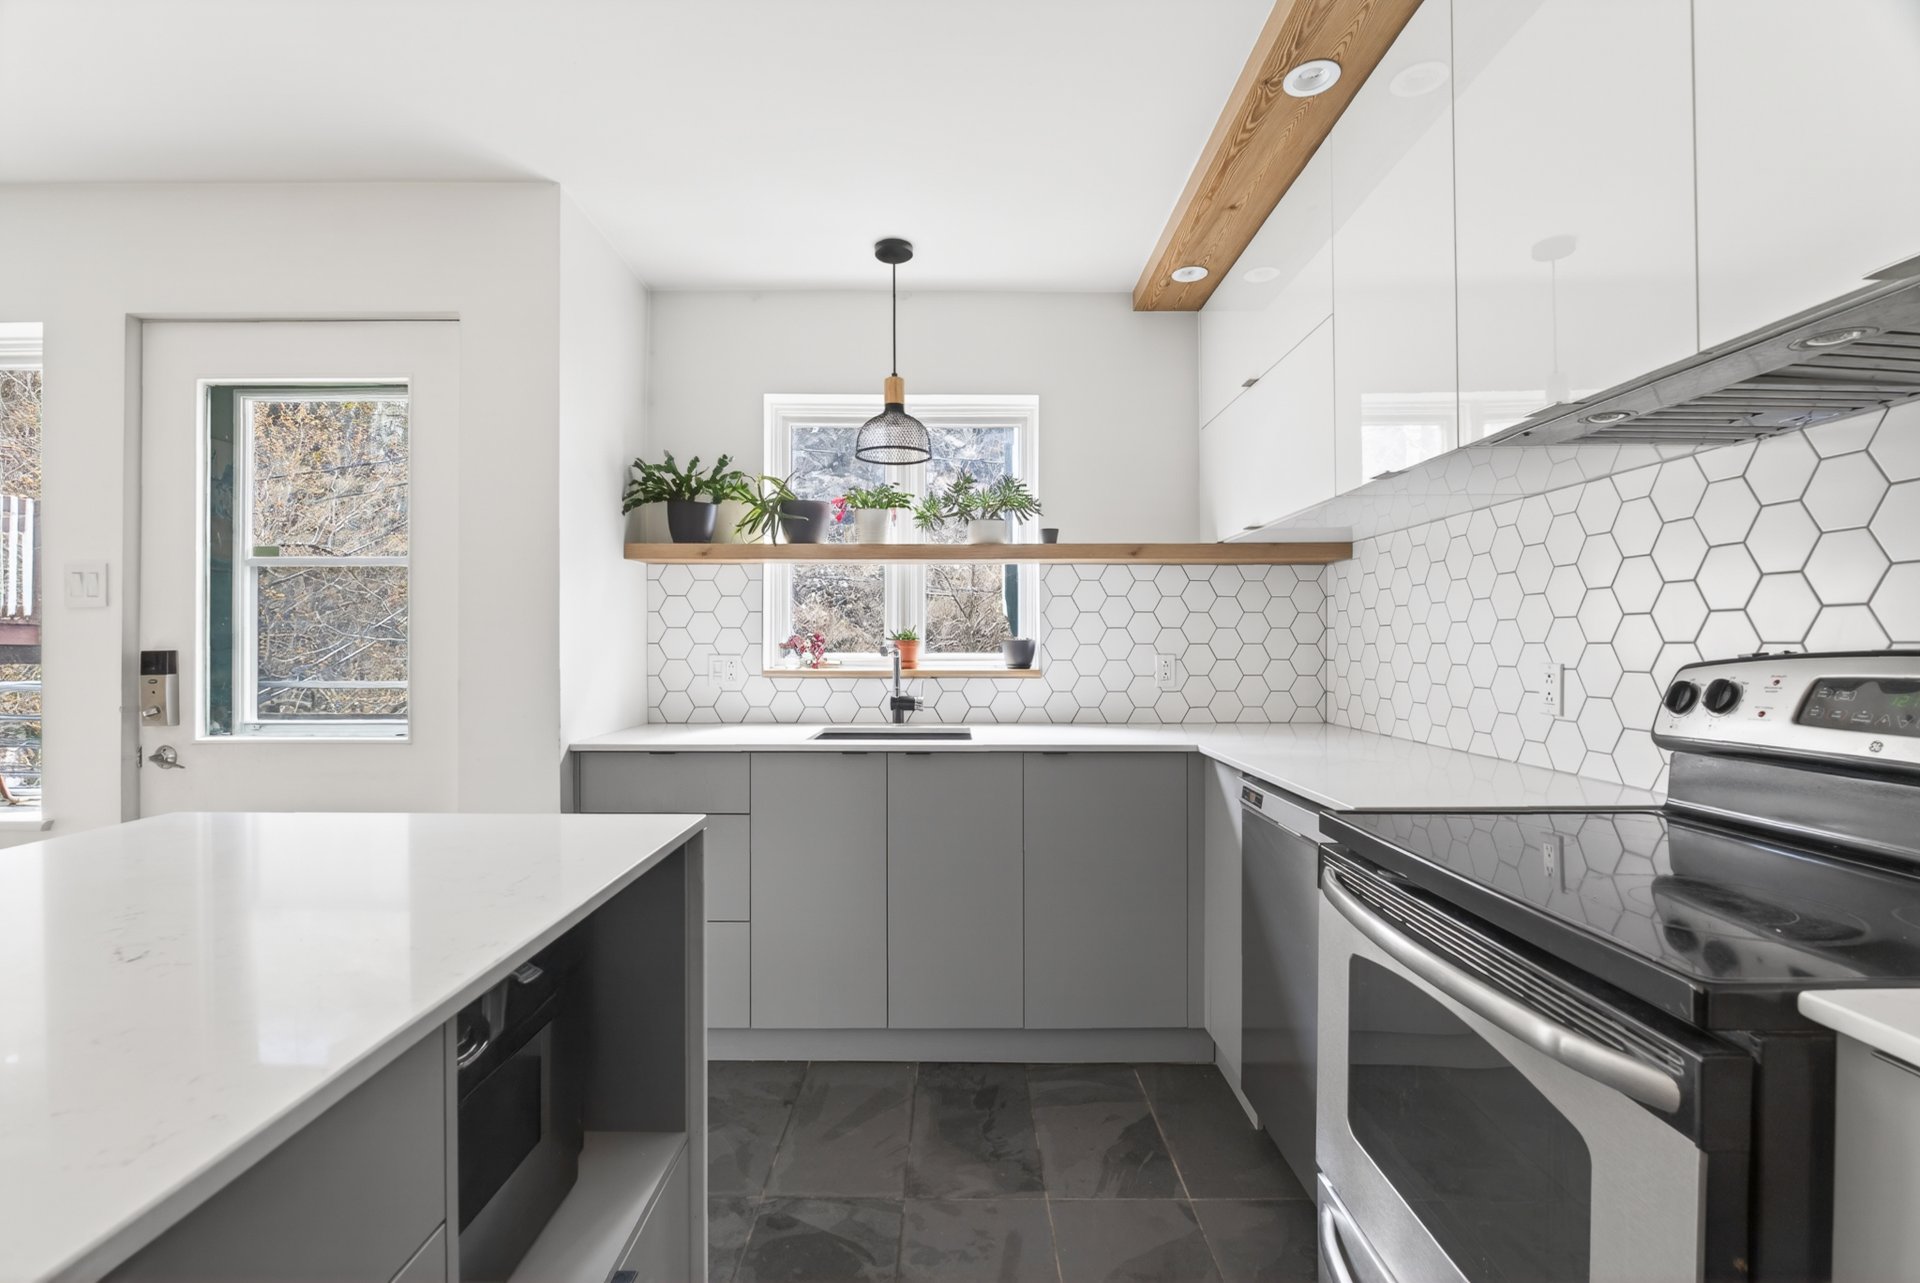 Hallway
 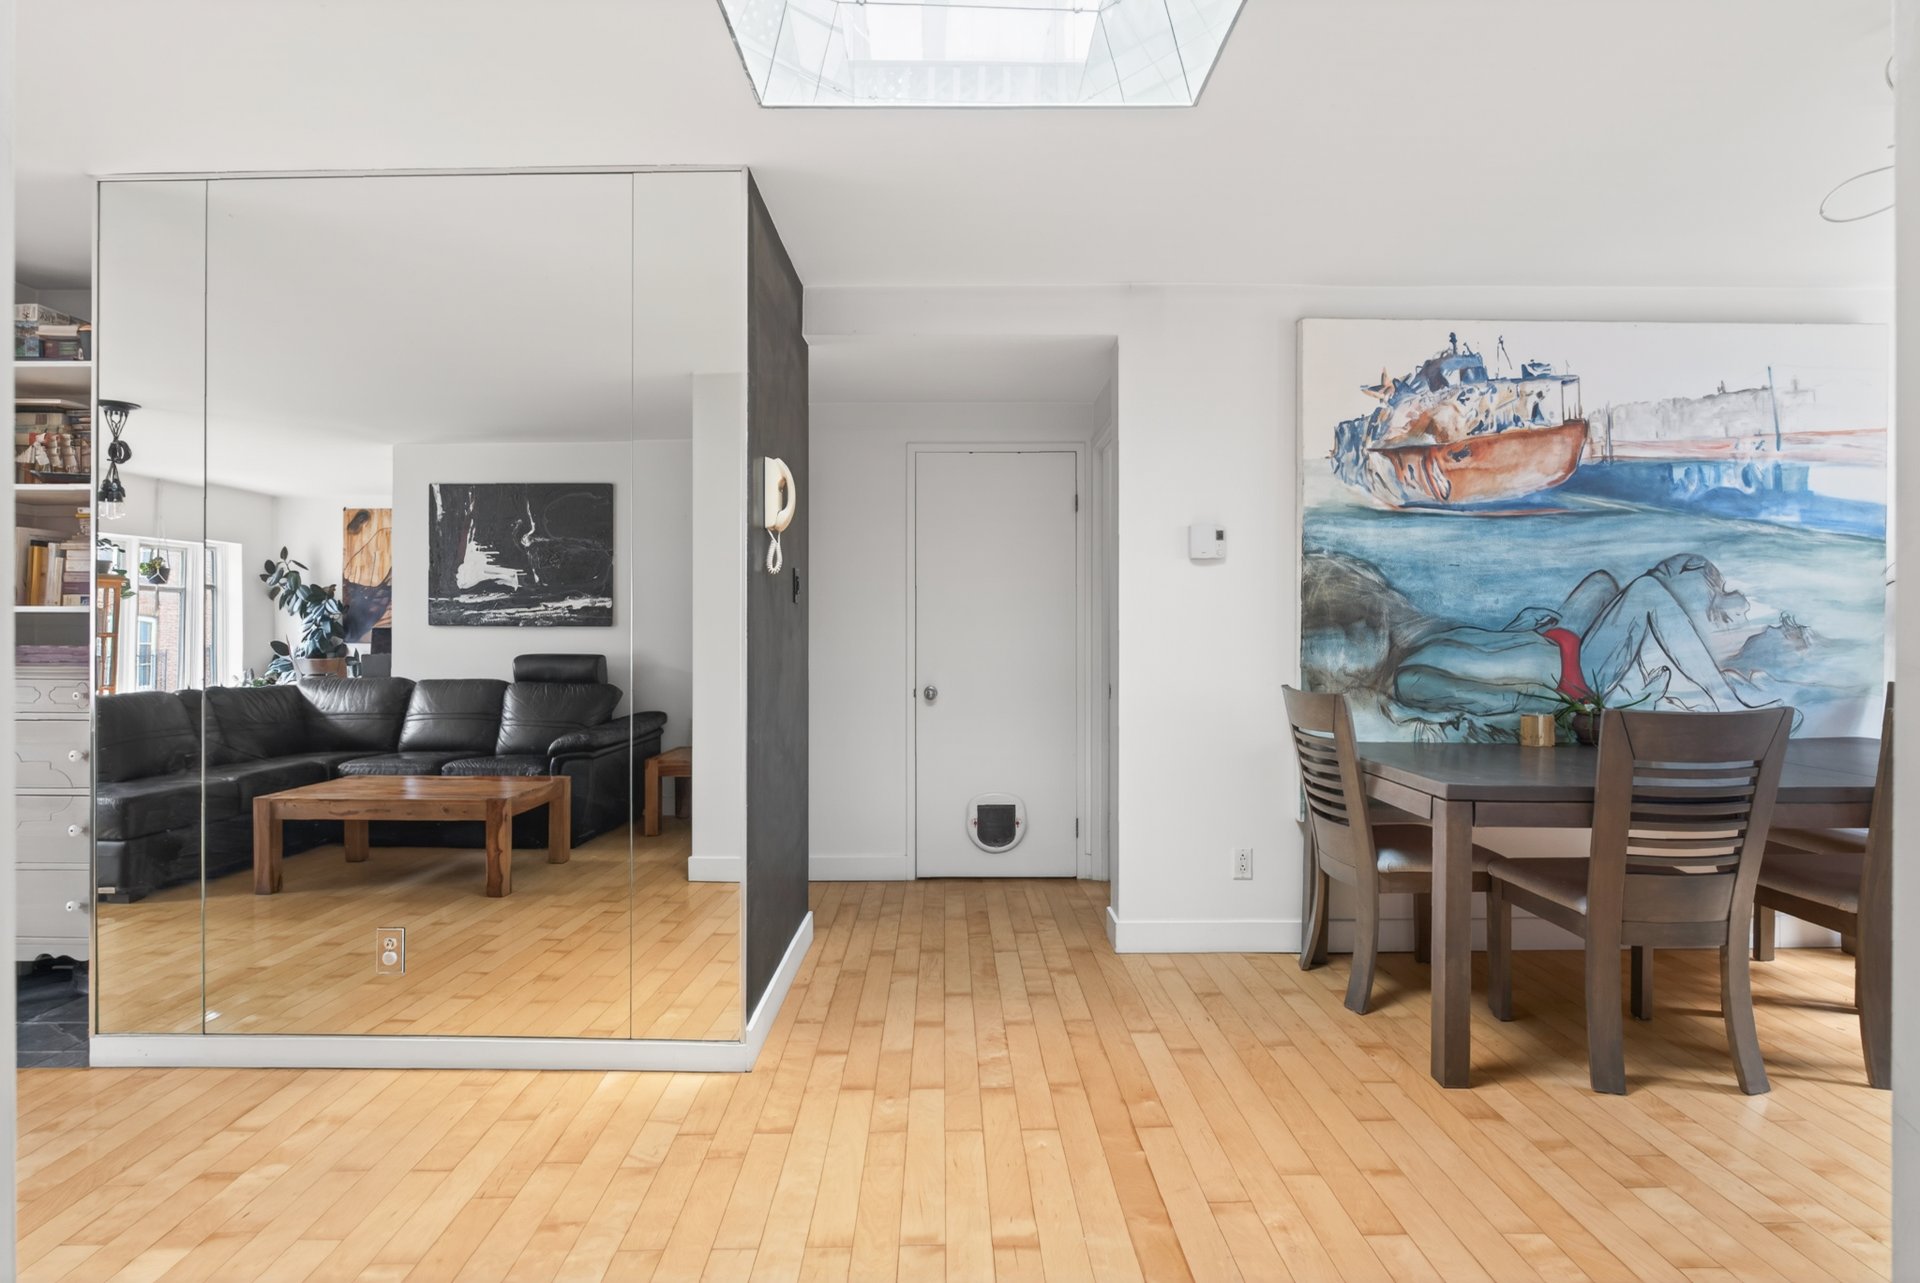 Dining room
 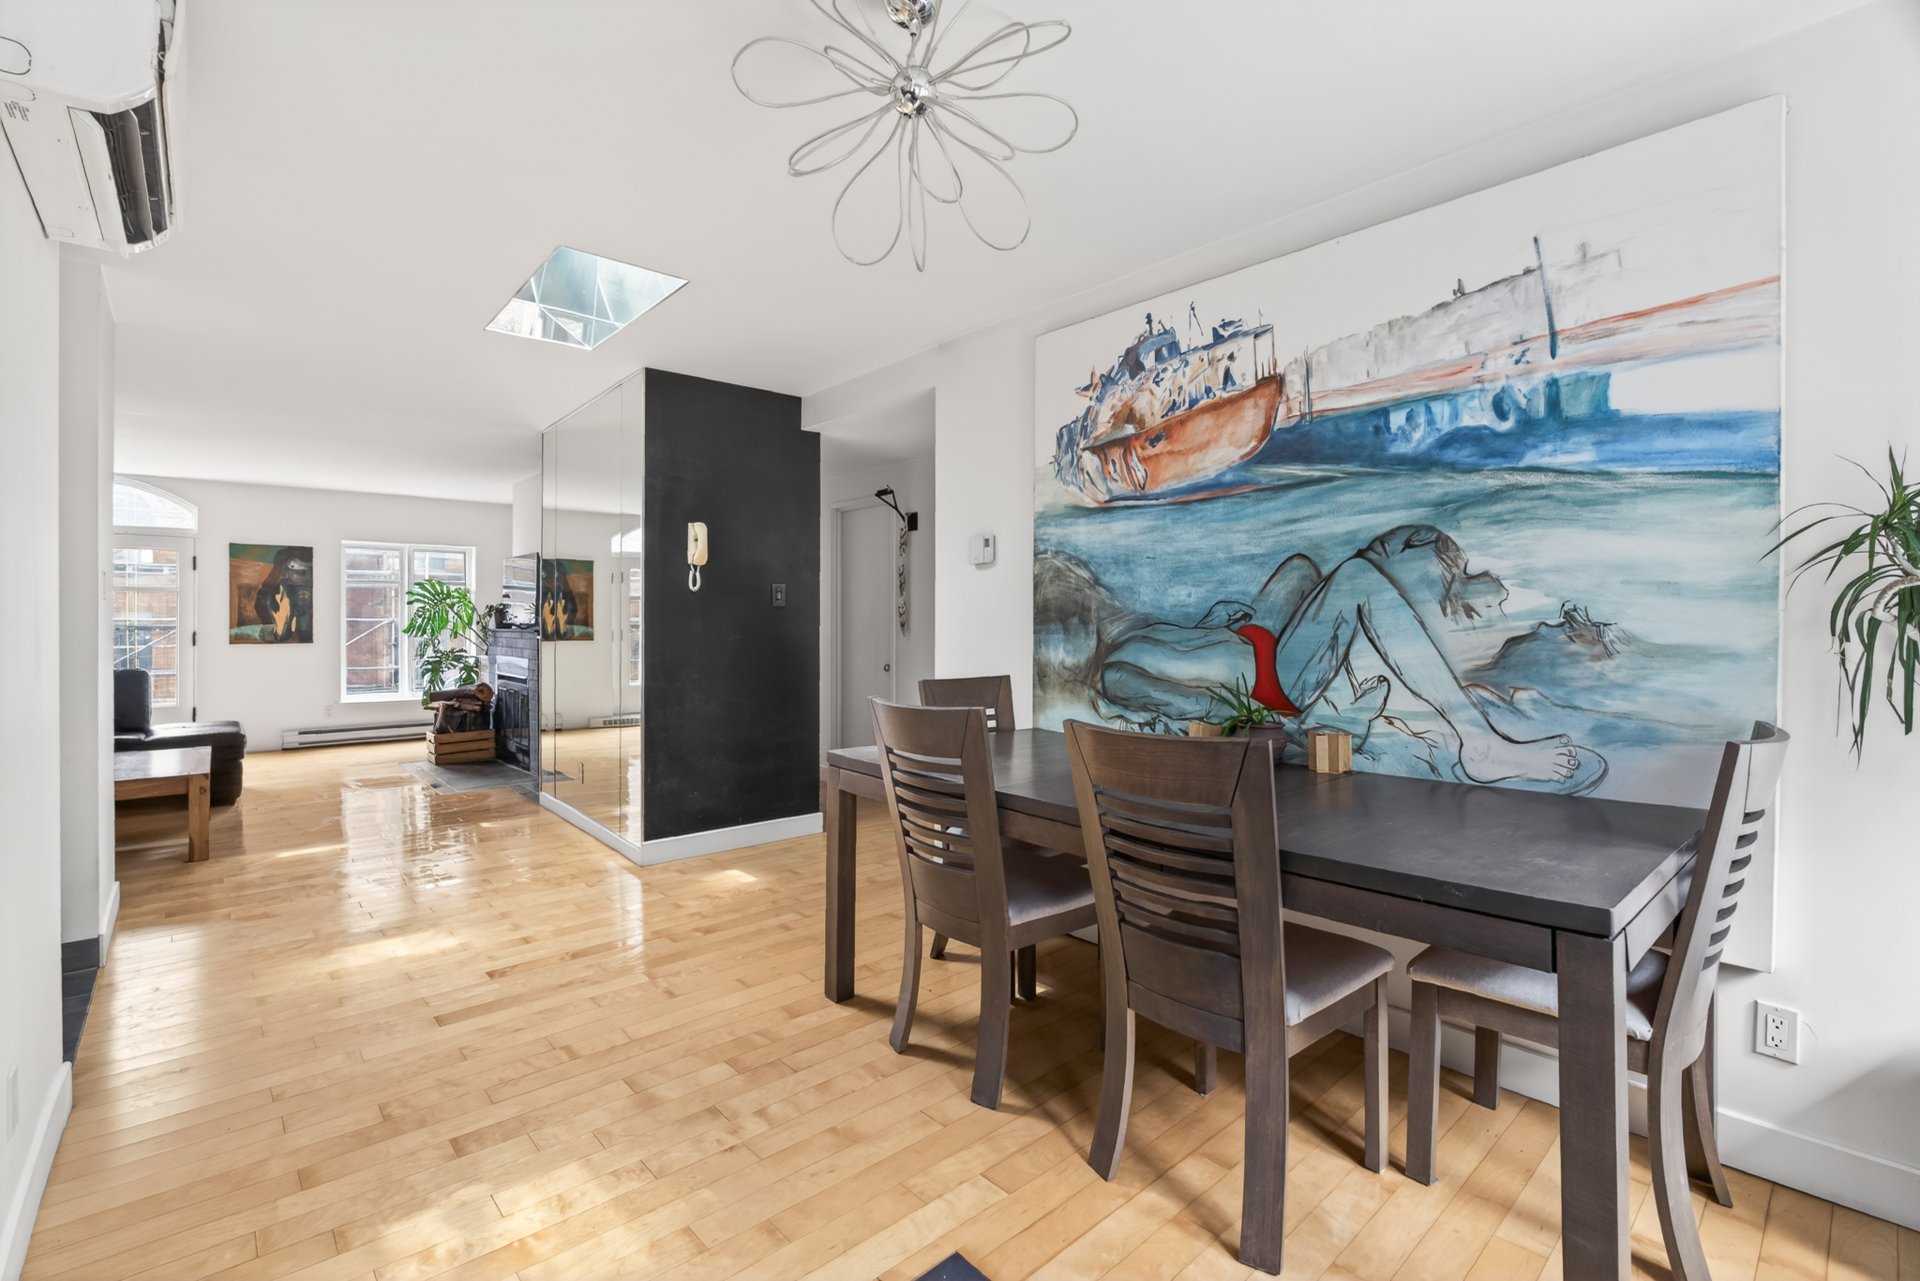 Living room
 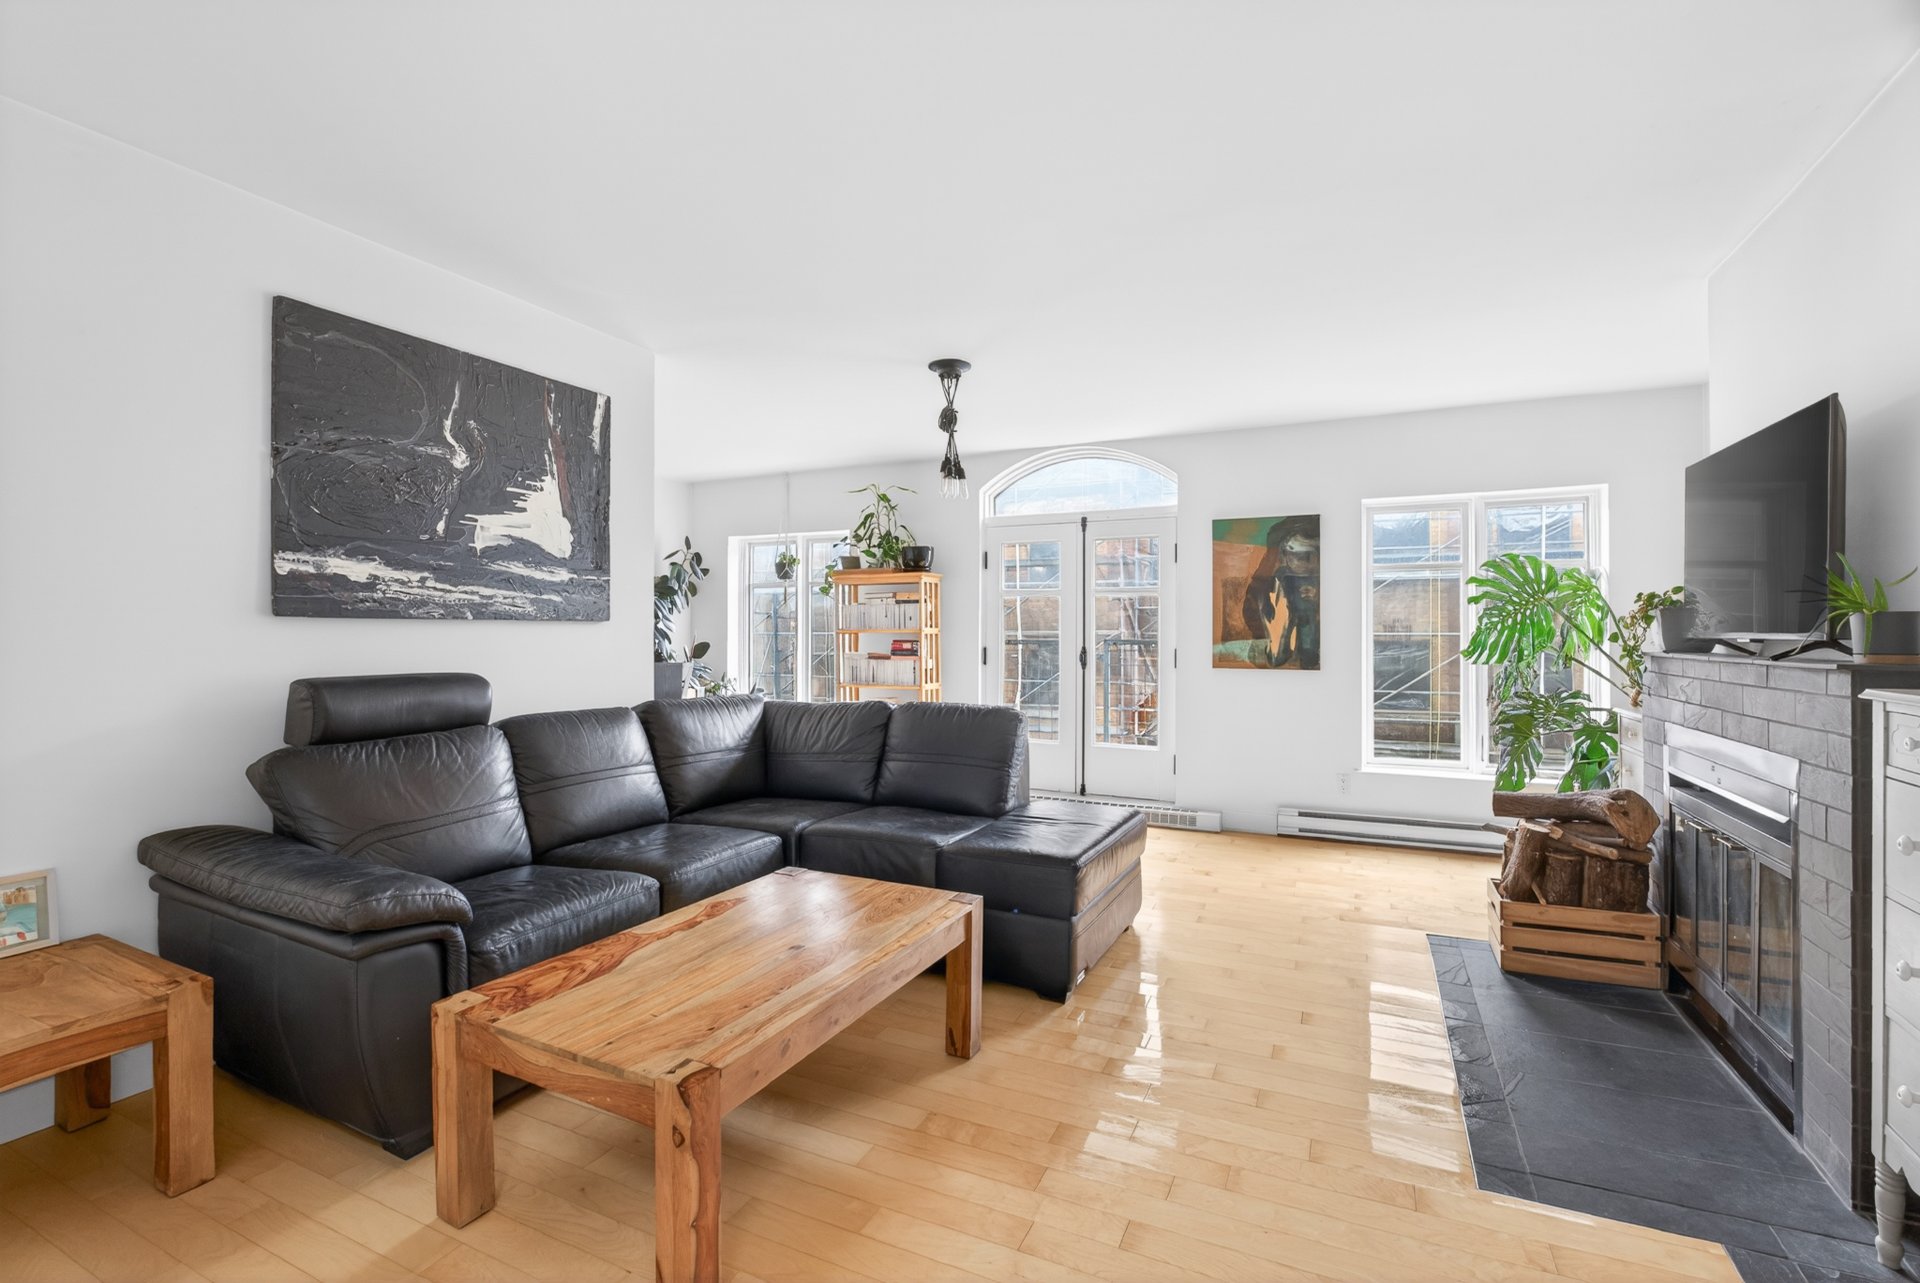 Living room
 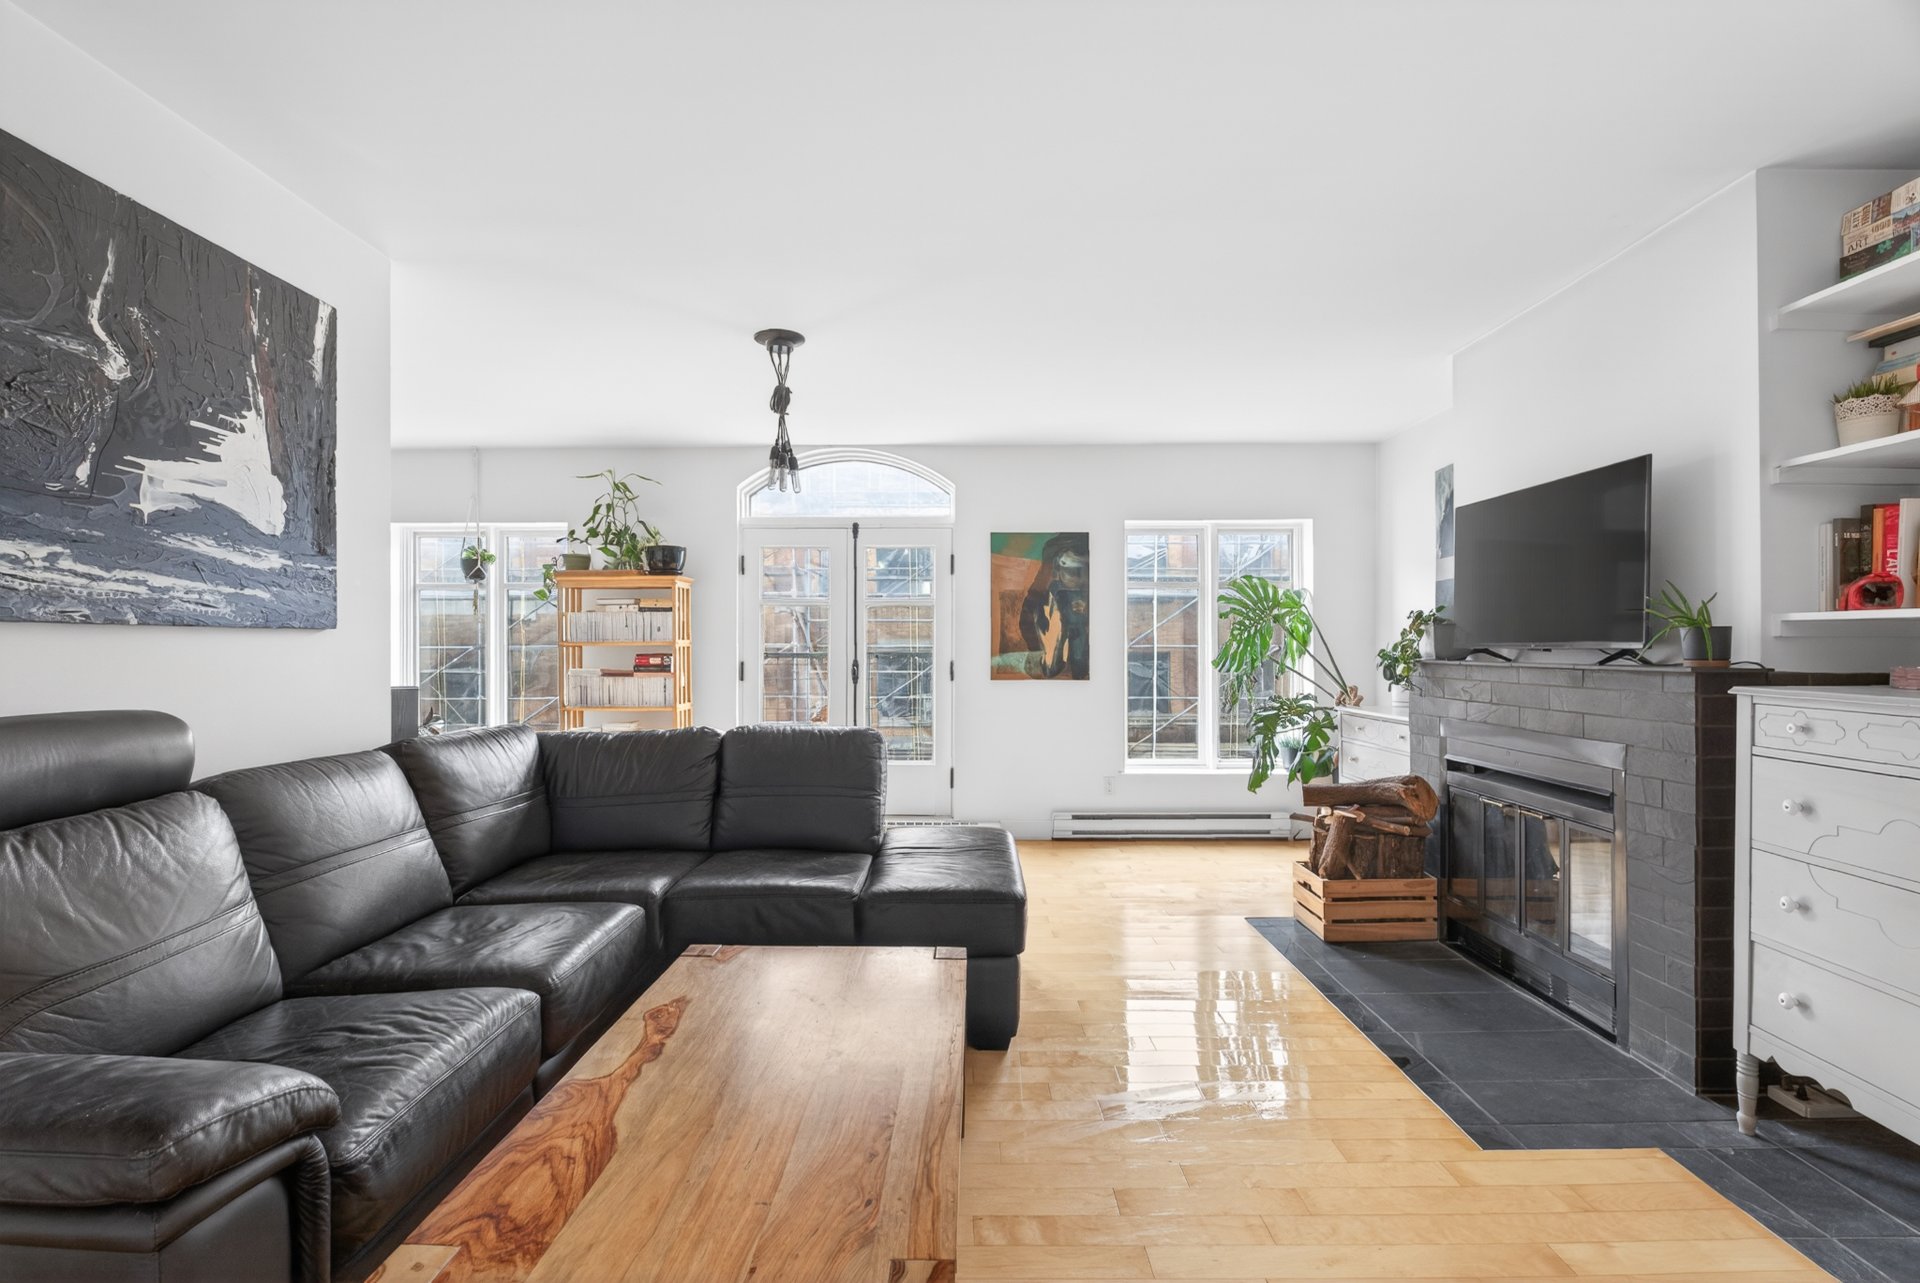 Living room
 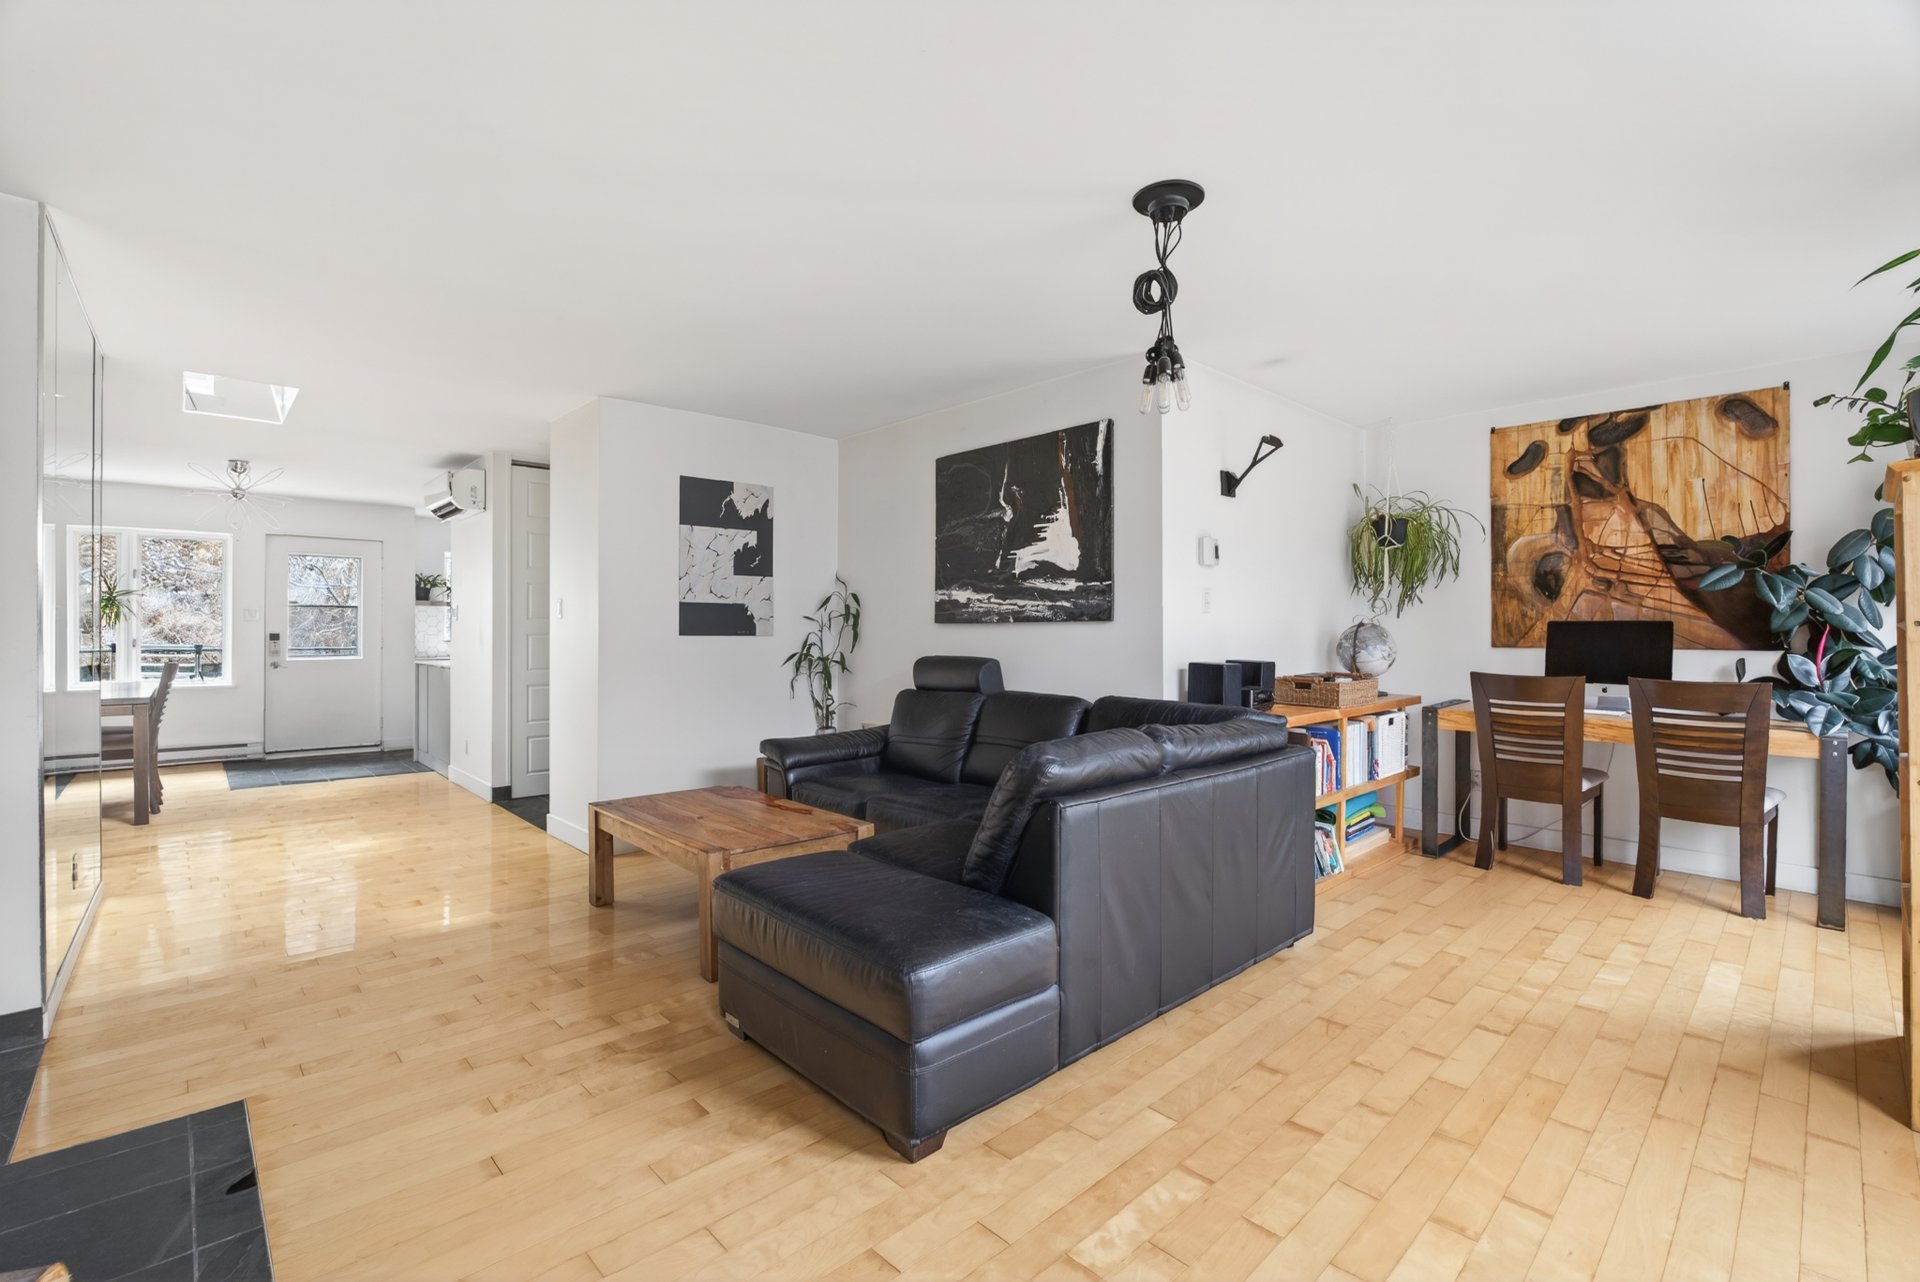 Living room
 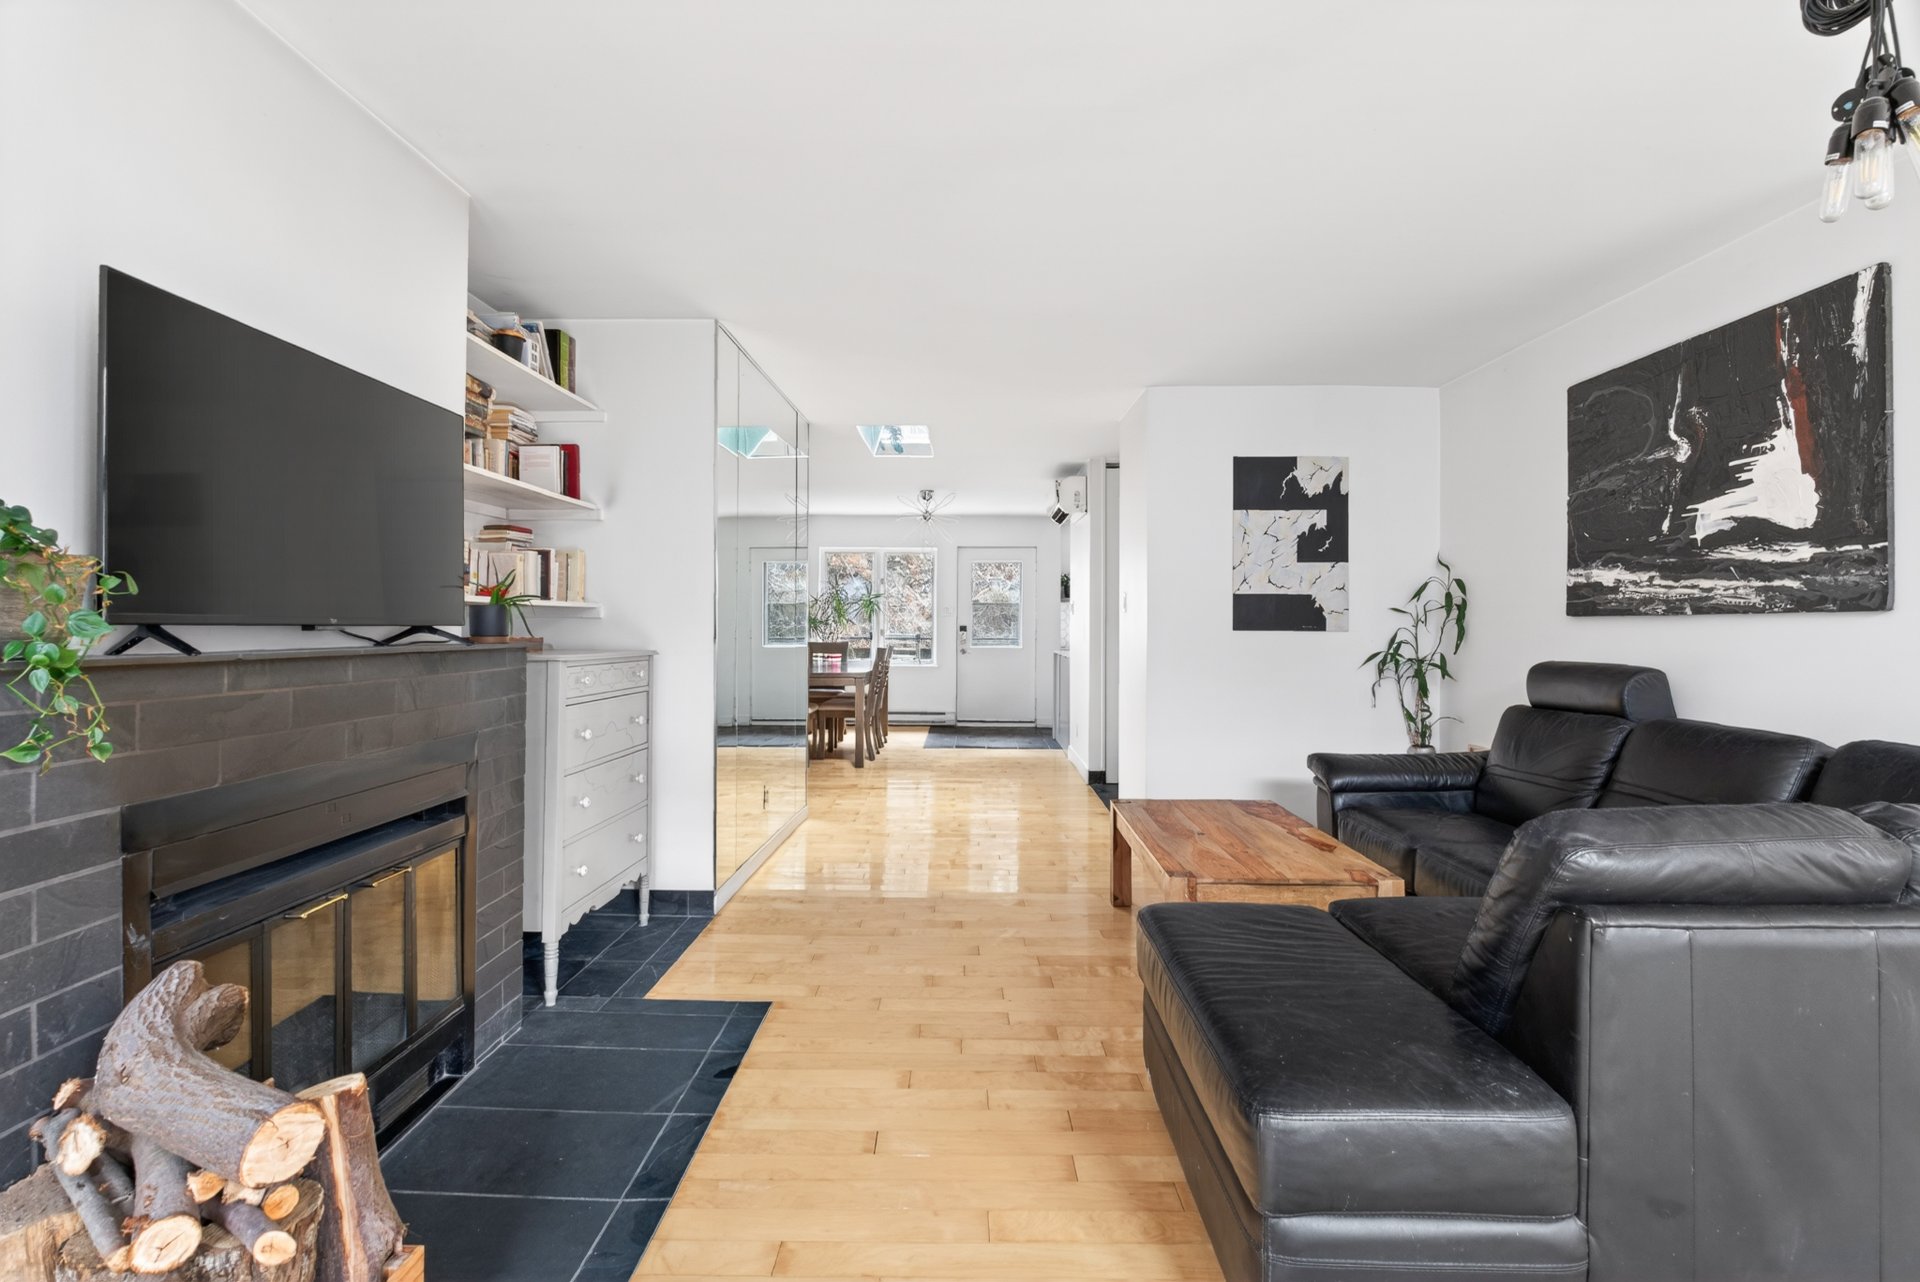 Living room
 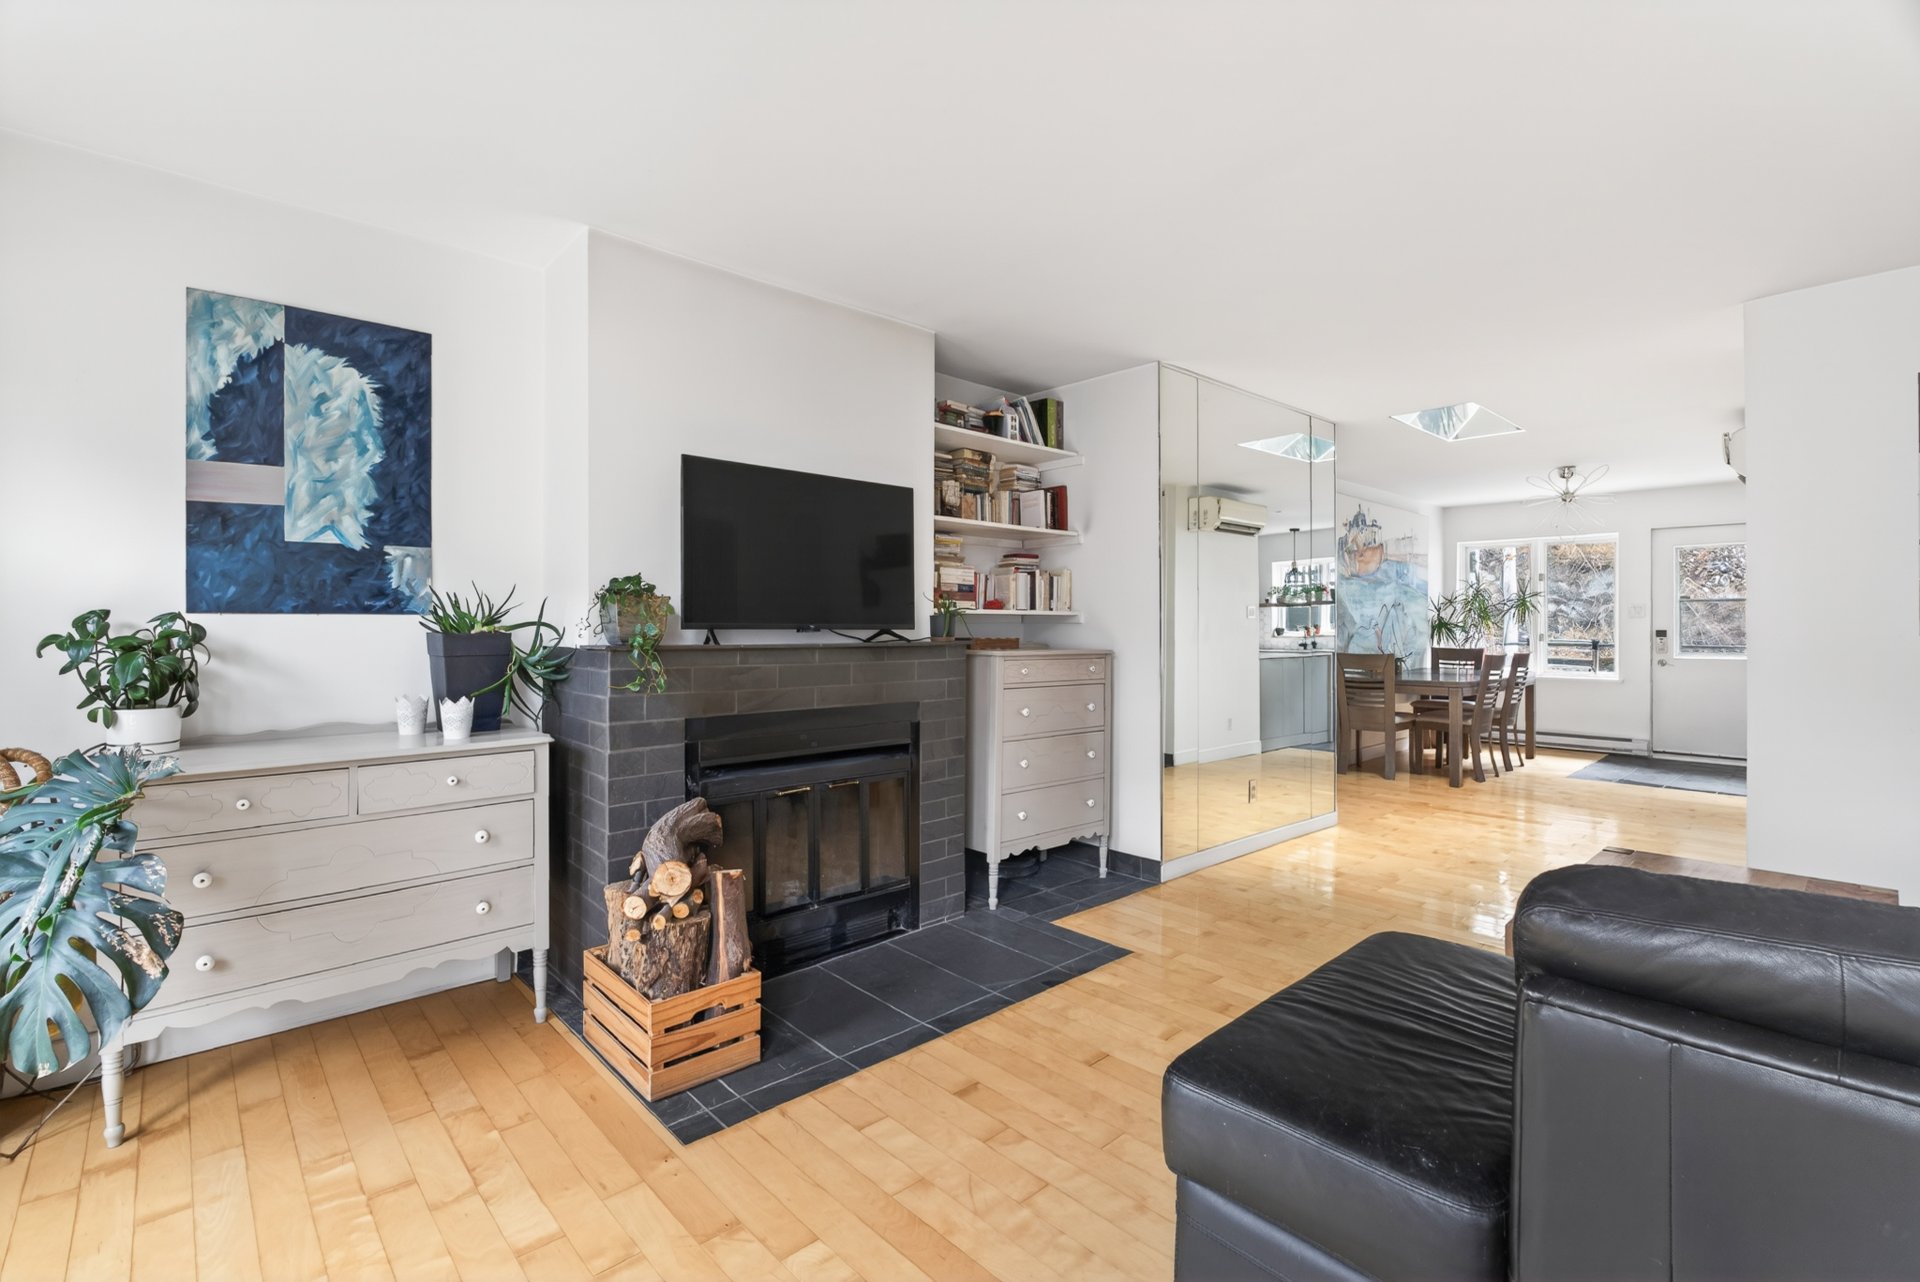 Living room
 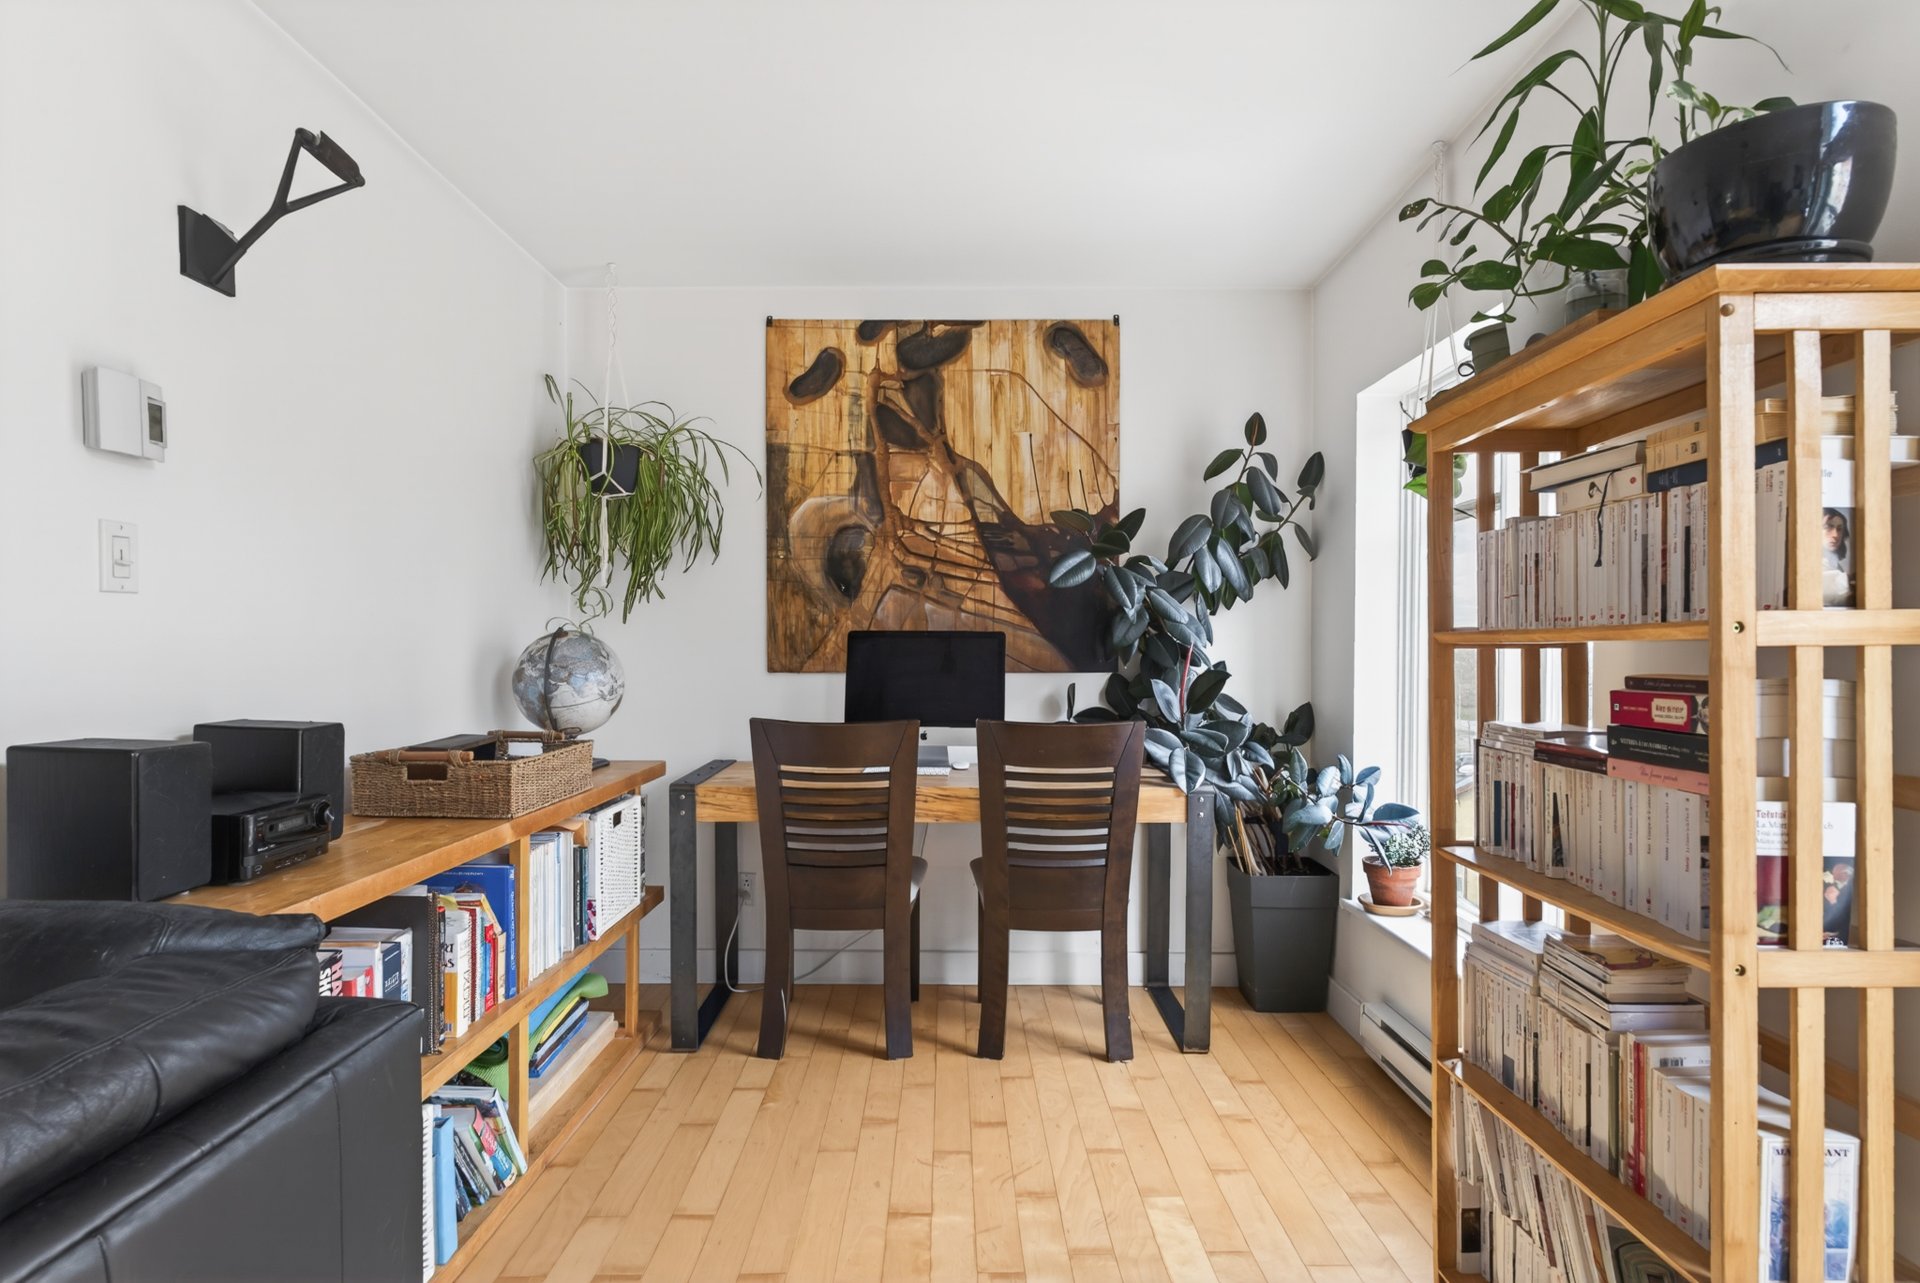 Living room
 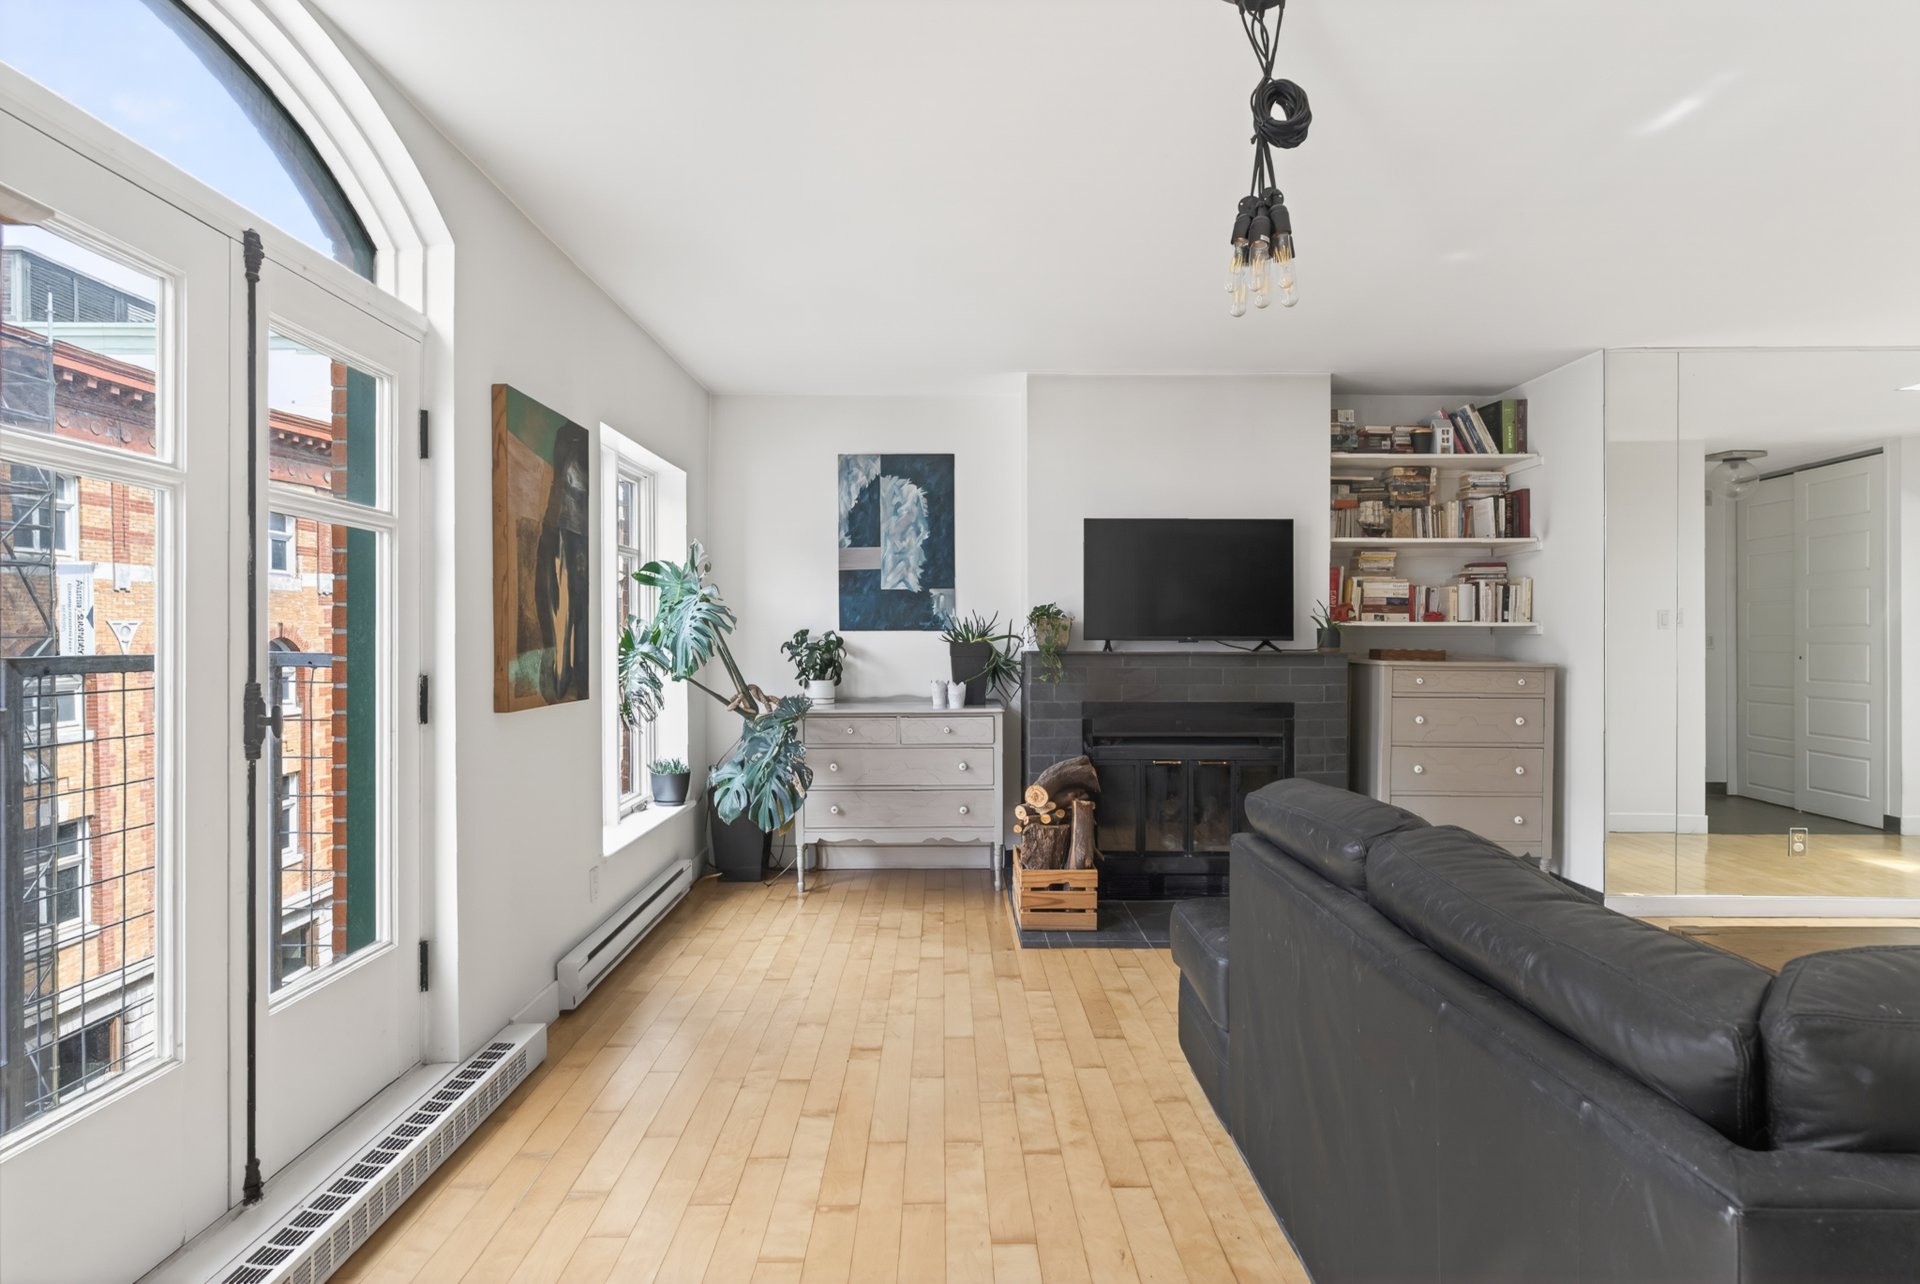 Overall View
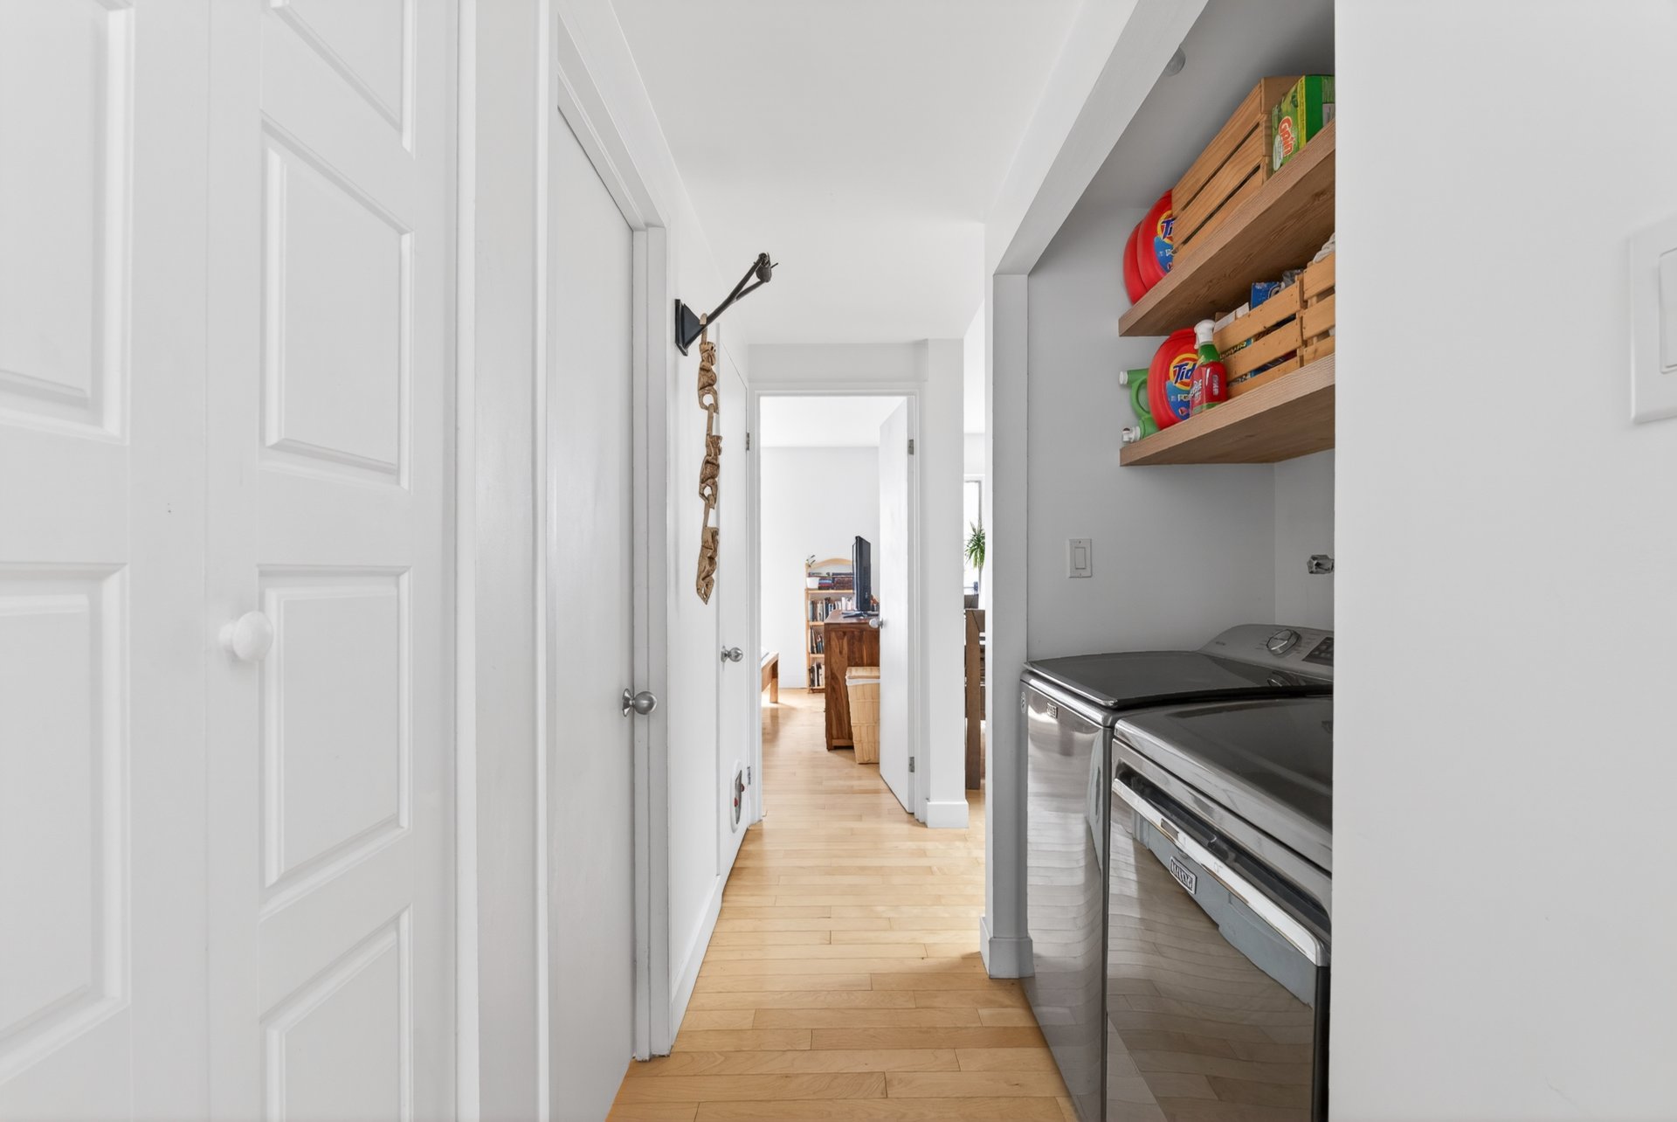
 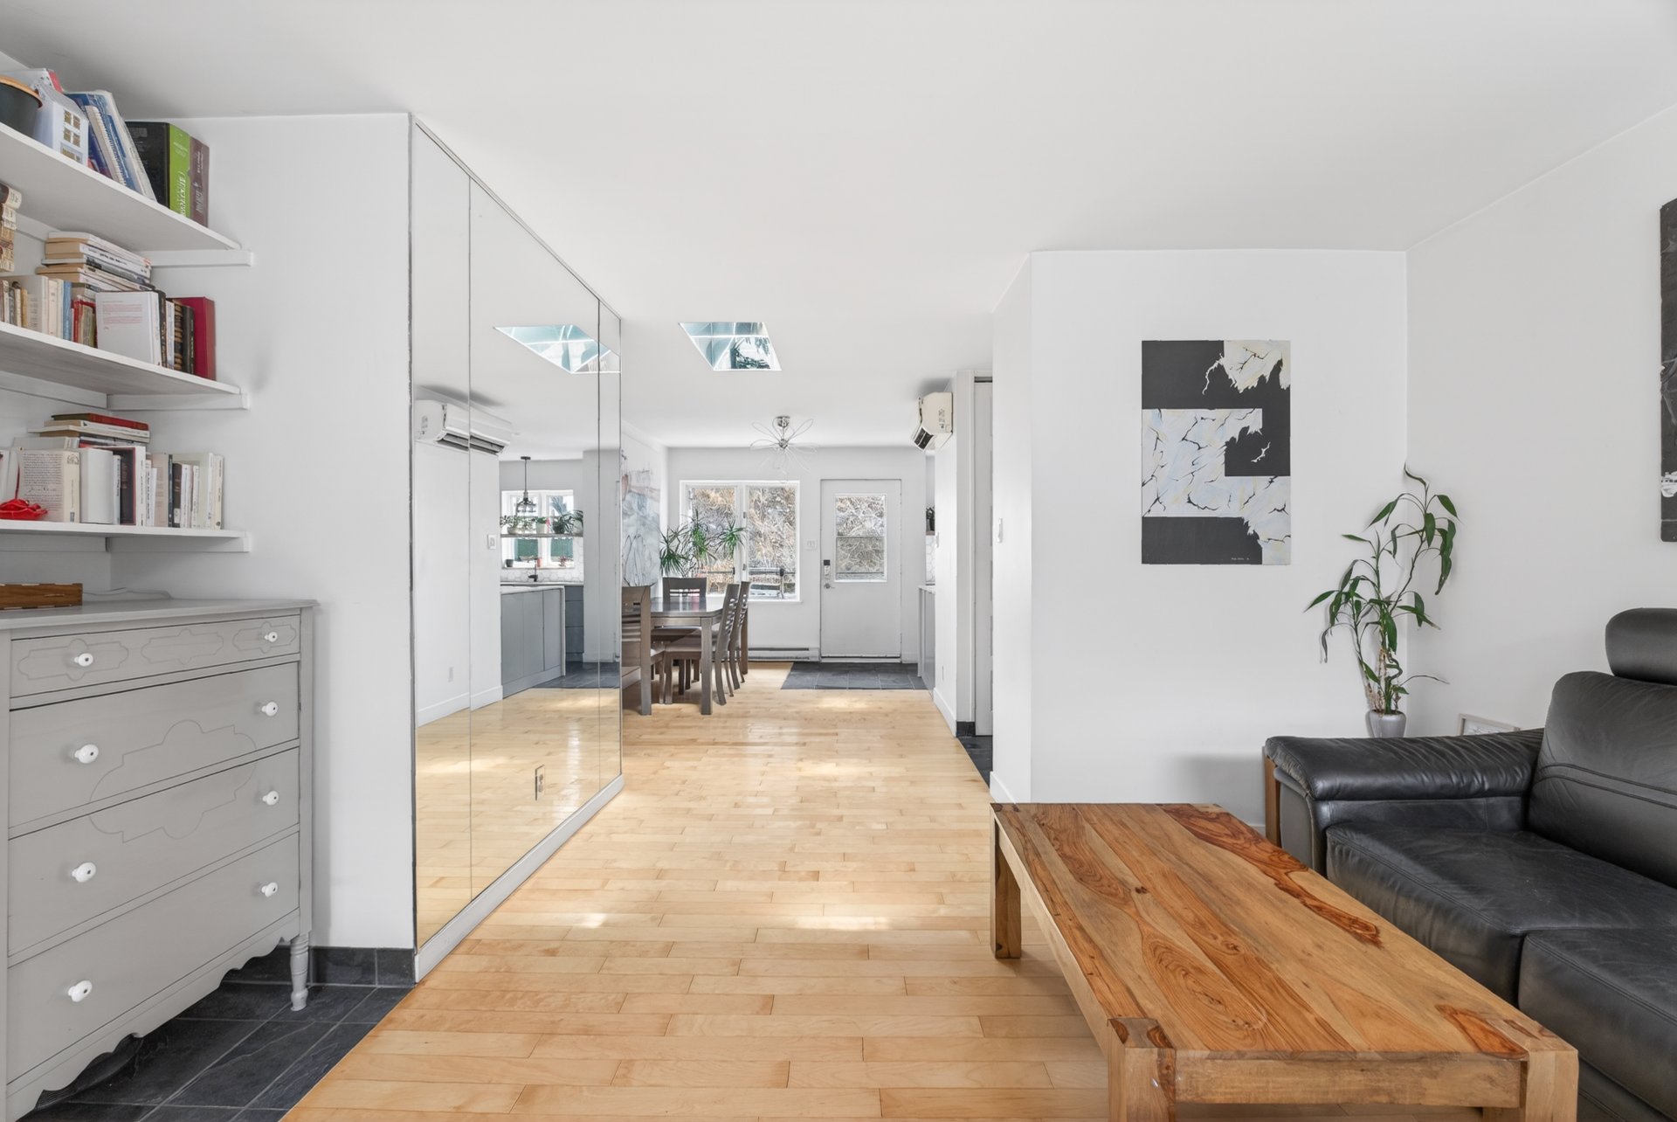 Laundry room
 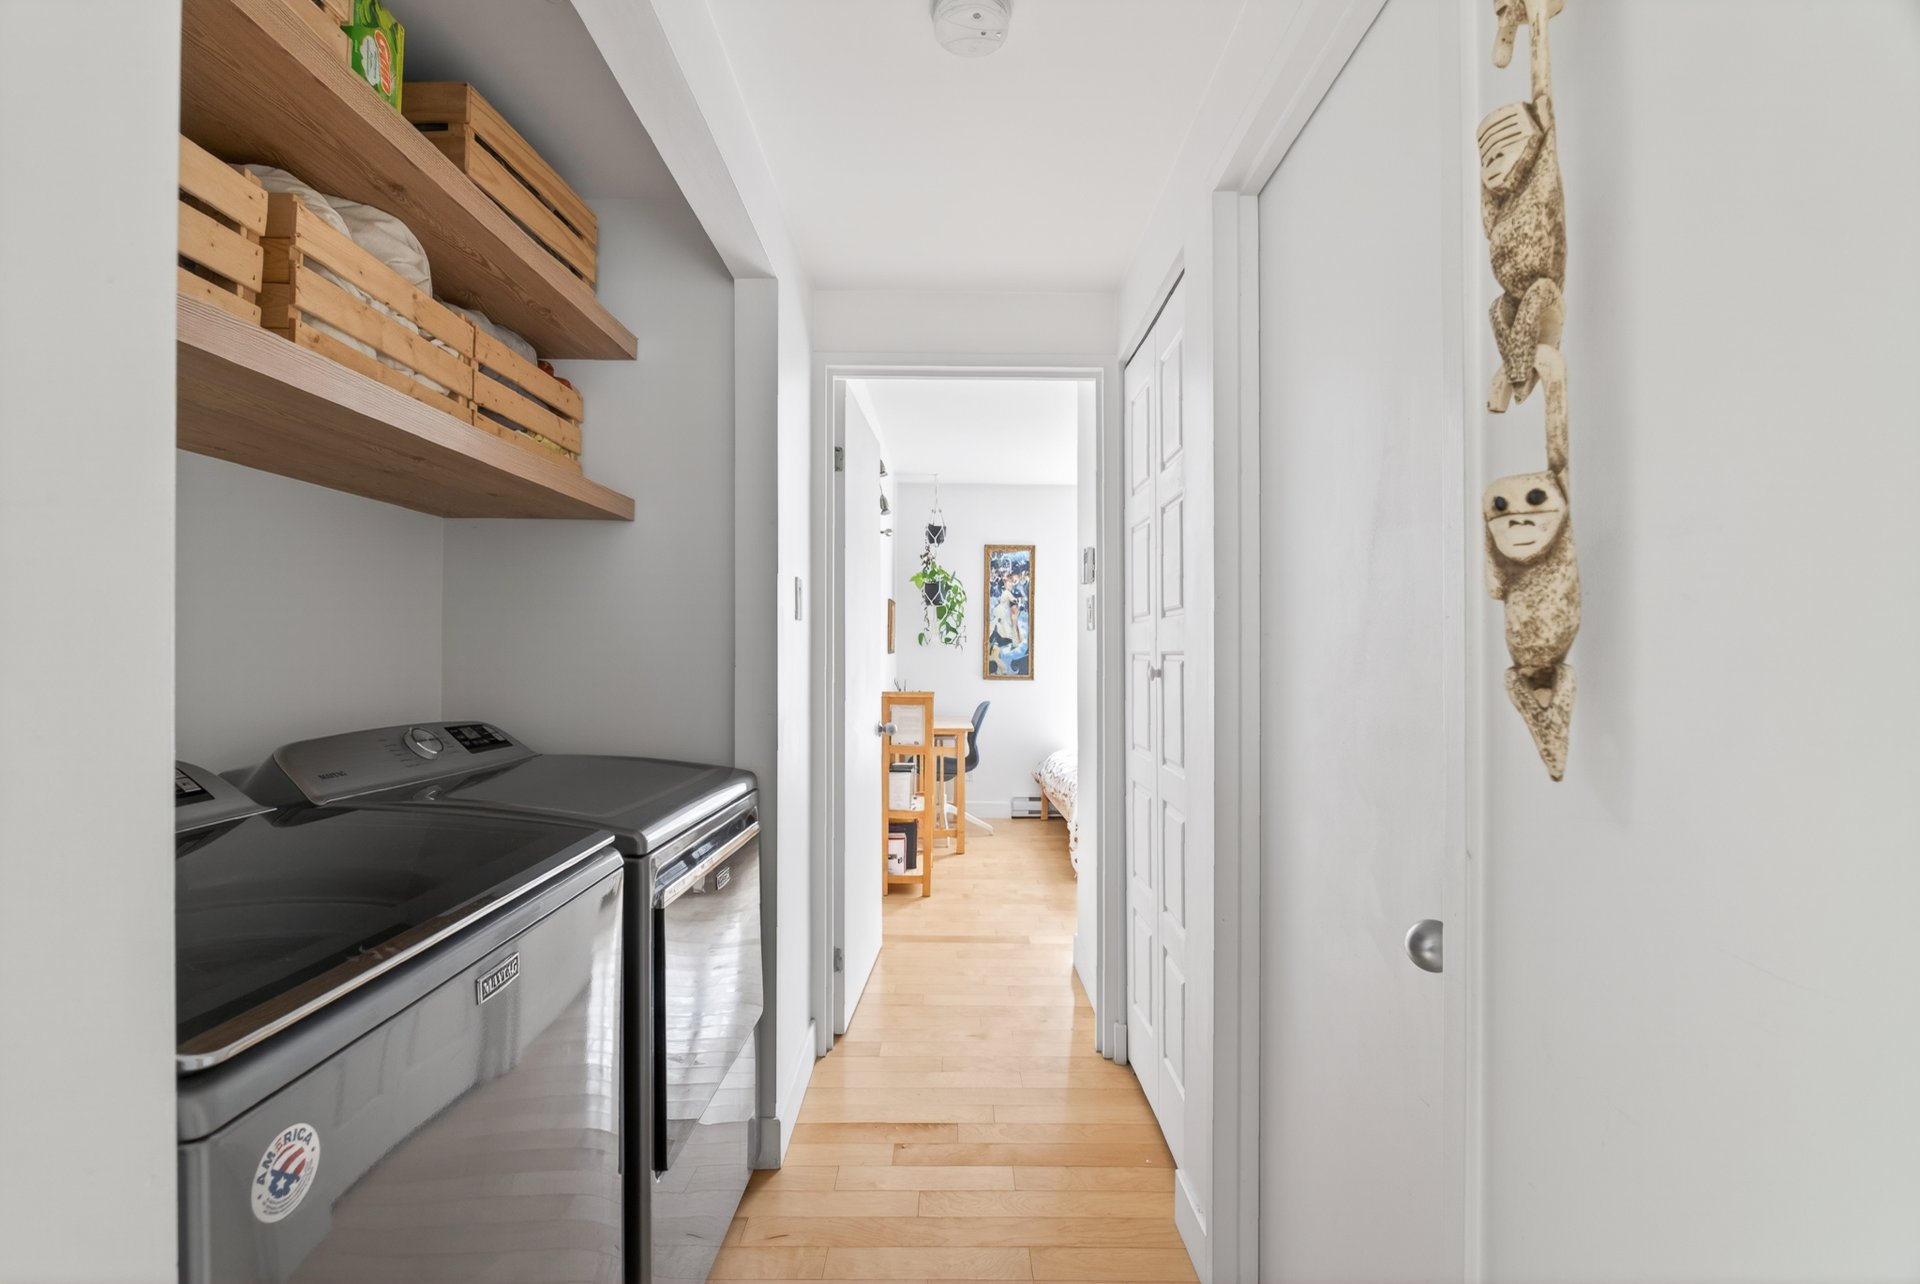 Laundry room
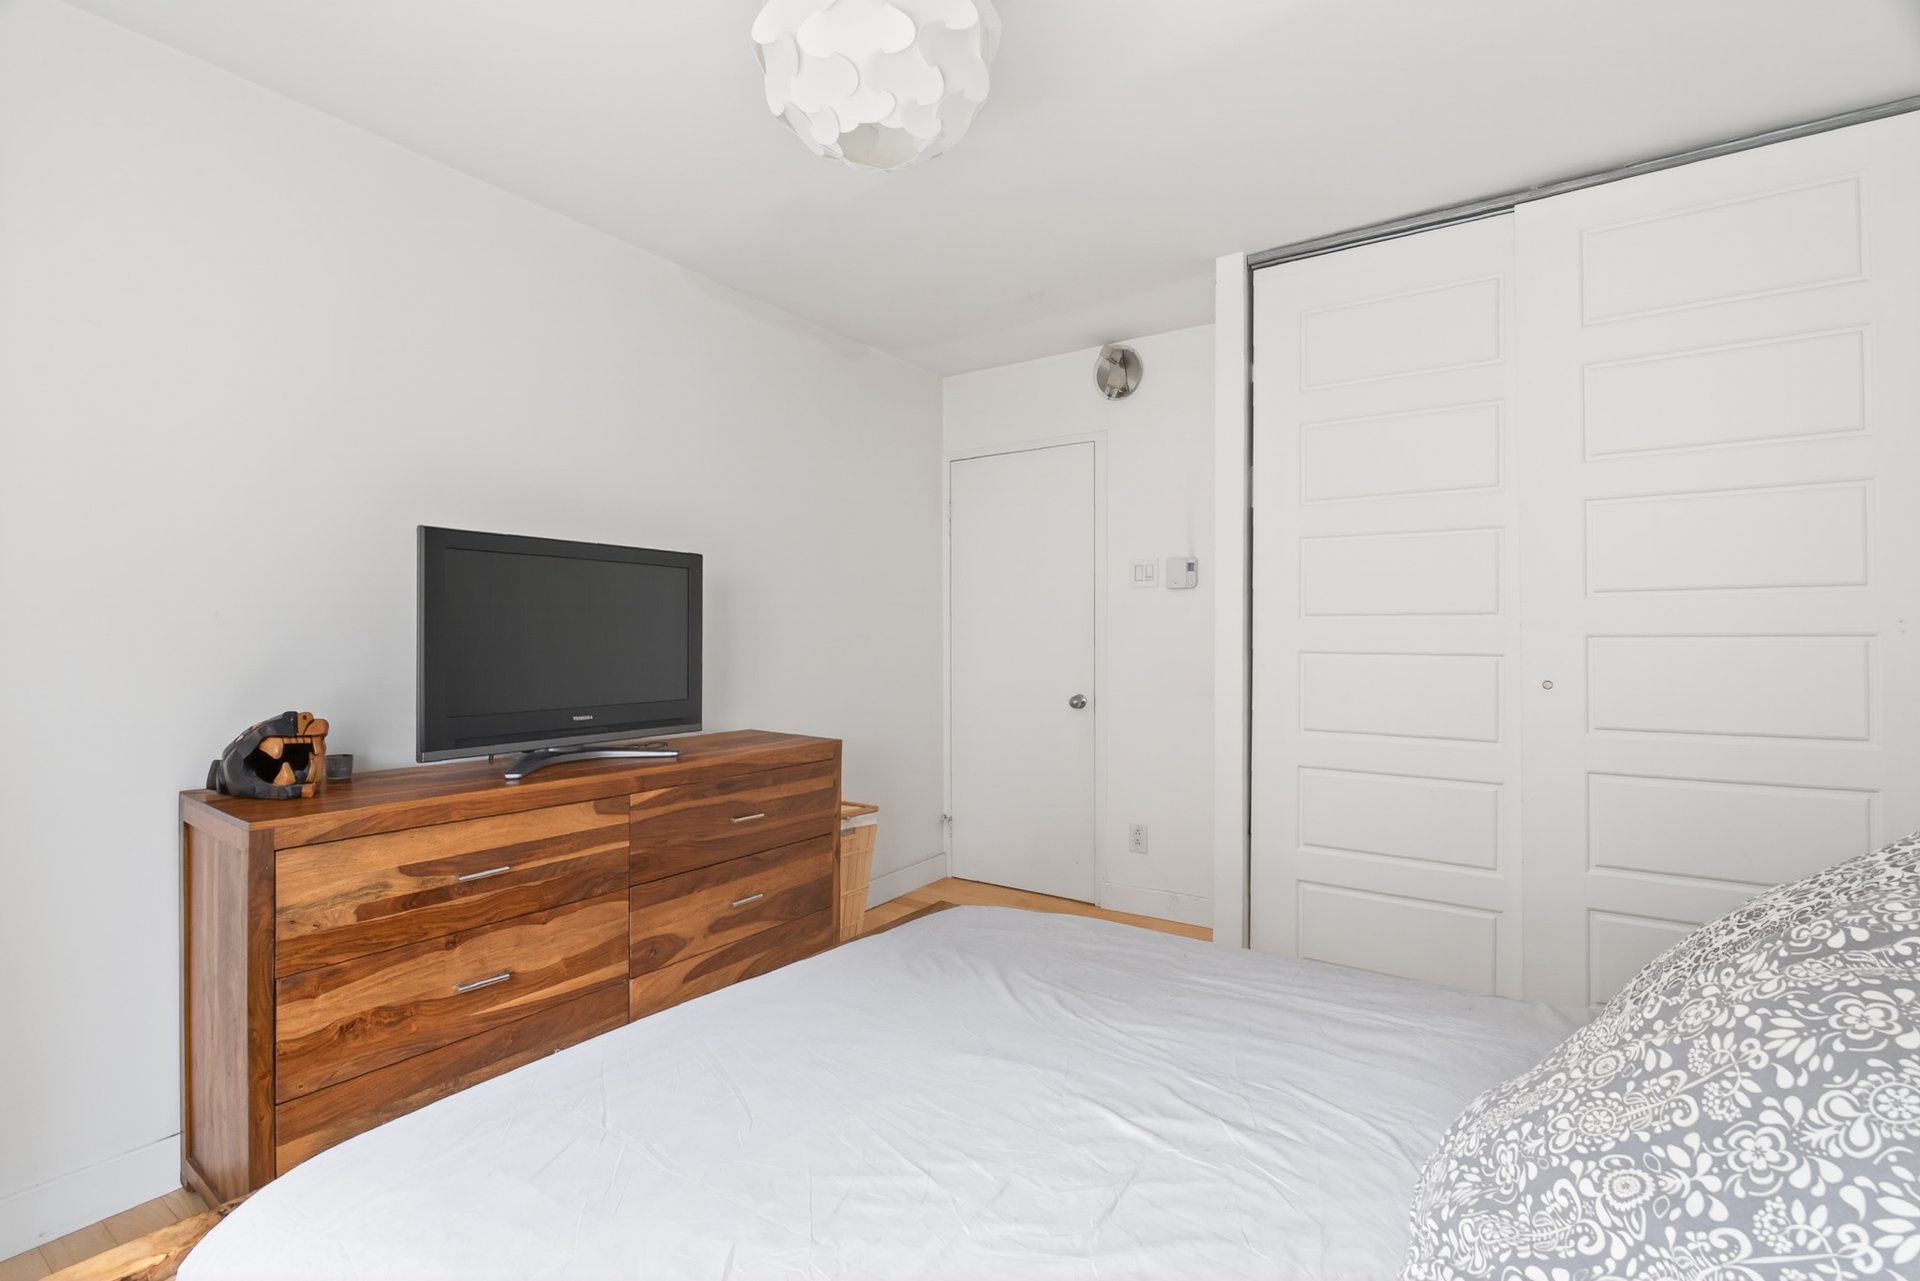
  Primary bedroom
 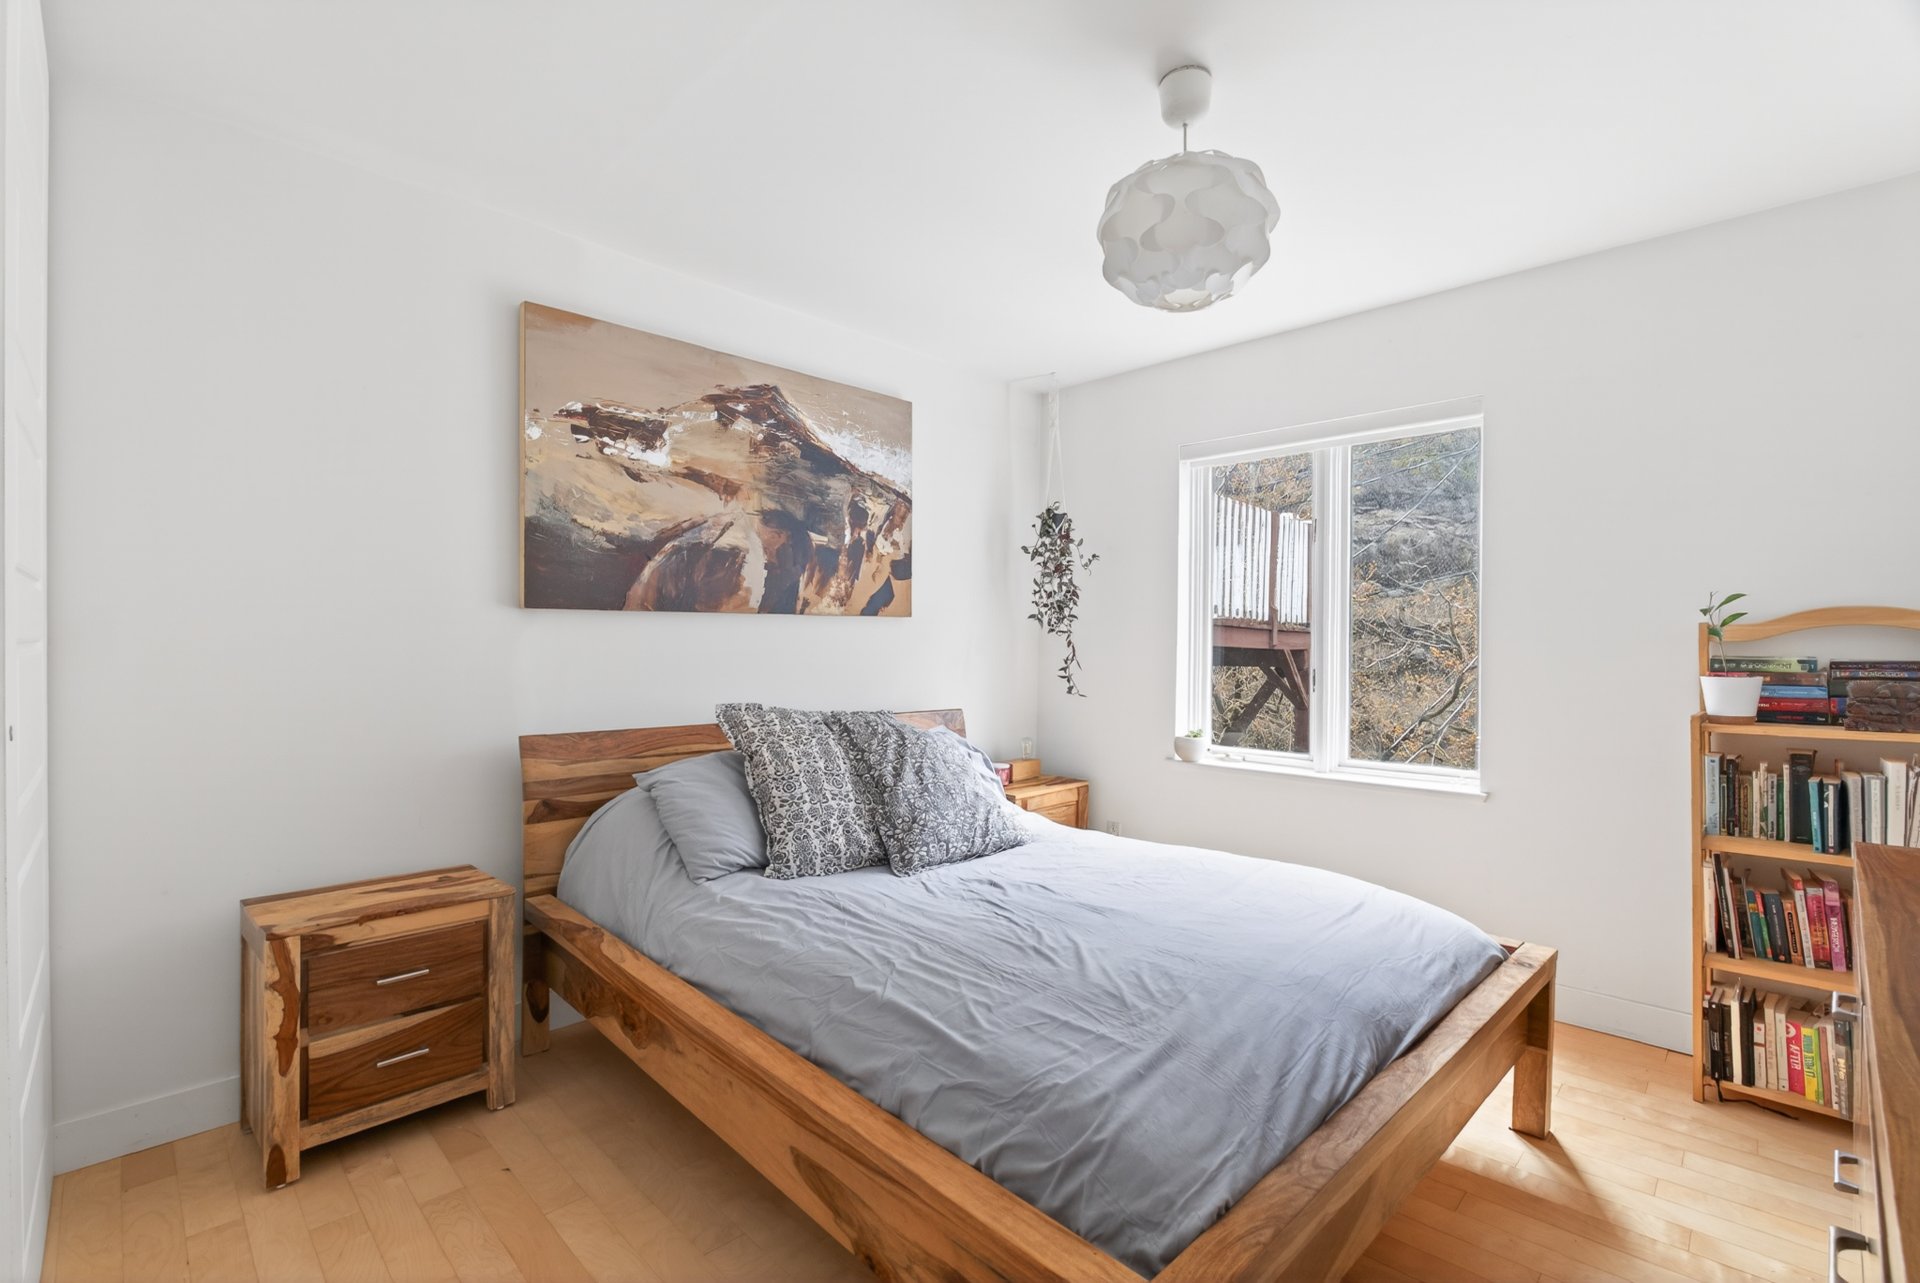 Primary bedroom
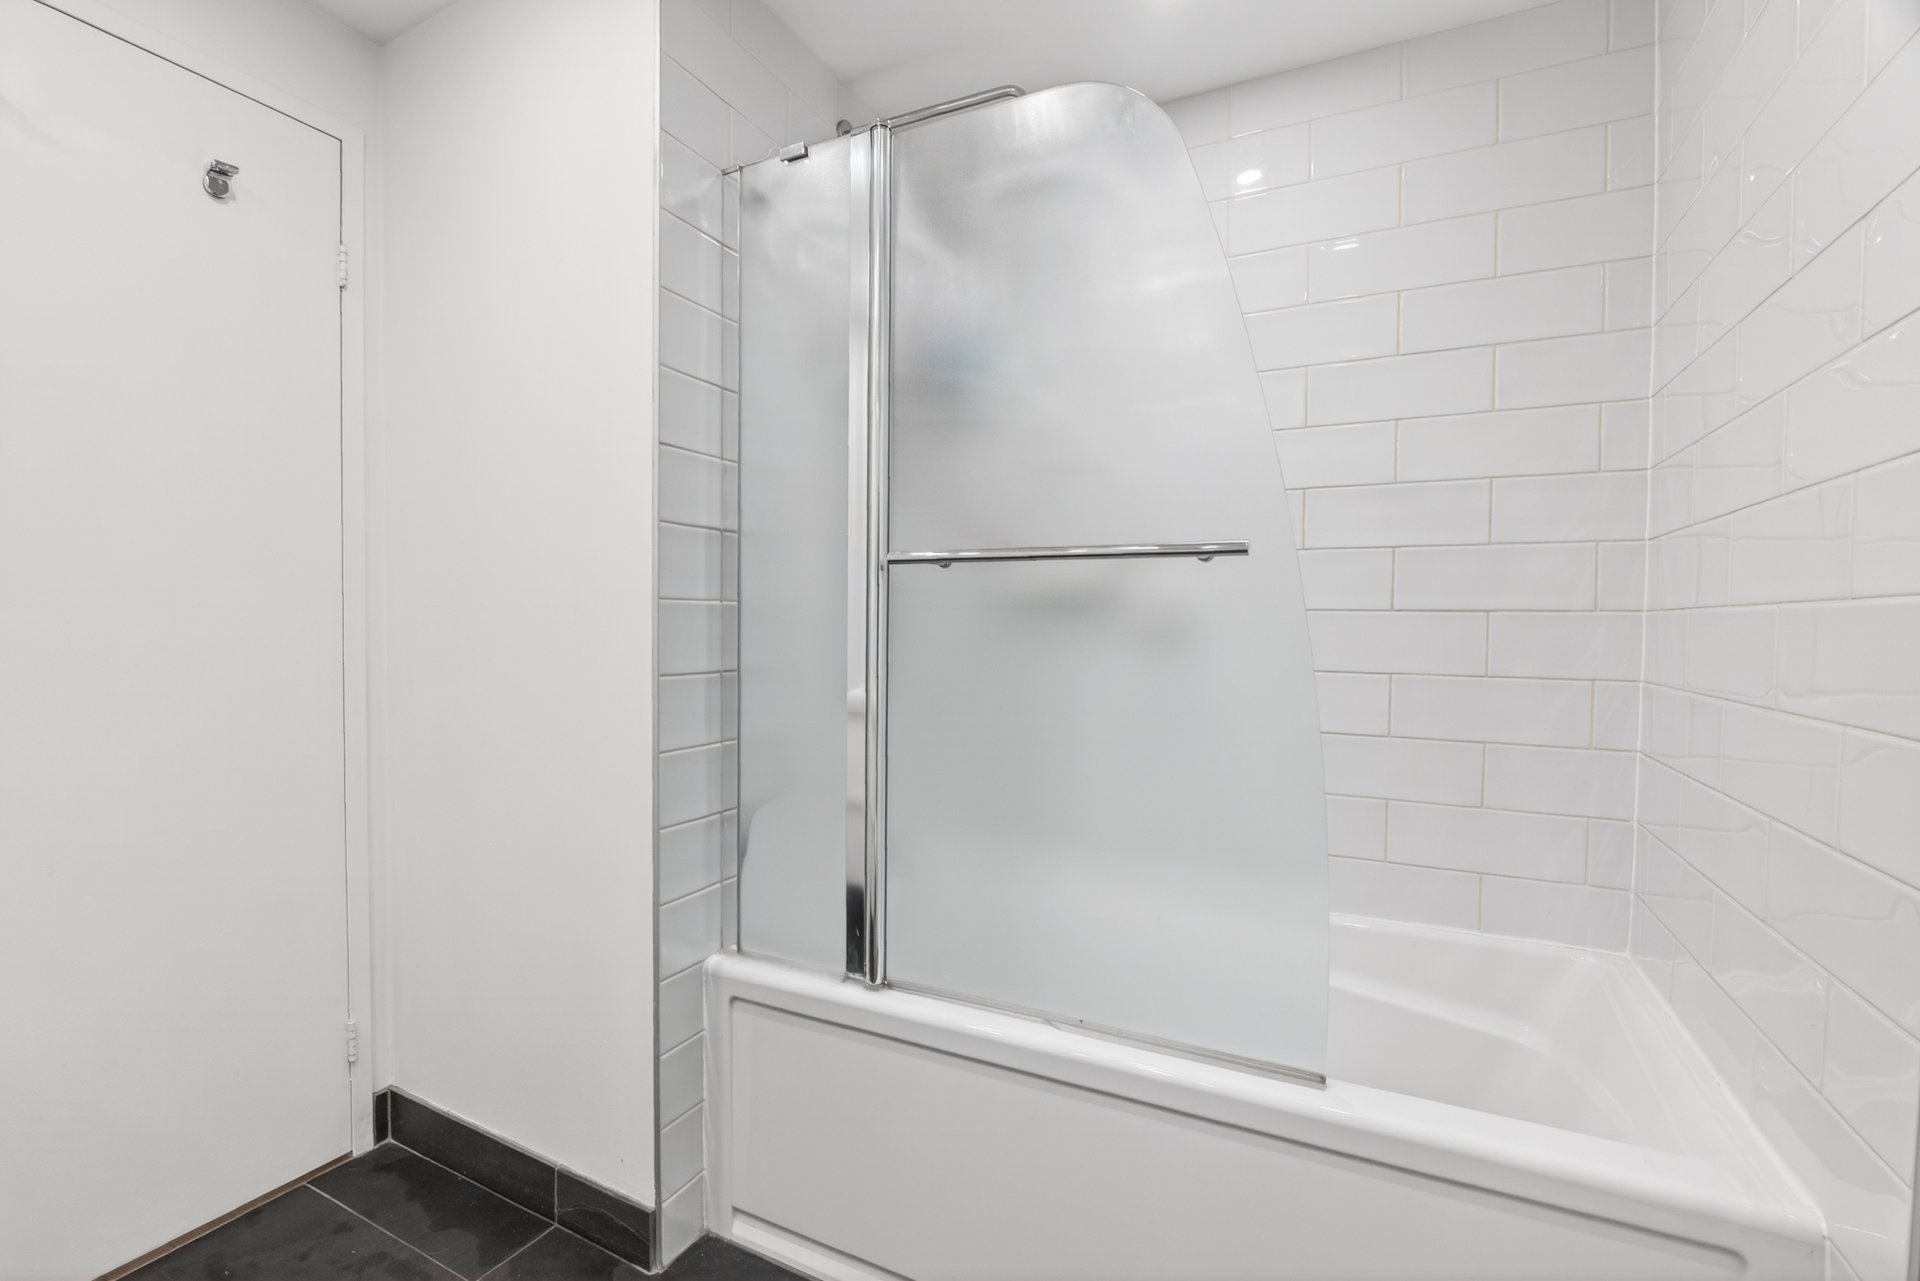
  Bathroom
 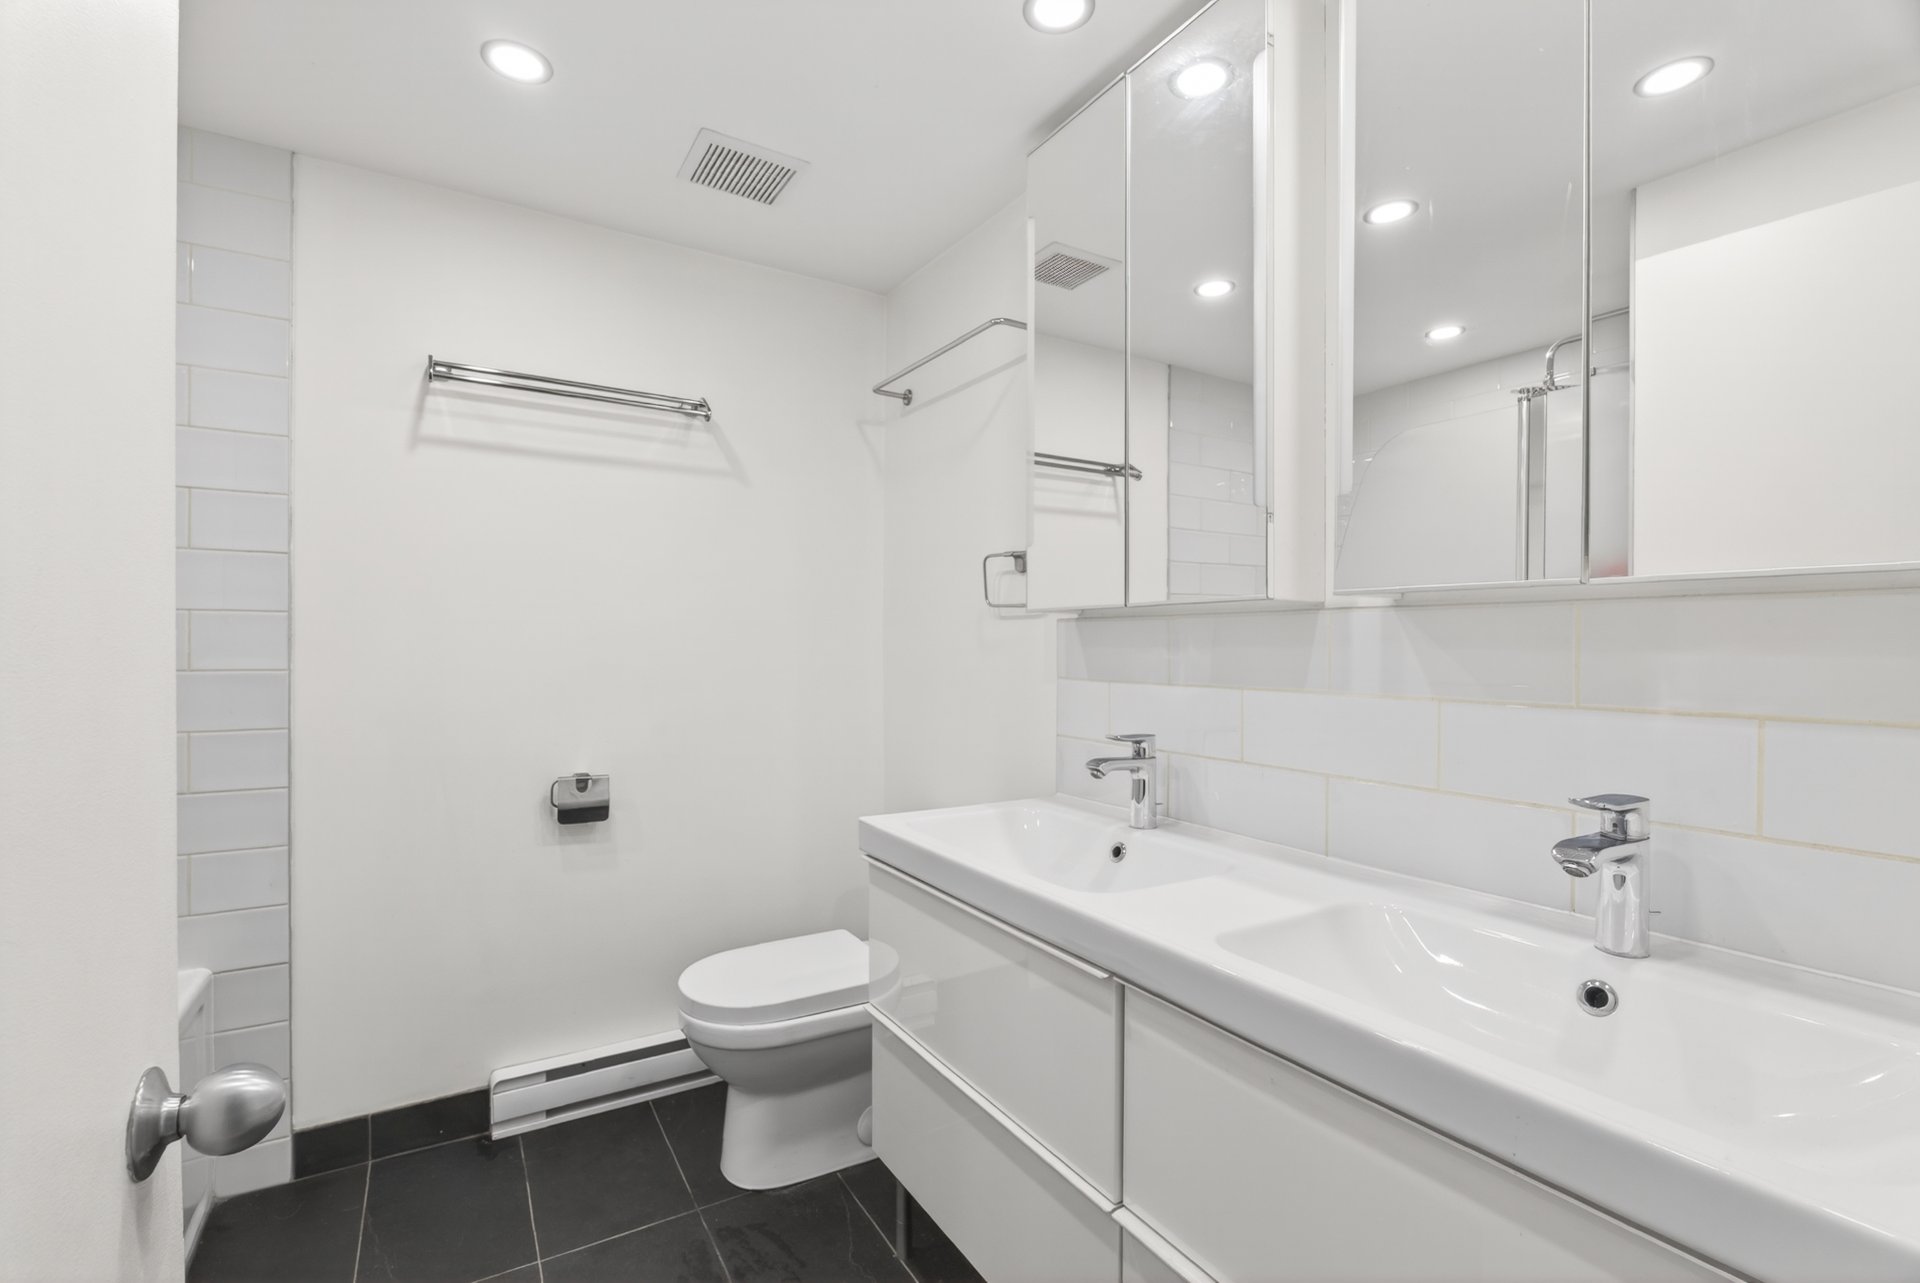 Bathroom
 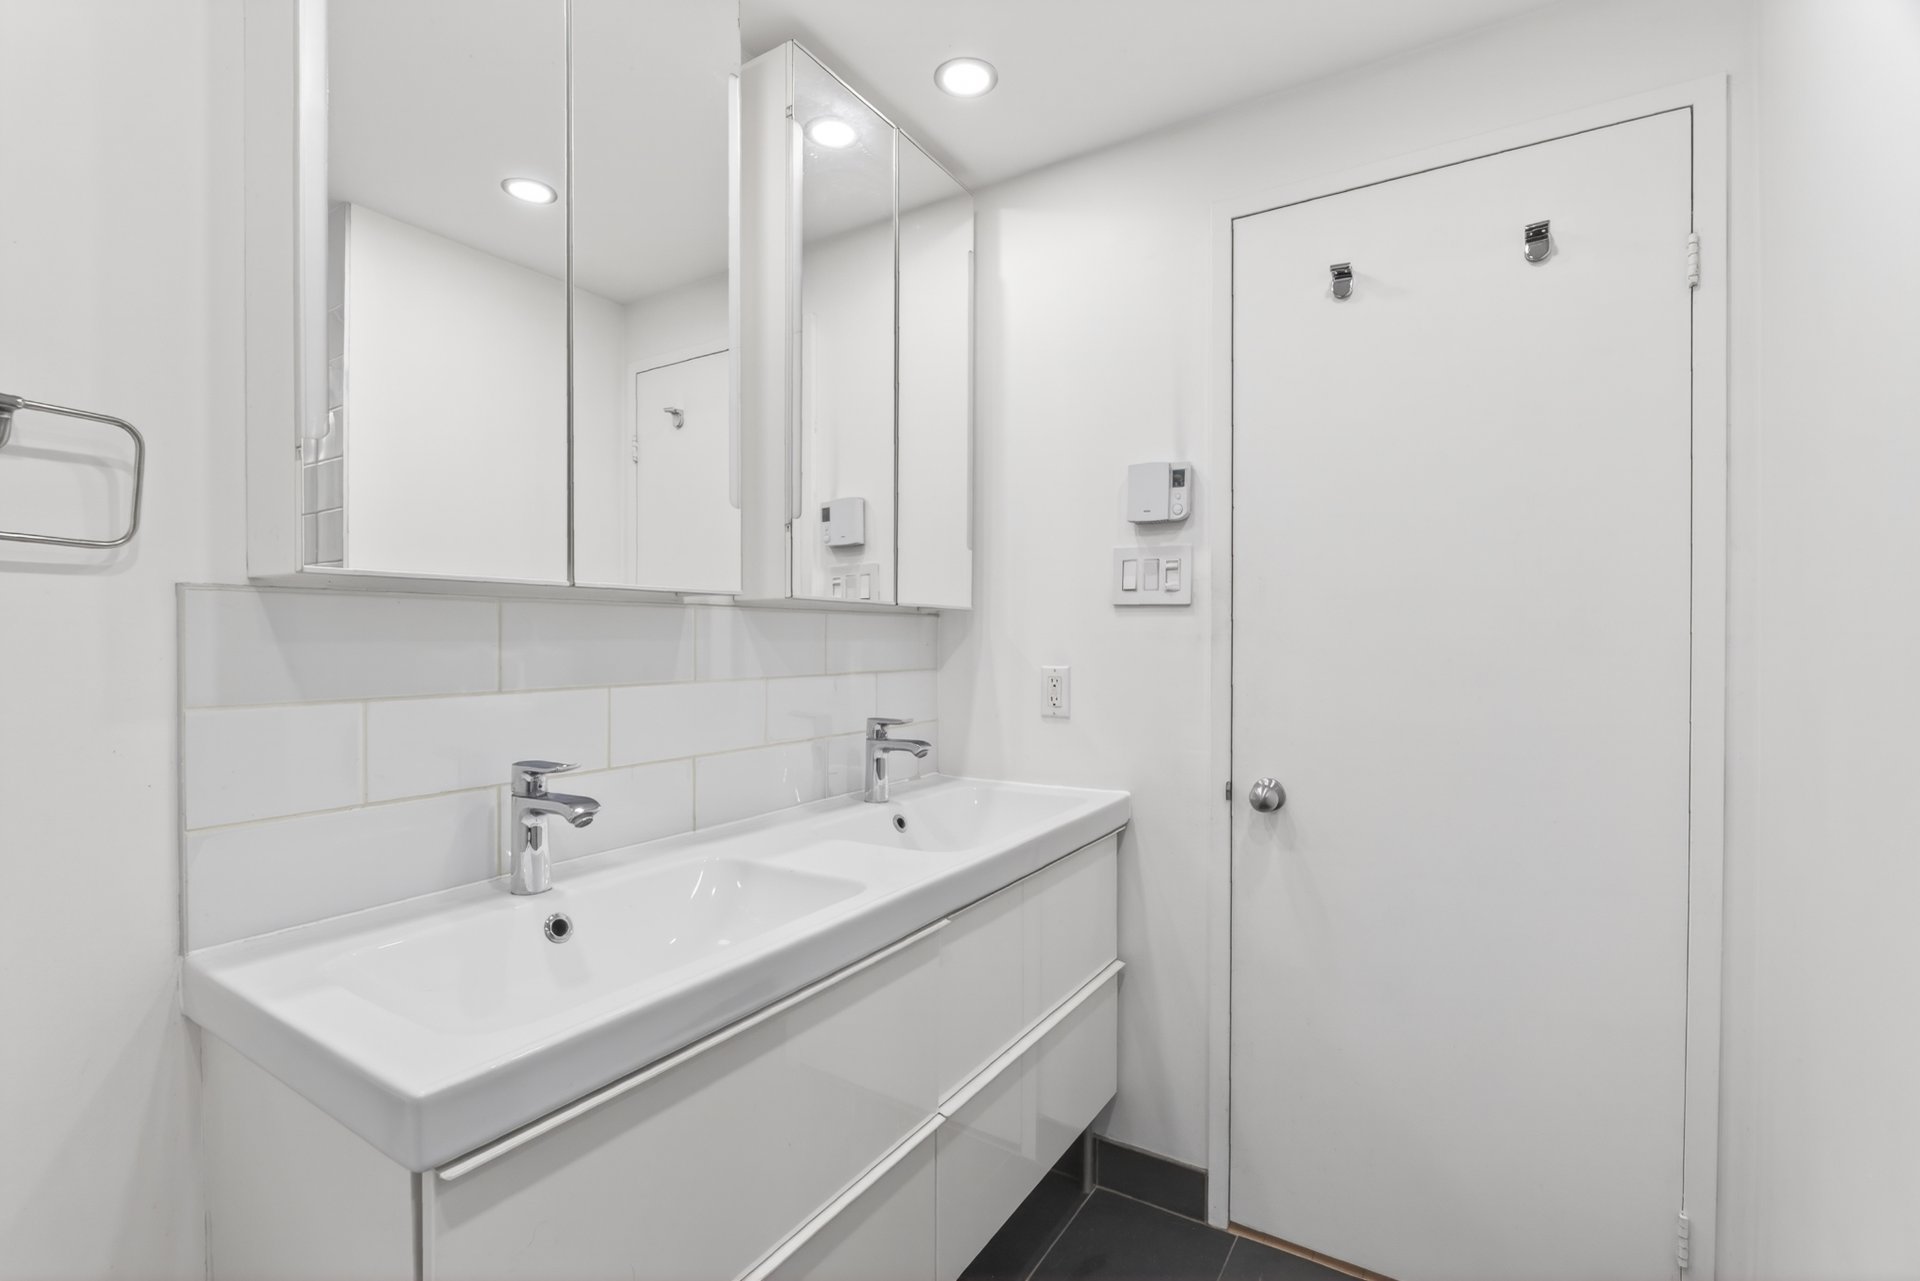 Bathroom
  Bedroom
 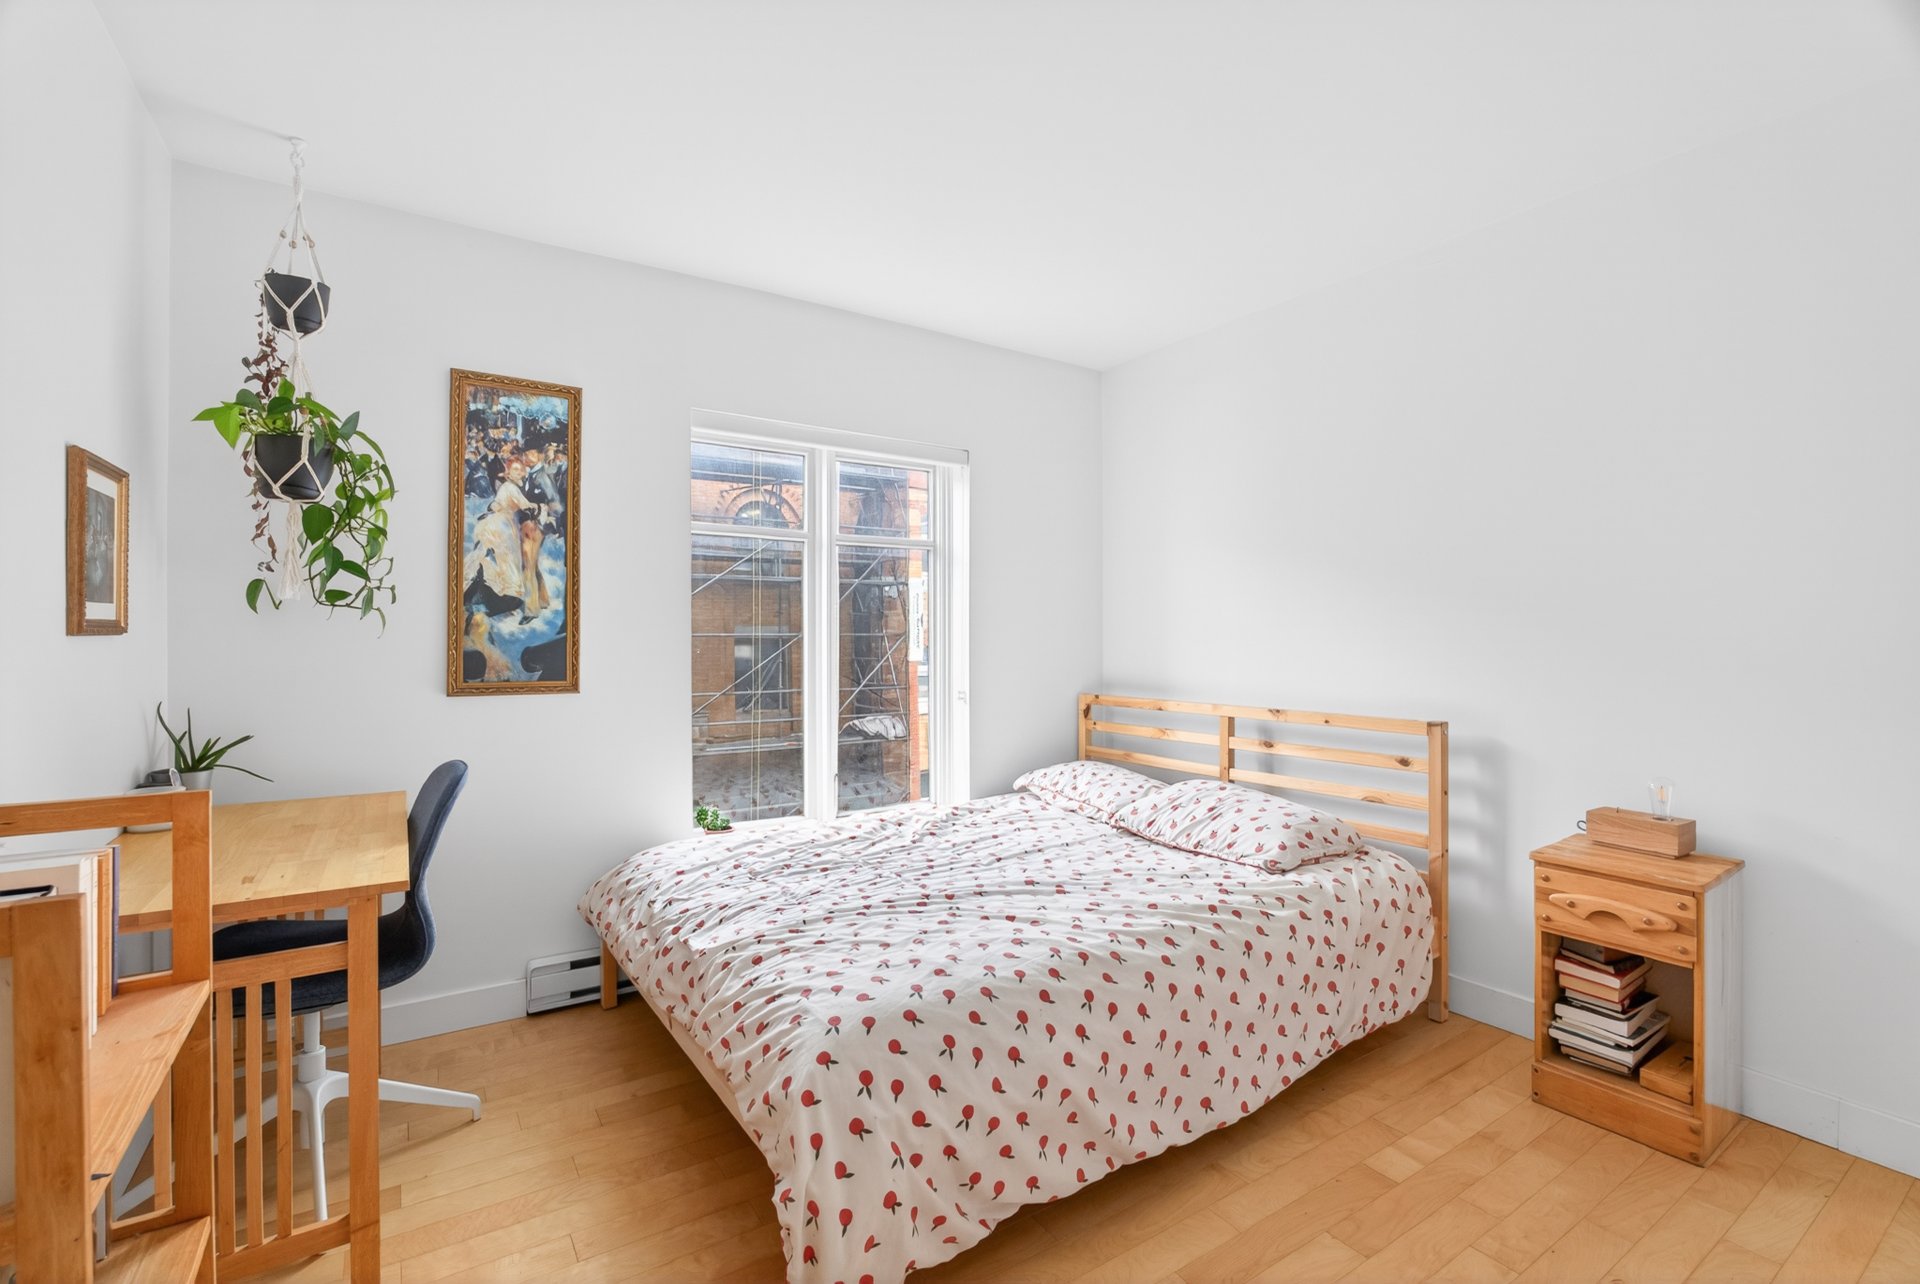 Bedroom
 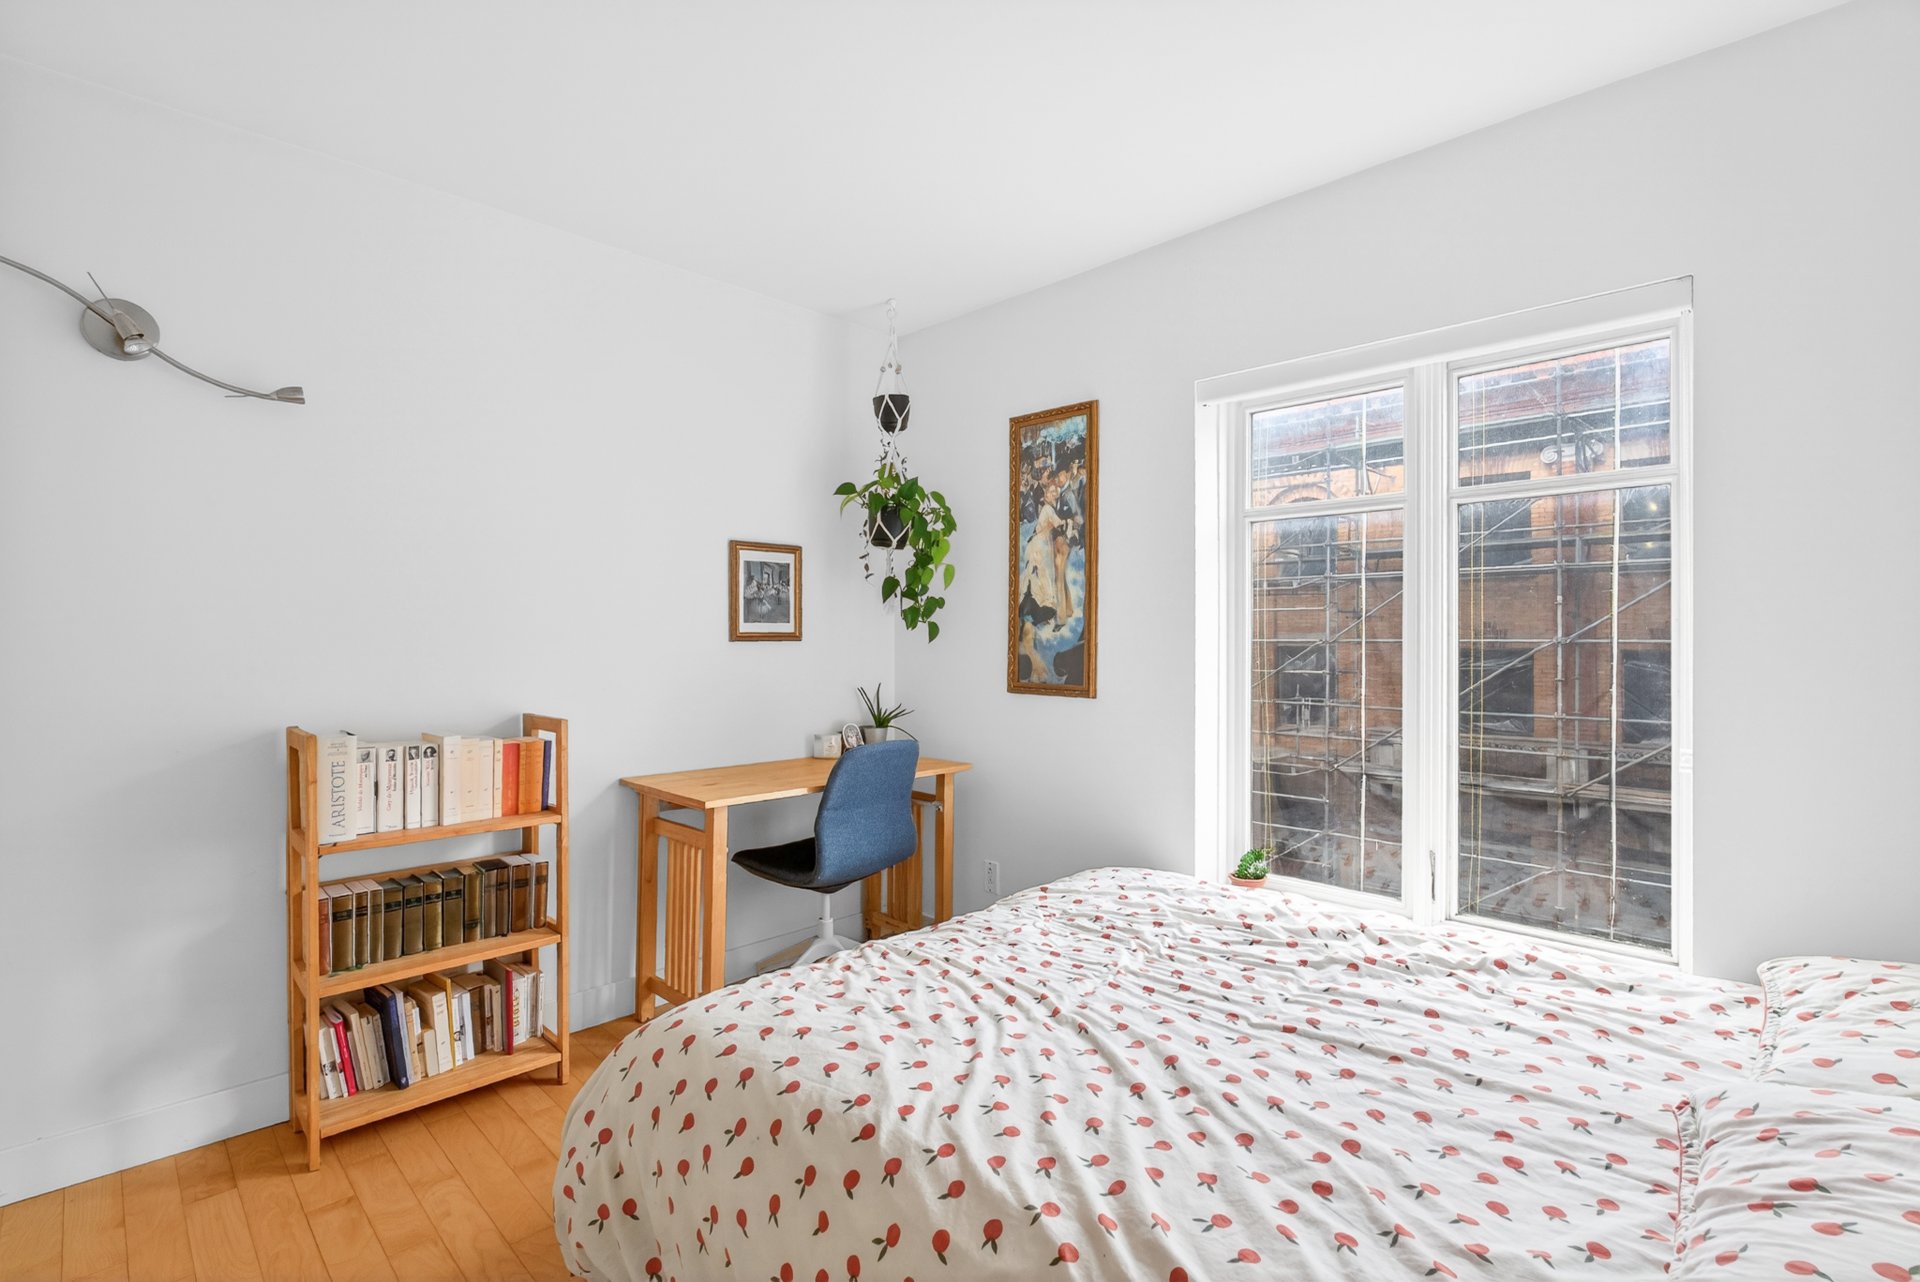 Bedroom
 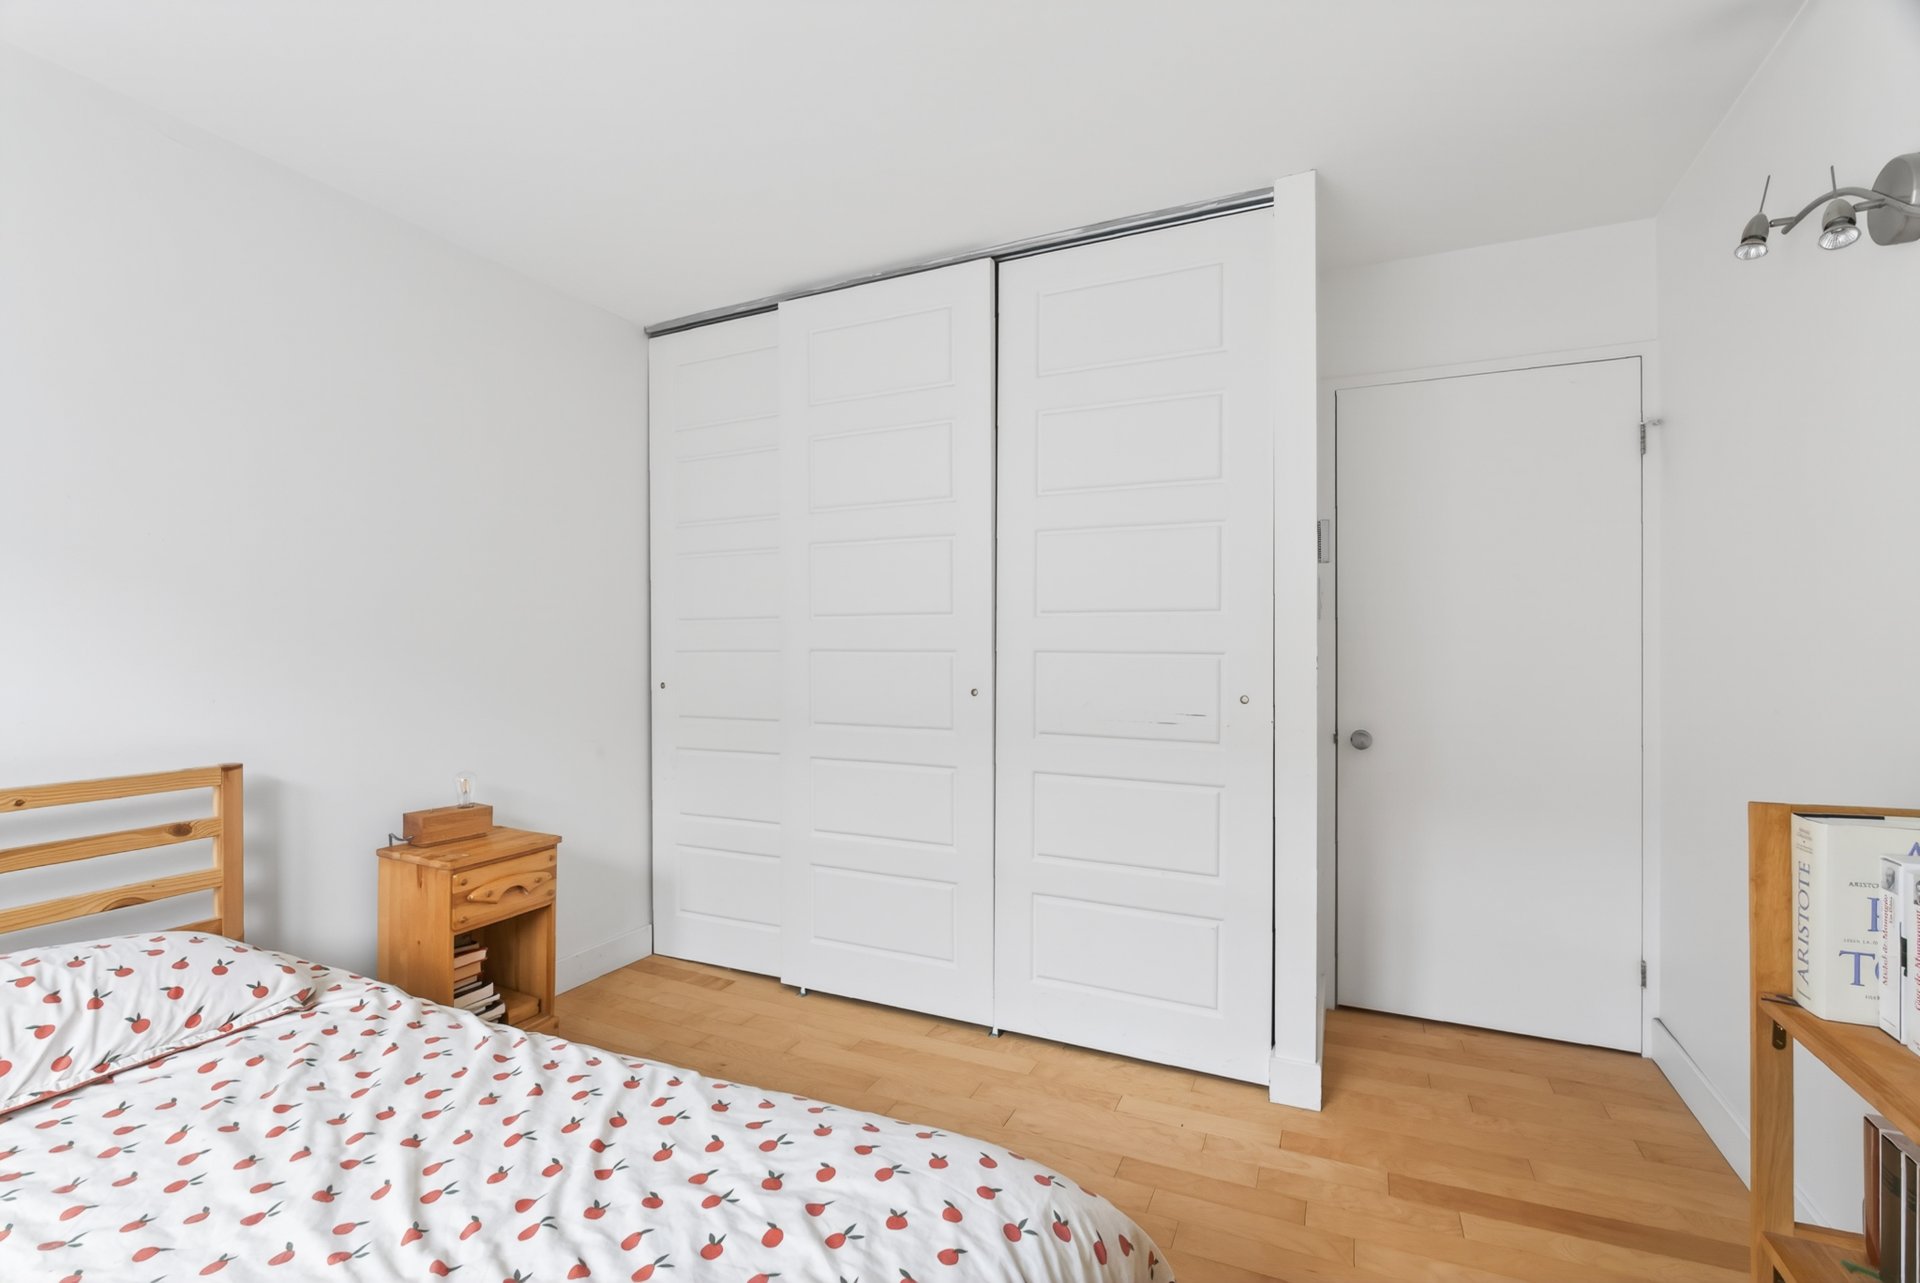 Hallway
 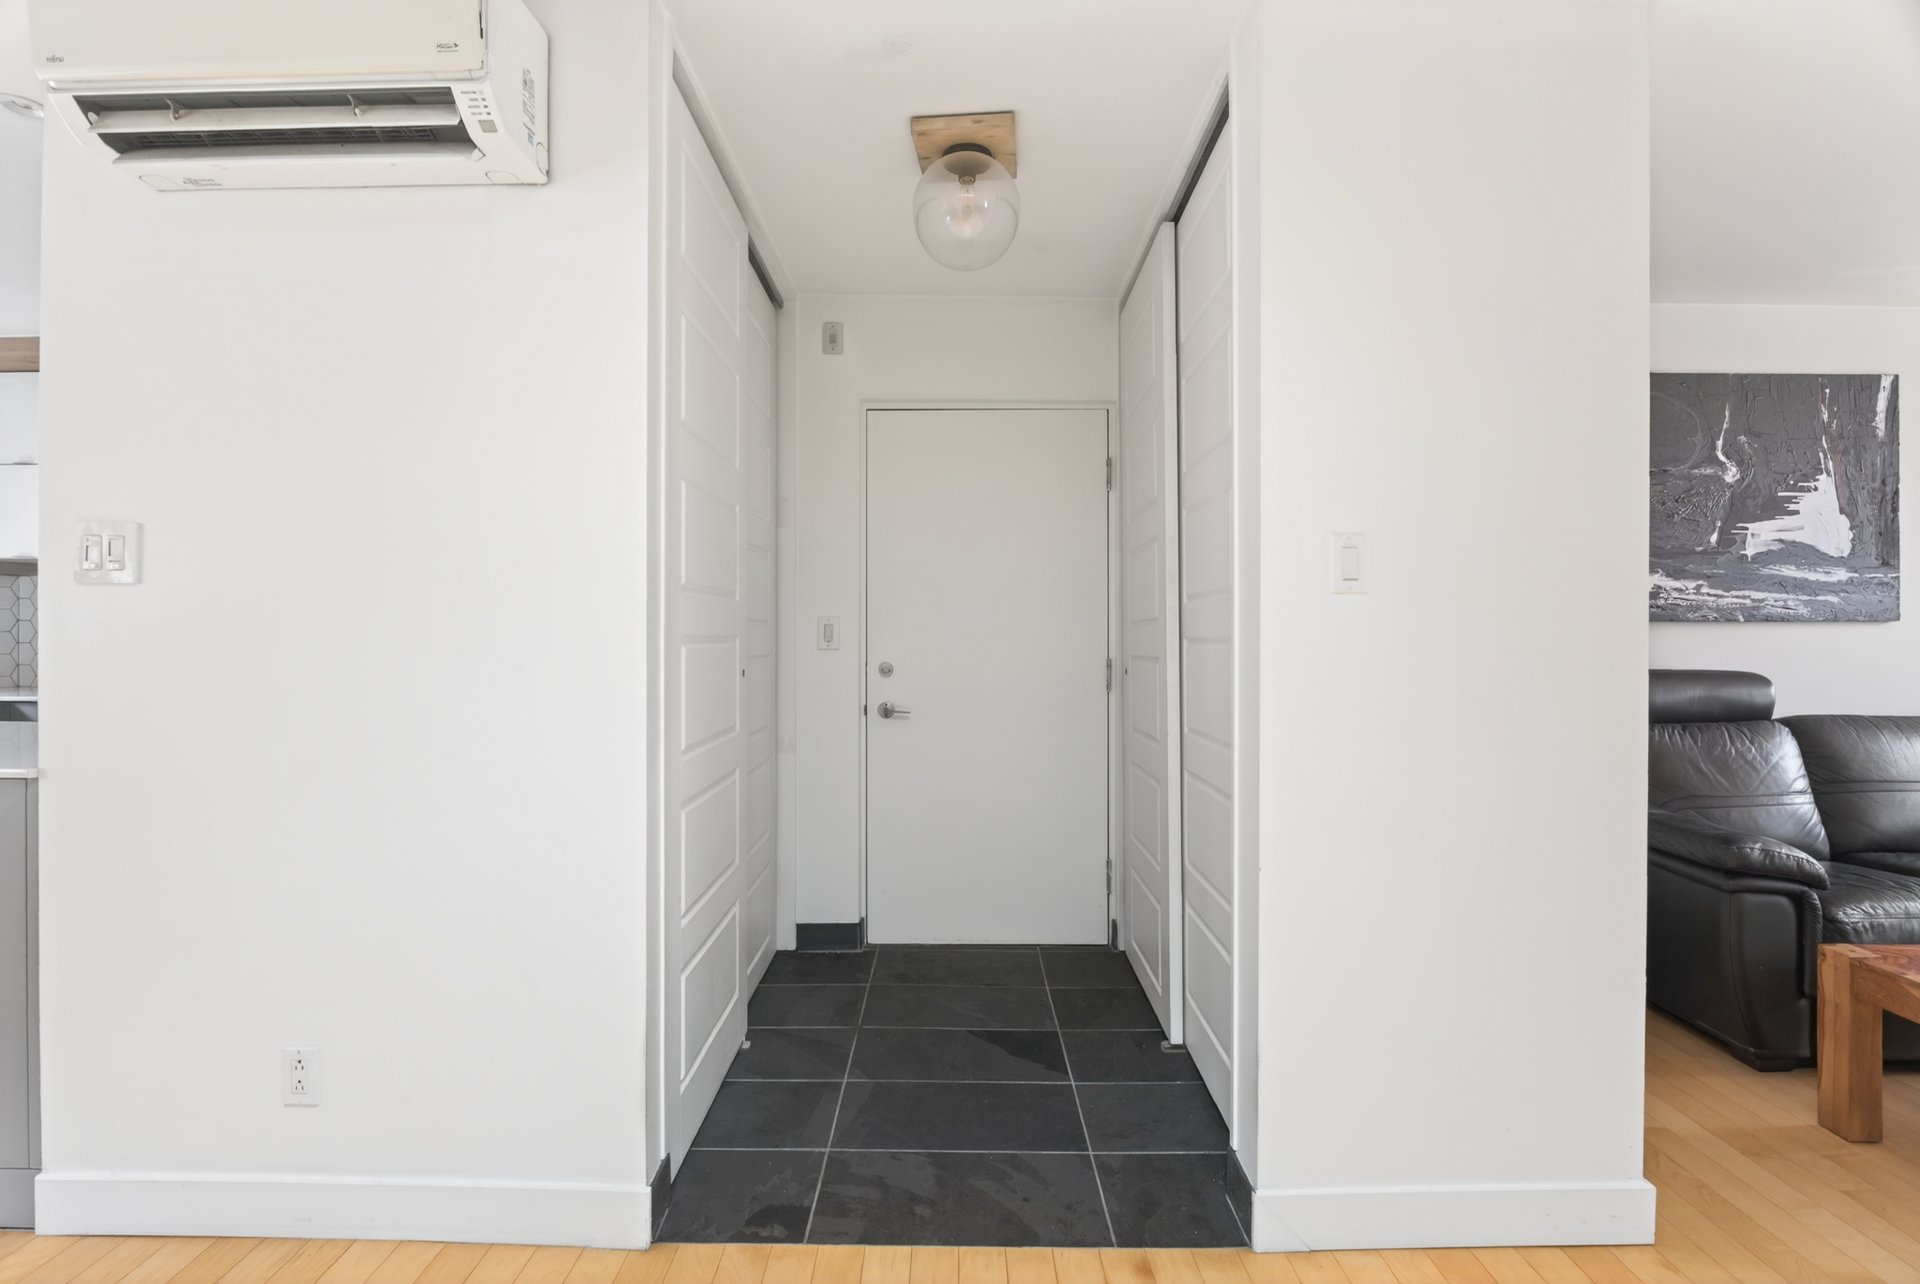 Exterior entrance
 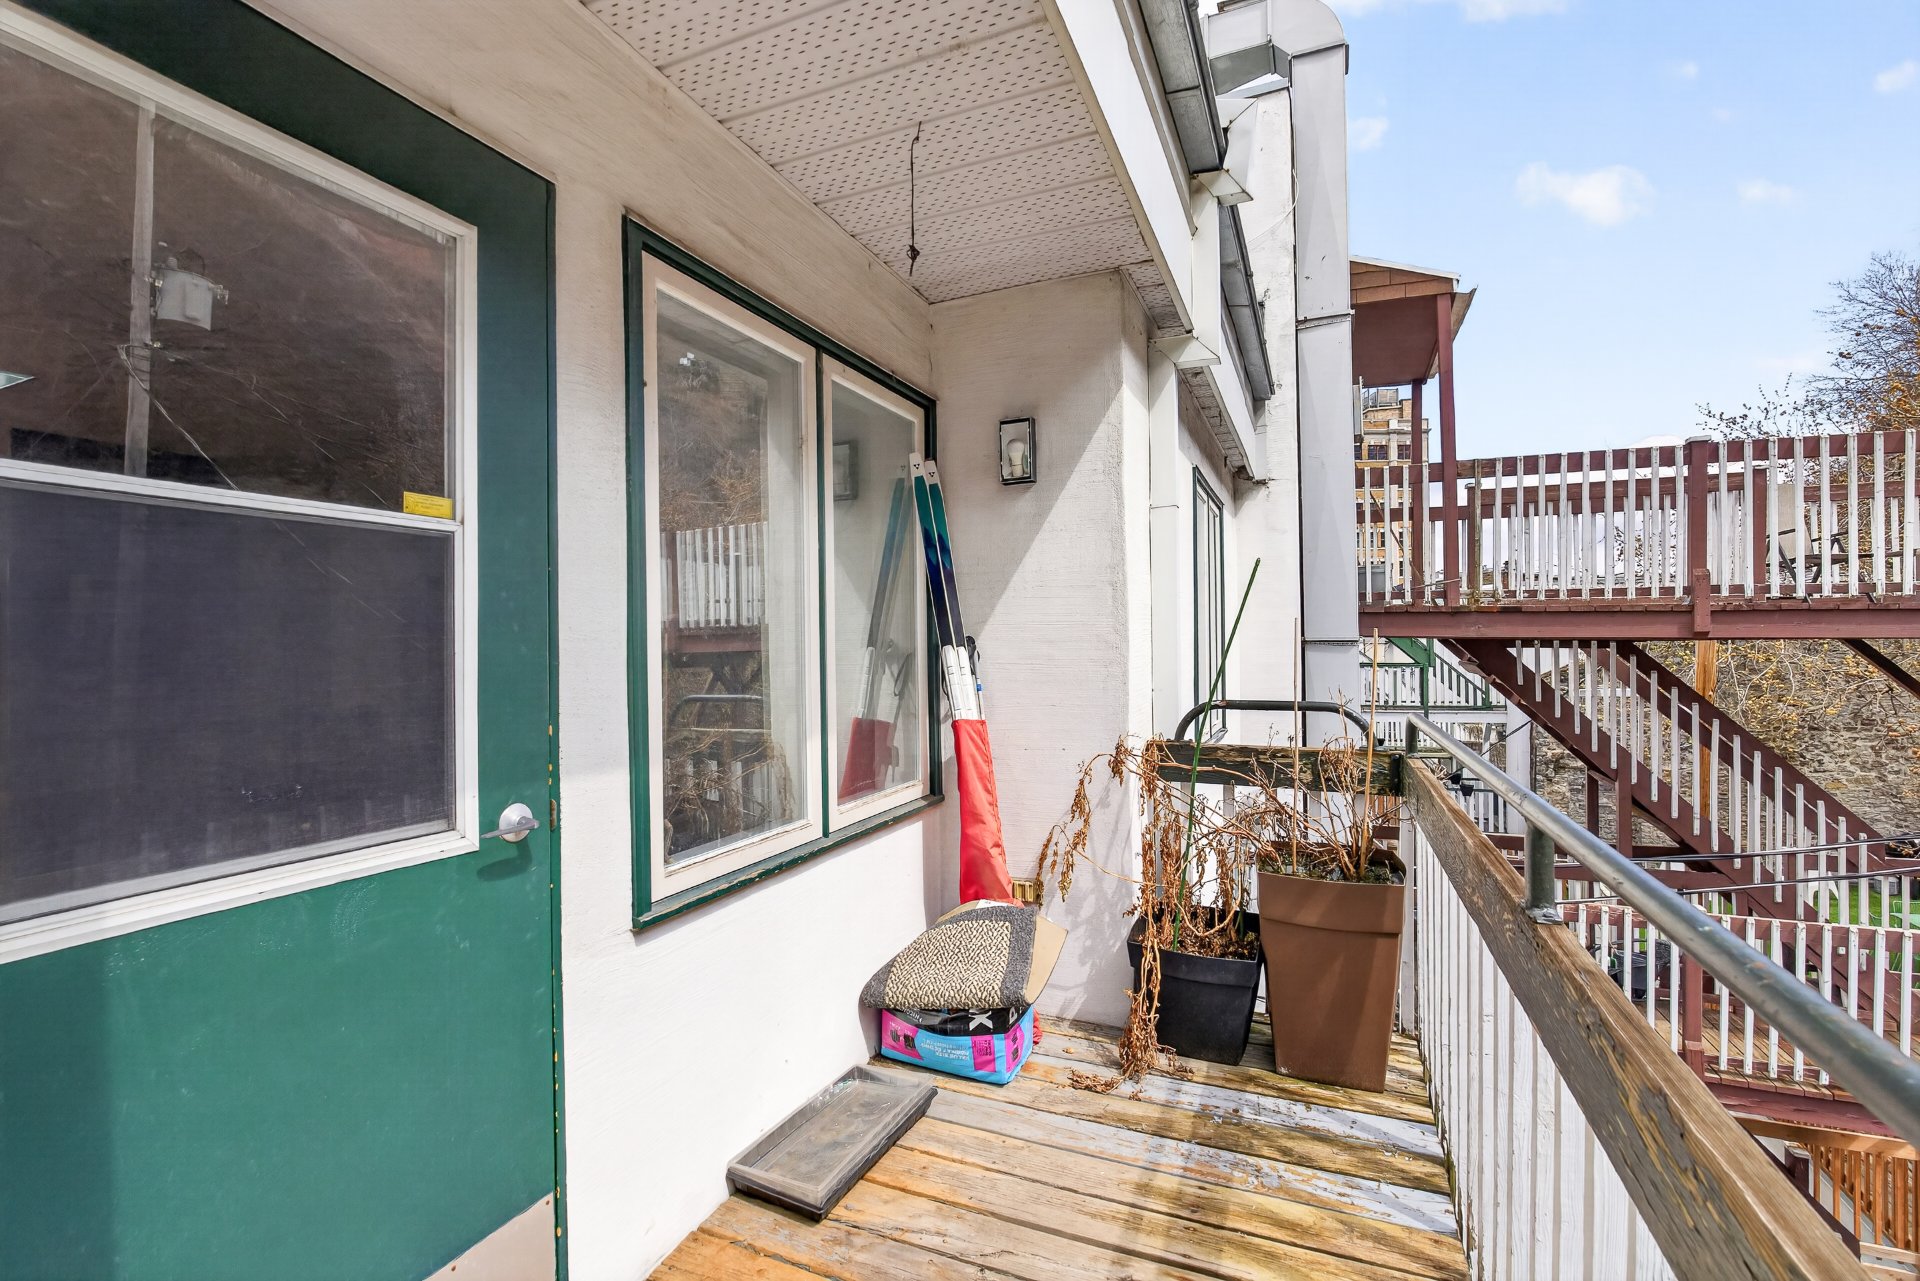 Patio
Patio 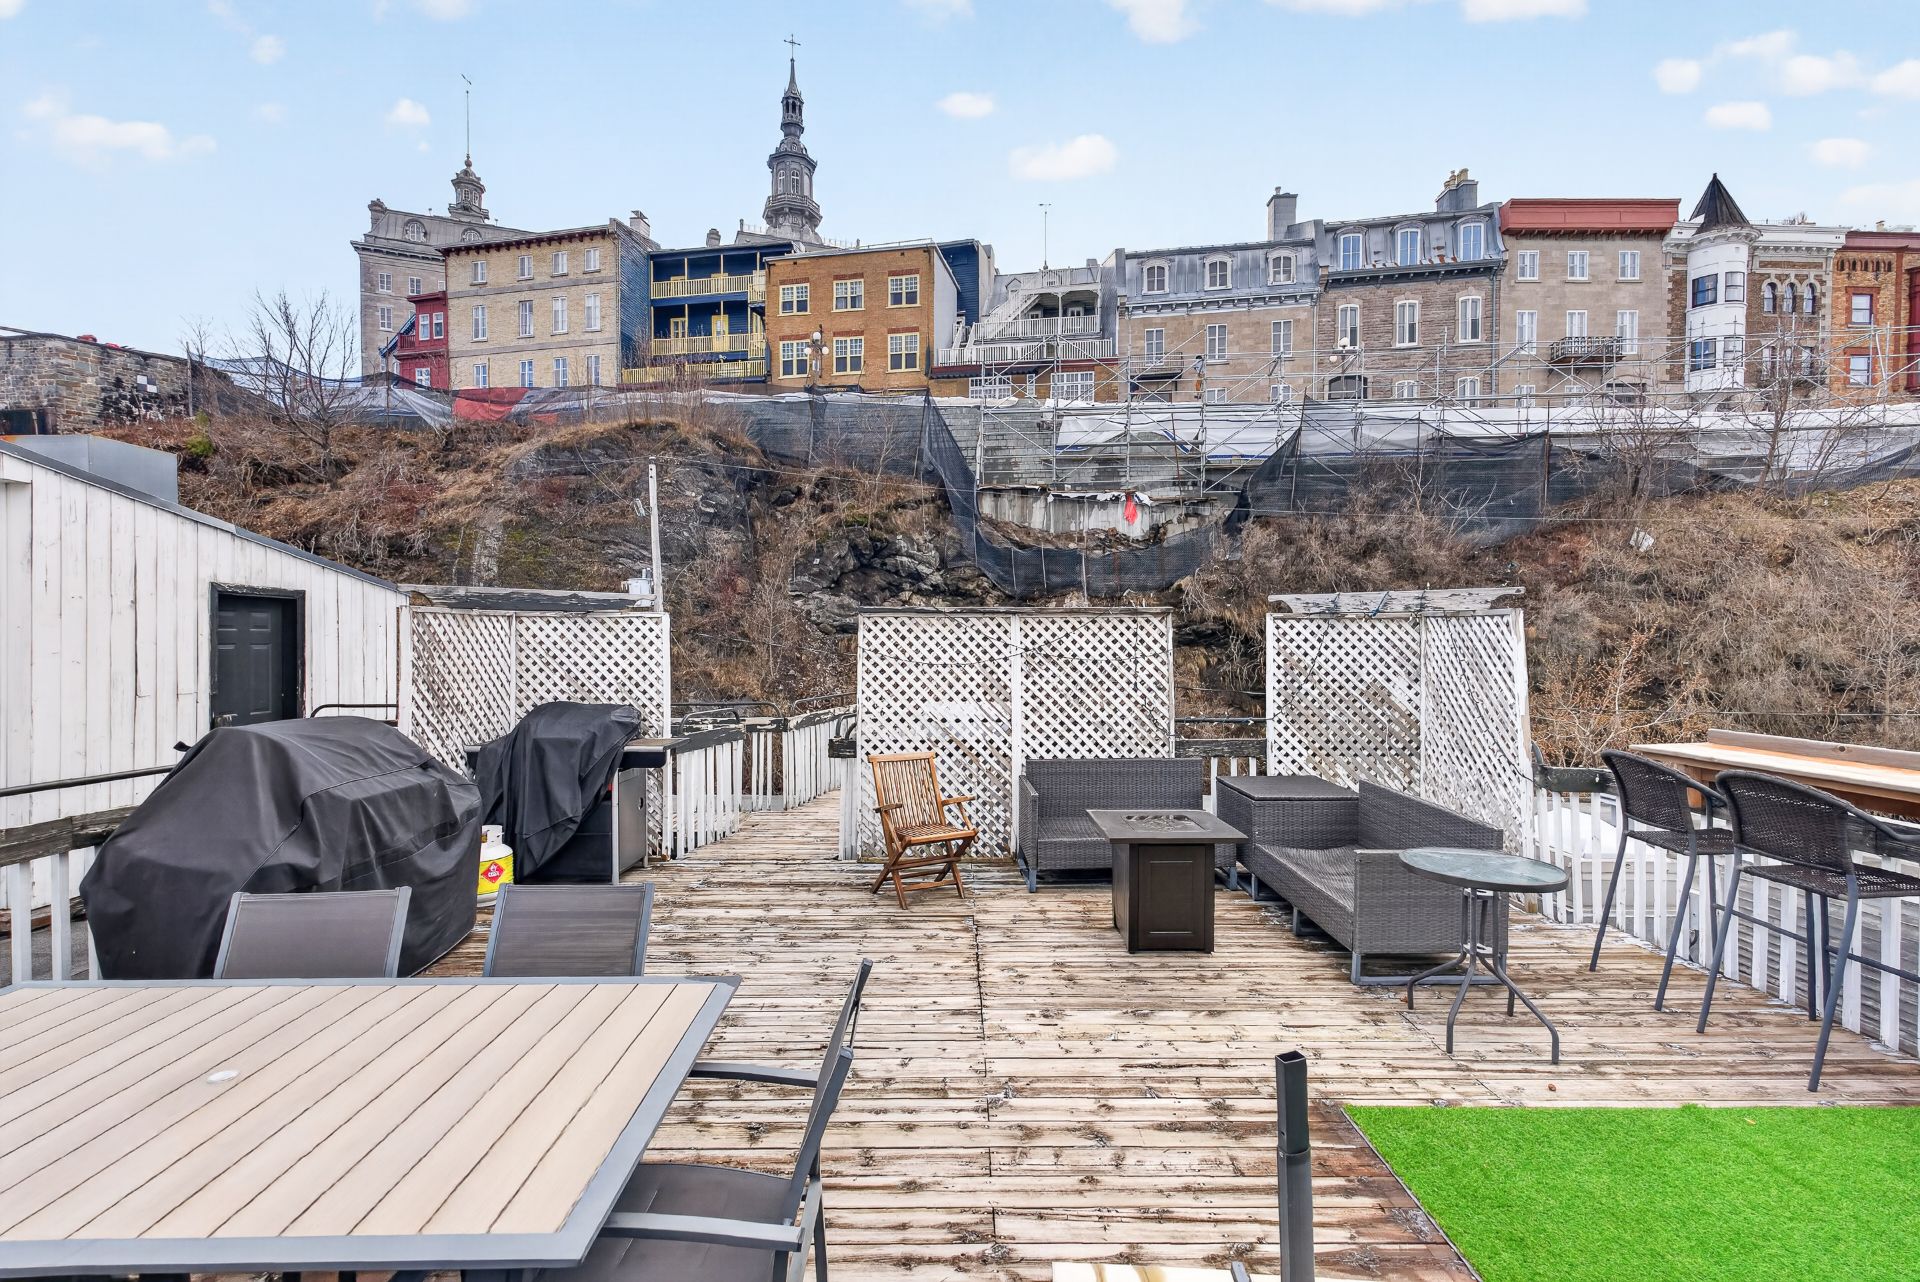 Patio
Patio 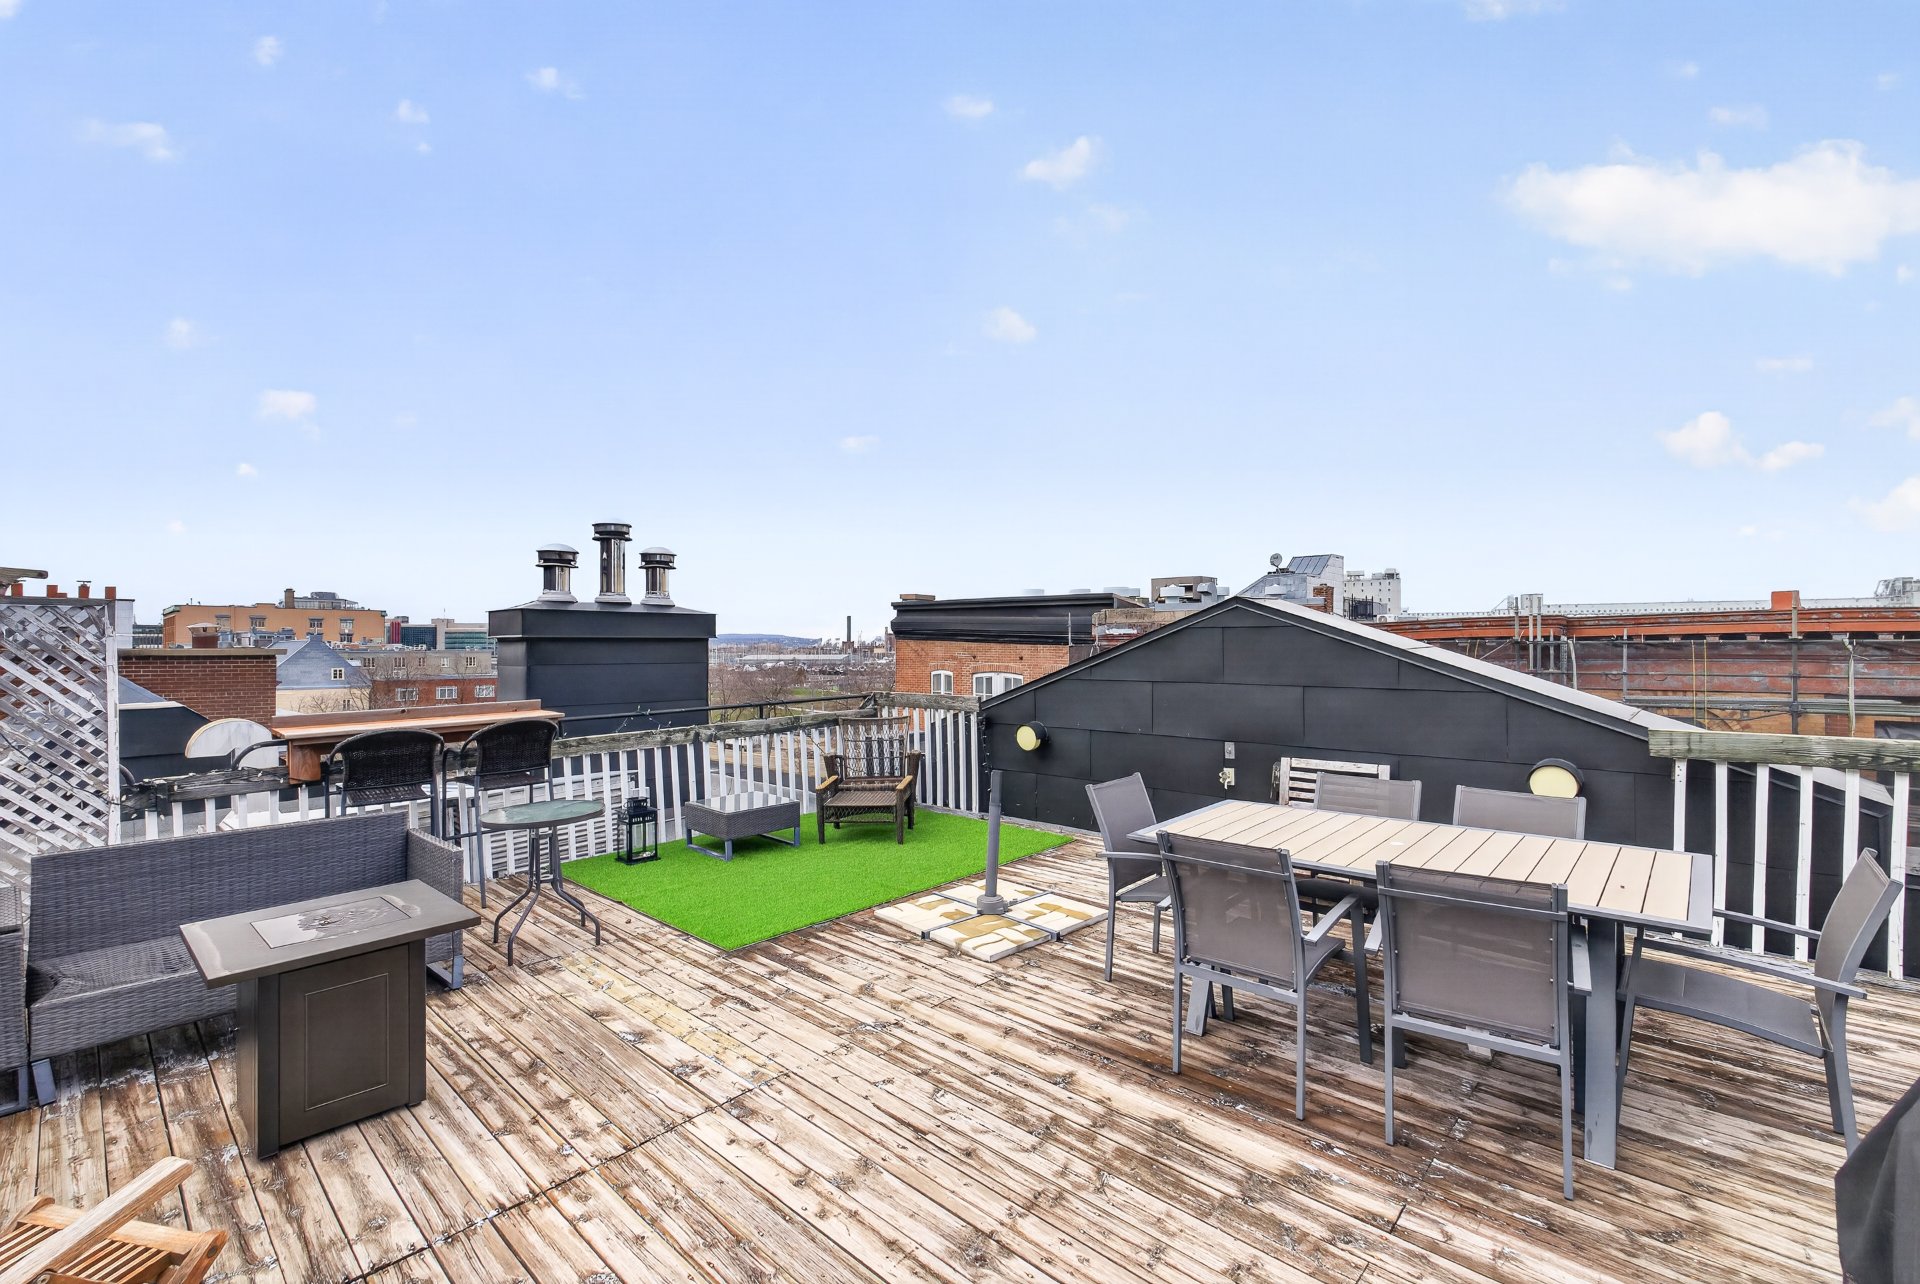 View
View 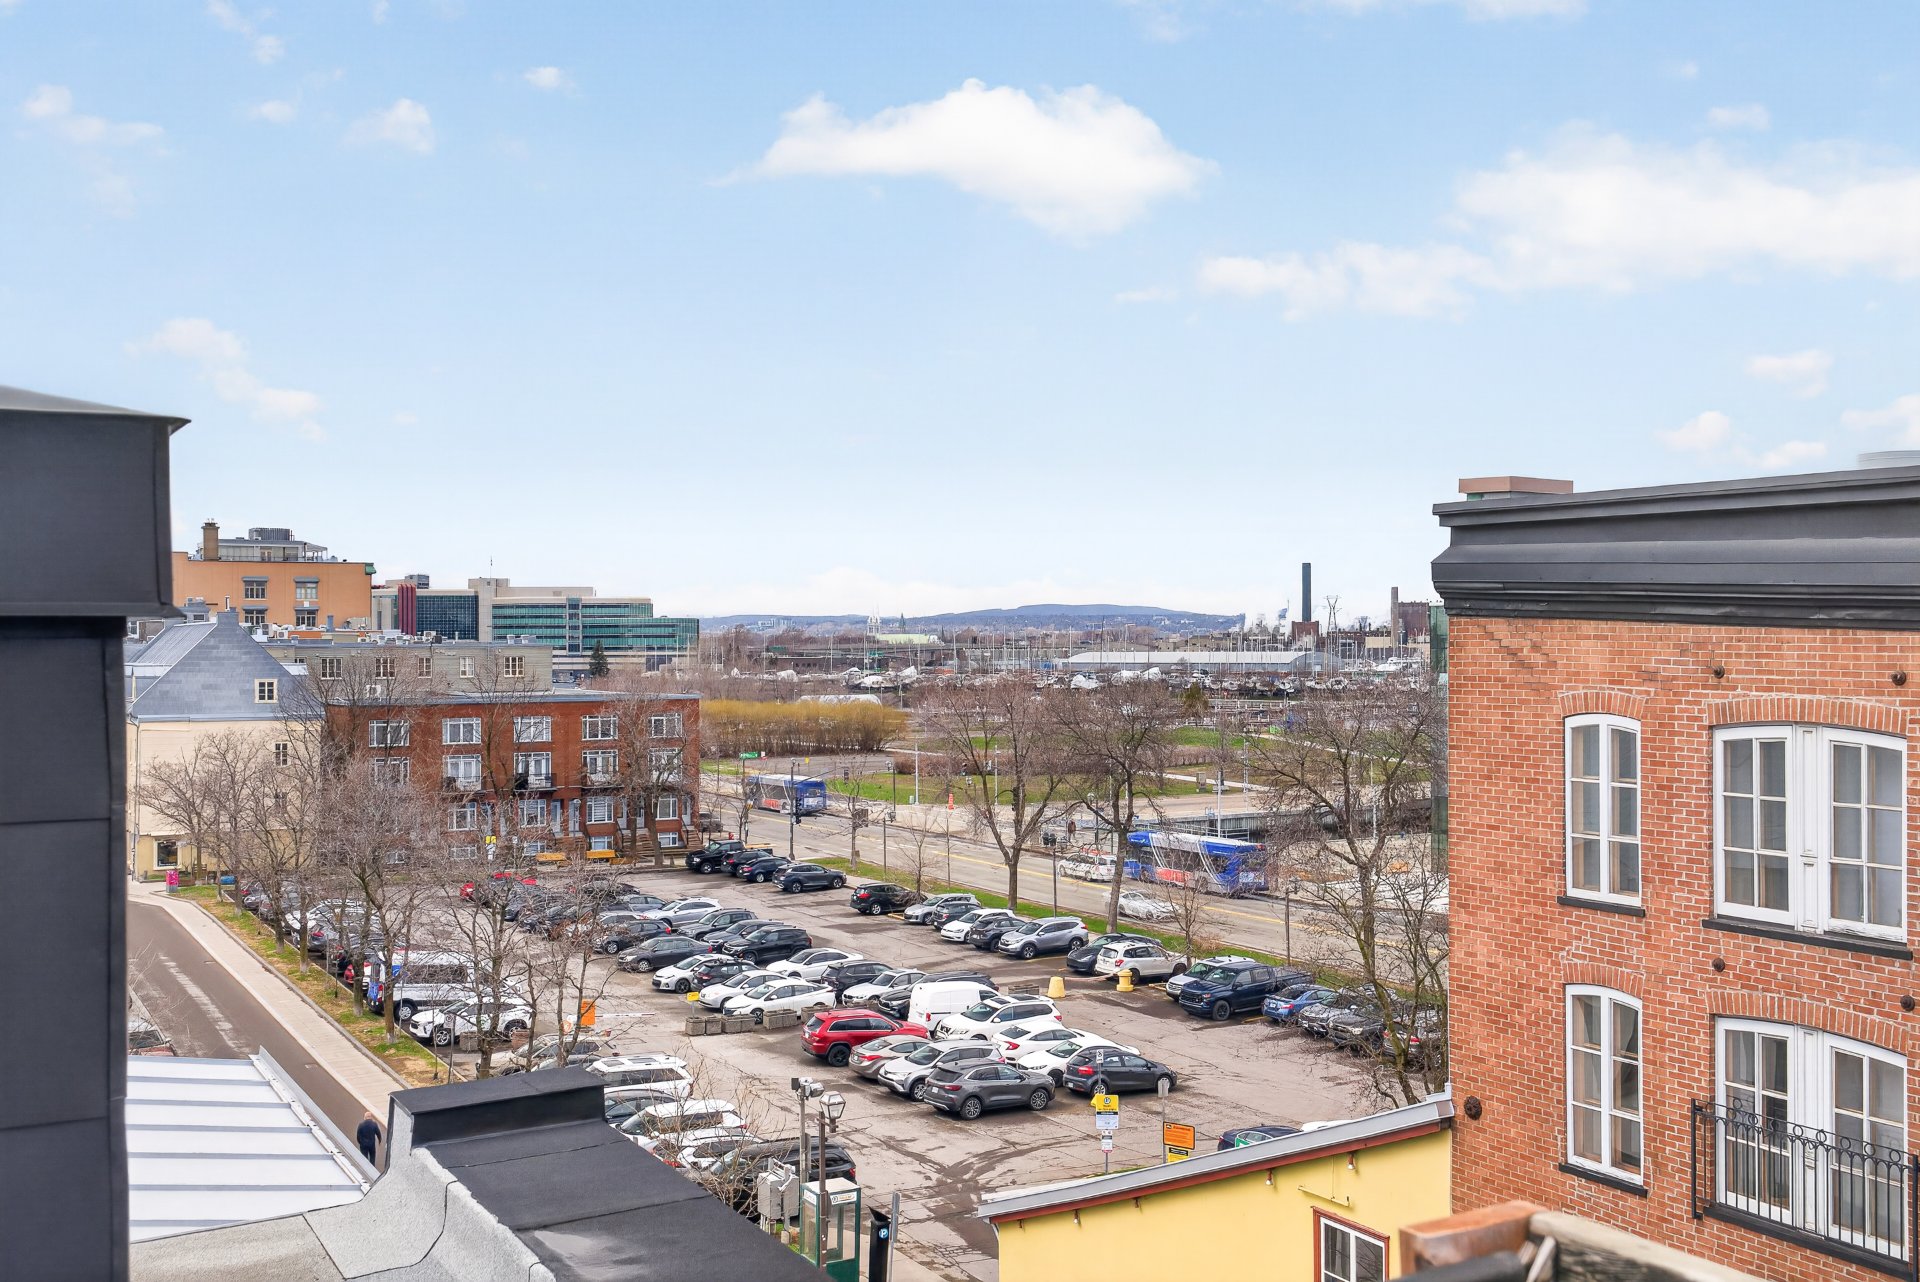 Parking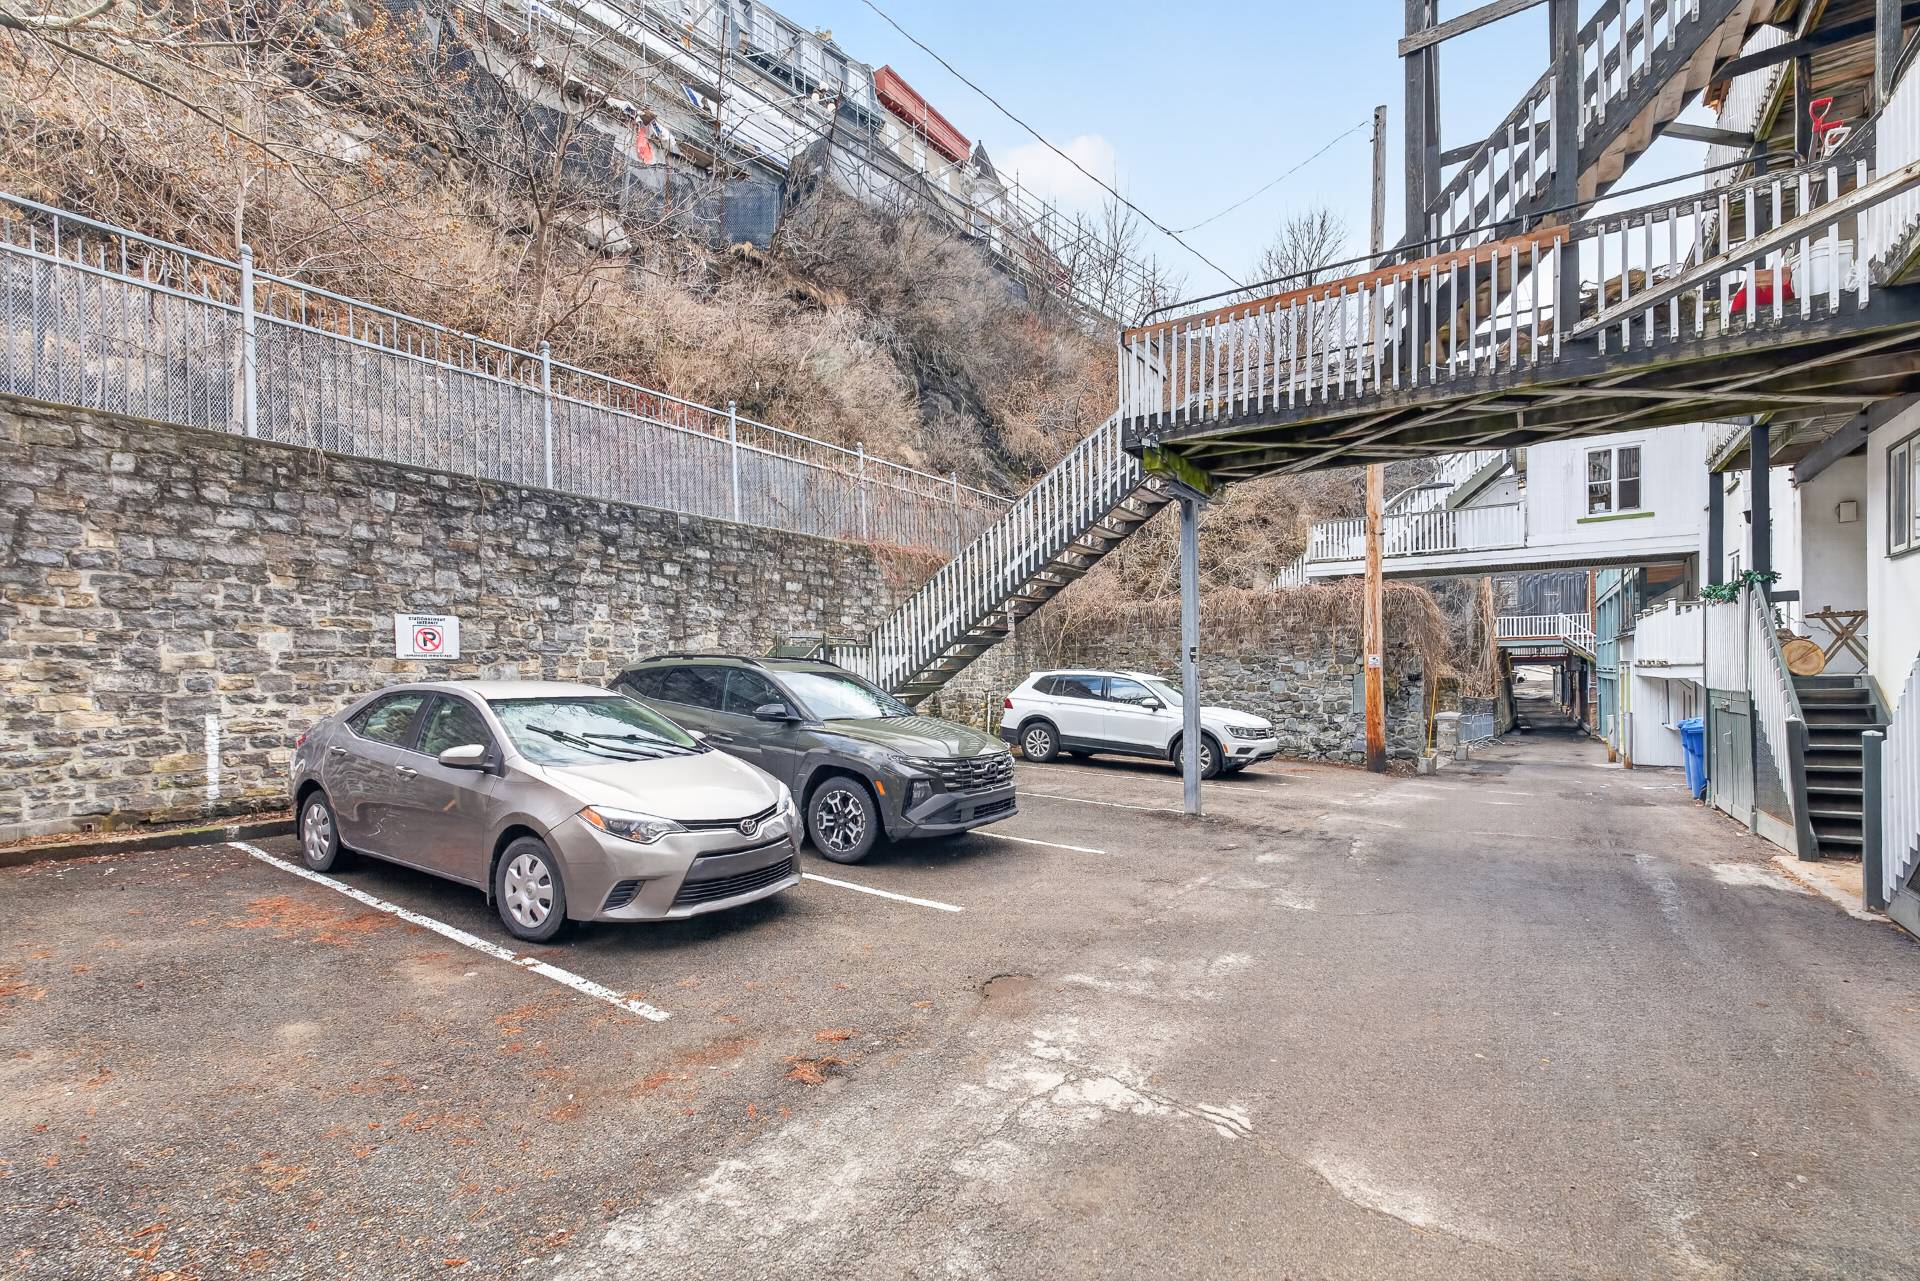
Description
Location
Room Details
| Room | Dimensions | Level | Flooring |
|---|---|---|---|
| Kitchen | 11.3 x 7.8 P | 3rd Floor | Ceramic tiles |
| Dining room | 9.1 x 11.3 P | 3rd Floor | Wood |
| Hallway | 4.0 x 5.0 P | 3rd Floor | Ceramic tiles |
| Living room | 12.9 x 16.8 P | 3rd Floor | Wood |
| Home office | 8.5 x 7.3 P | 3rd Floor | Wood |
| Primary bedroom | 10.7 x 13.1 P | 3rd Floor | Wood |
| Laundry room | 5.2 x 2.3 P | 3rd Floor | Wood |
| Bathroom | 7.5 x 7.8 P | 3rd Floor | Ceramic tiles |
| Bedroom | 10.7 x 9.9 P | 3rd Floor | Wood |
Characteristics
| Driveway | Asphalt |
|---|---|
| Proximity | Bicycle path, Cegep, Daycare centre, Elementary school, High school, Highway, Hospital, Park - green area, Public transport, University |
| Siding | Brick |
| Roofing | Elastomer membrane |
| Heating system | Electric baseboard units |
| Heating energy | Electricity |
| Sewage system | Municipal sewer |
| Water supply | Municipality |
| Parking | Outdoor |
| Zoning | Residential |
This property is presented in collaboration with EXP AGENCE IMMOBILIÈRE