
1856 Av. du Lac-St-Charles
Québec (La Haute-Saint-Charles), Capitale-Nationale G3G2X7
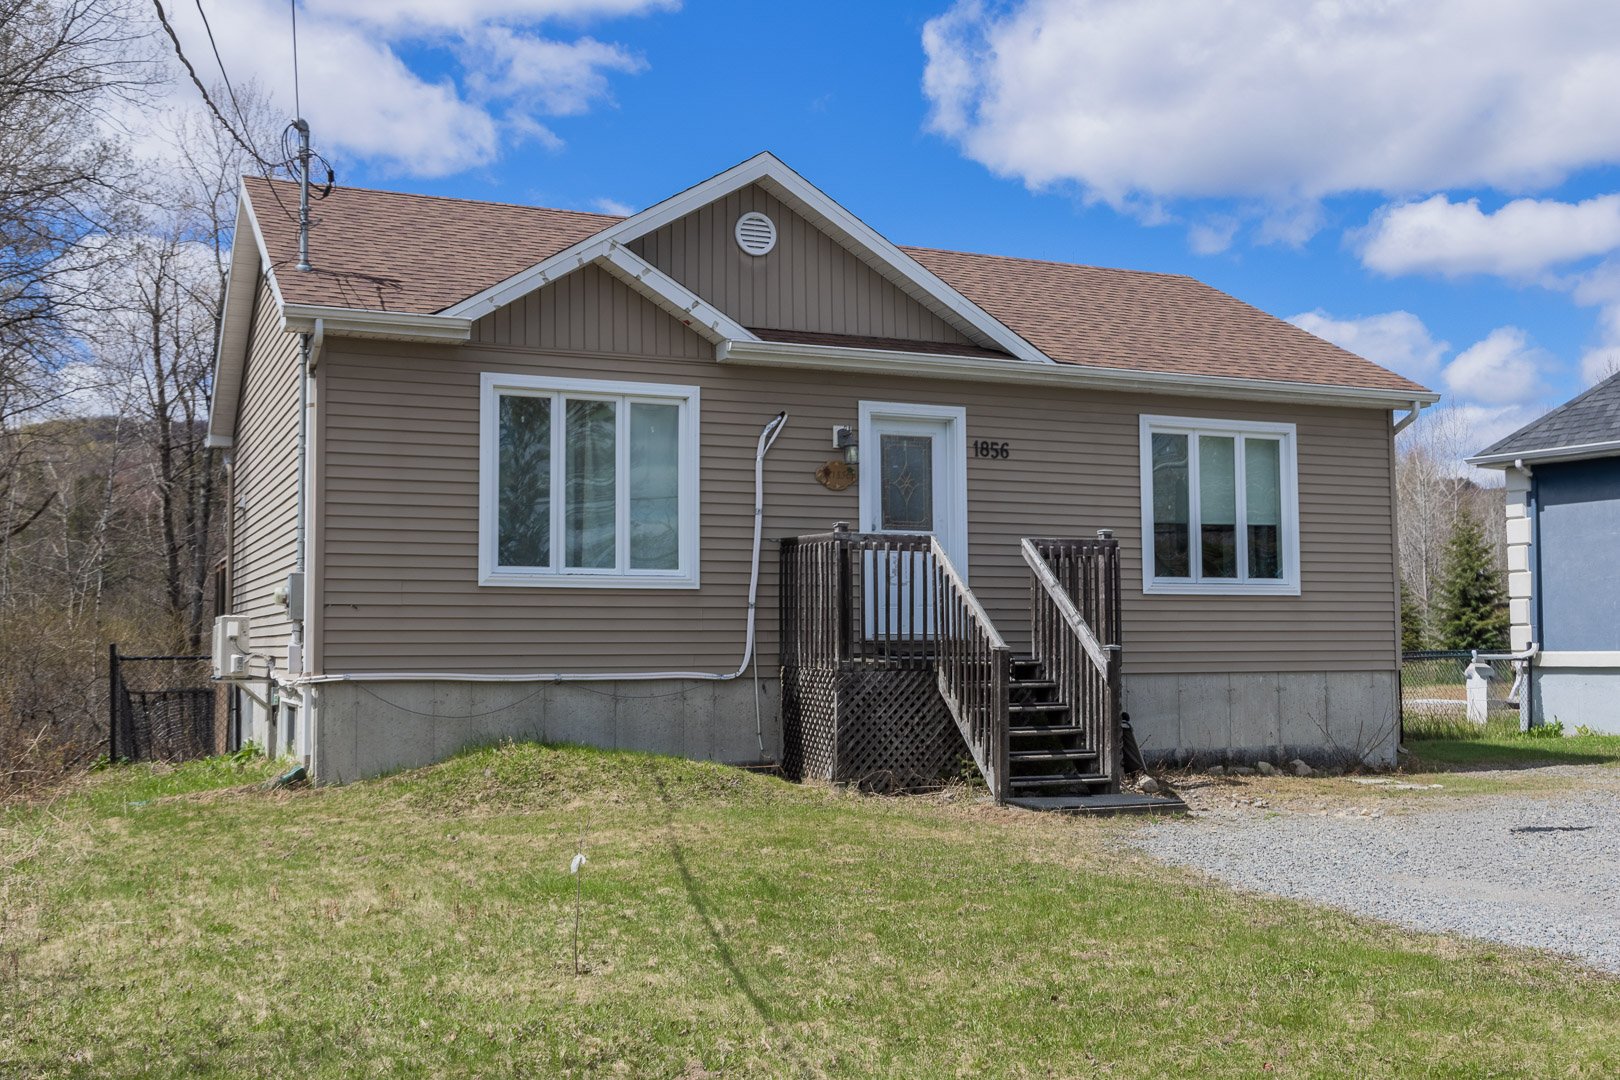
Bungalow | MLS: 27358029
$499,000
Description
Location
Room Details
| Room | Dimensions | Level | Flooring |
|---|---|---|---|
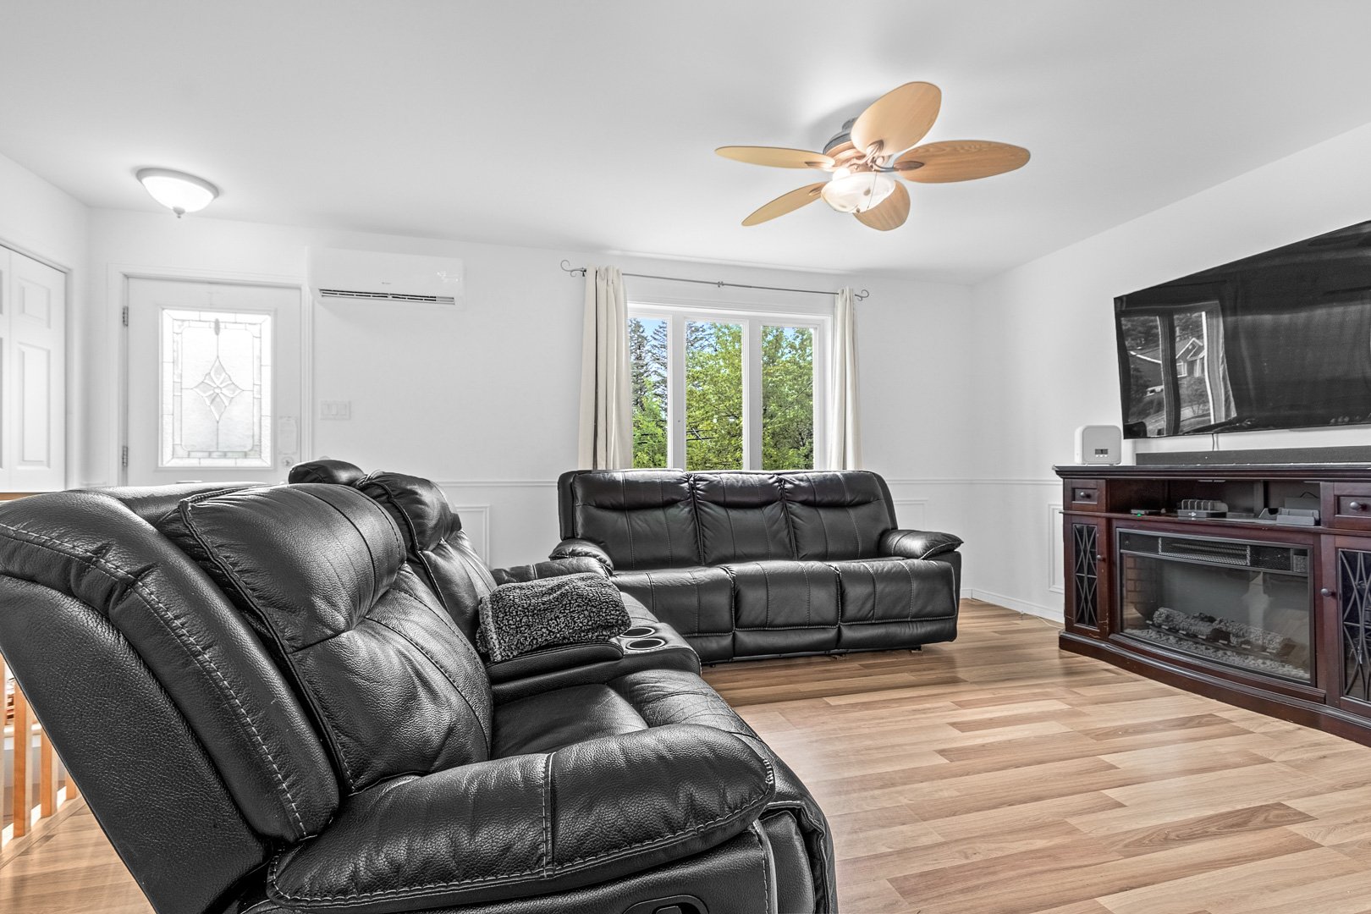
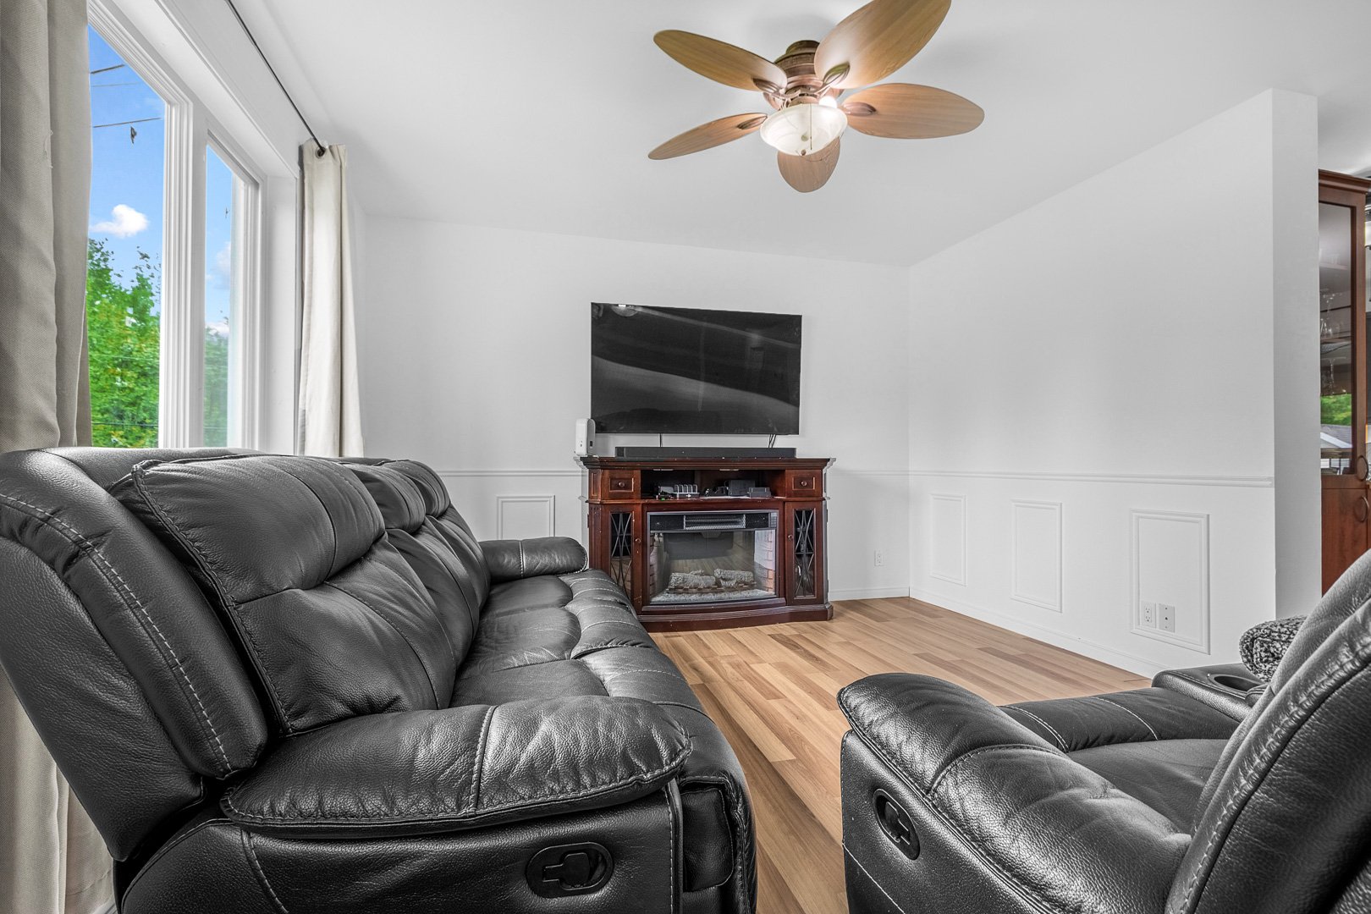
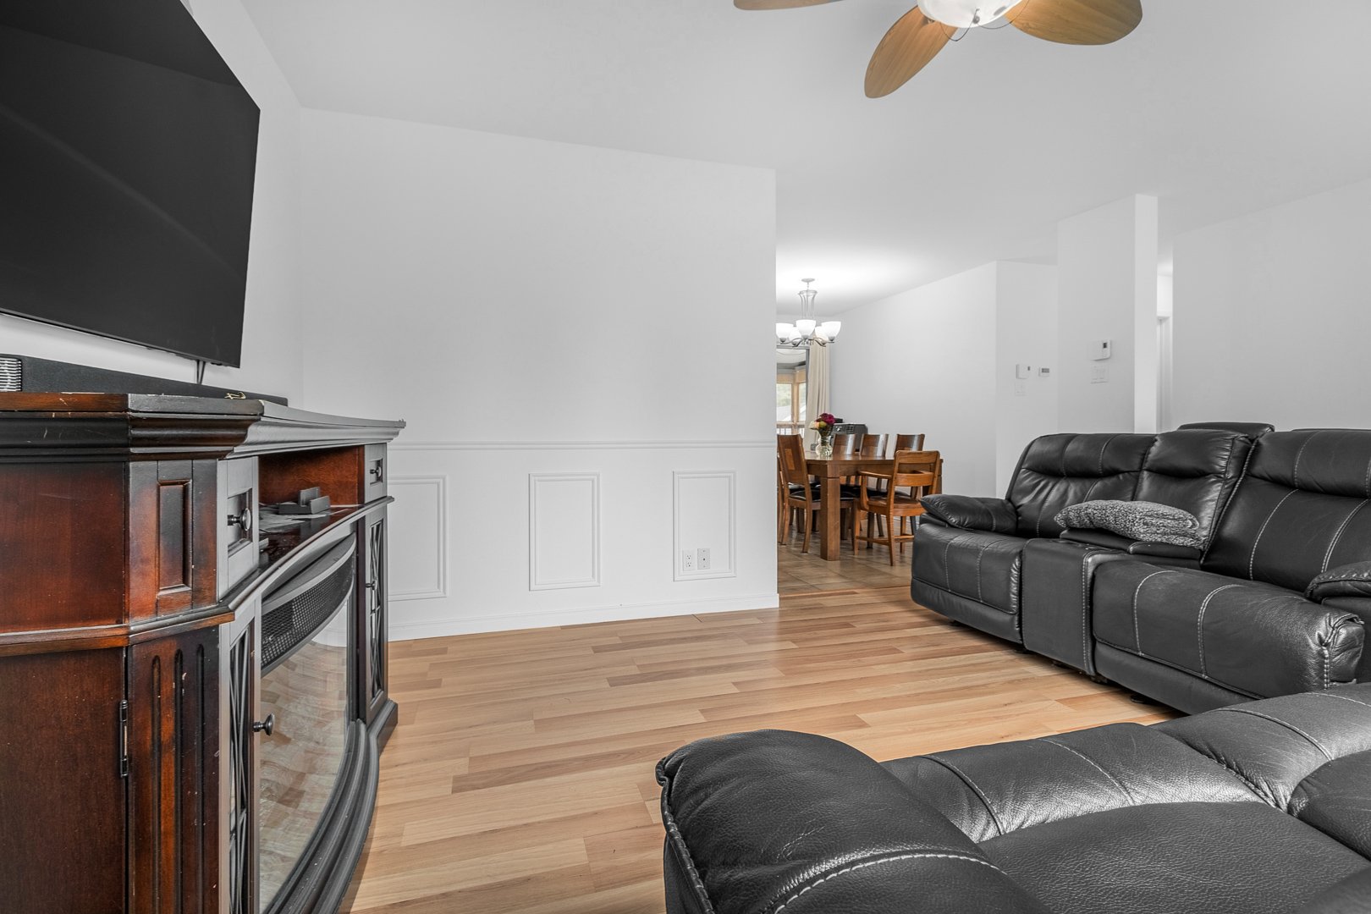
| Living room | 16.0 x 14.0 P | Ground Floor | Floating floor |
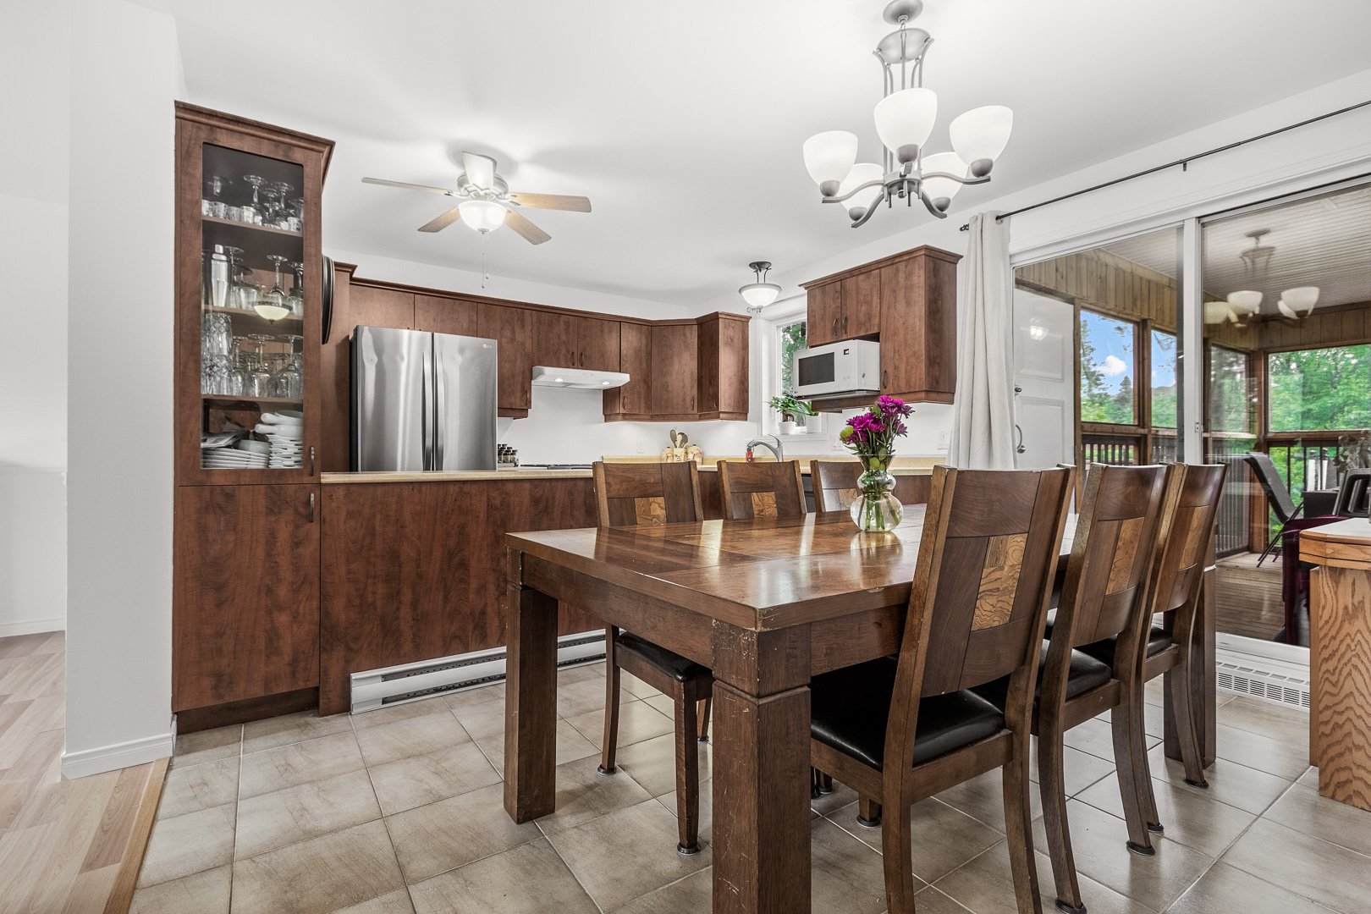
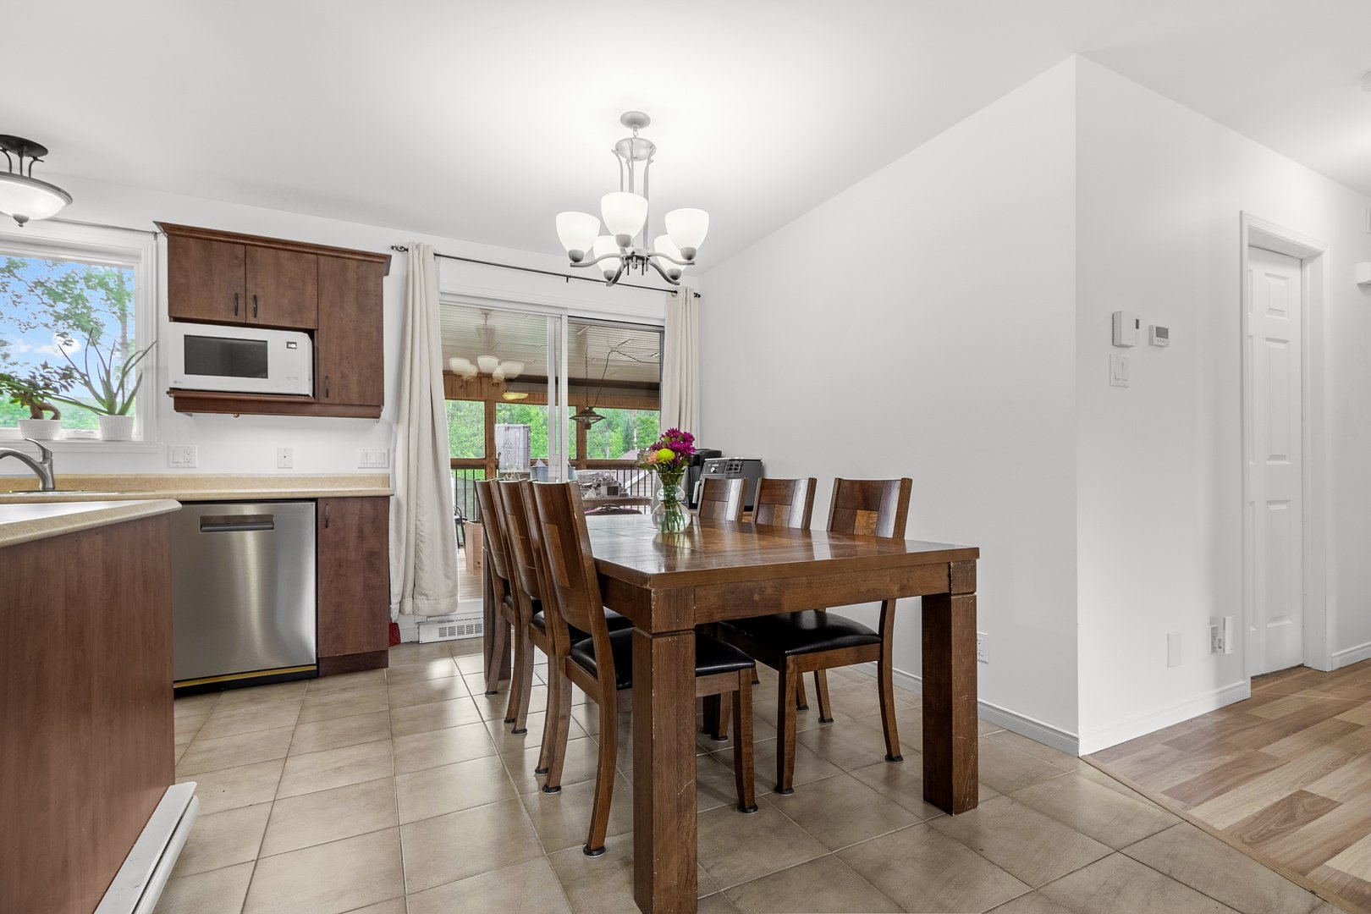
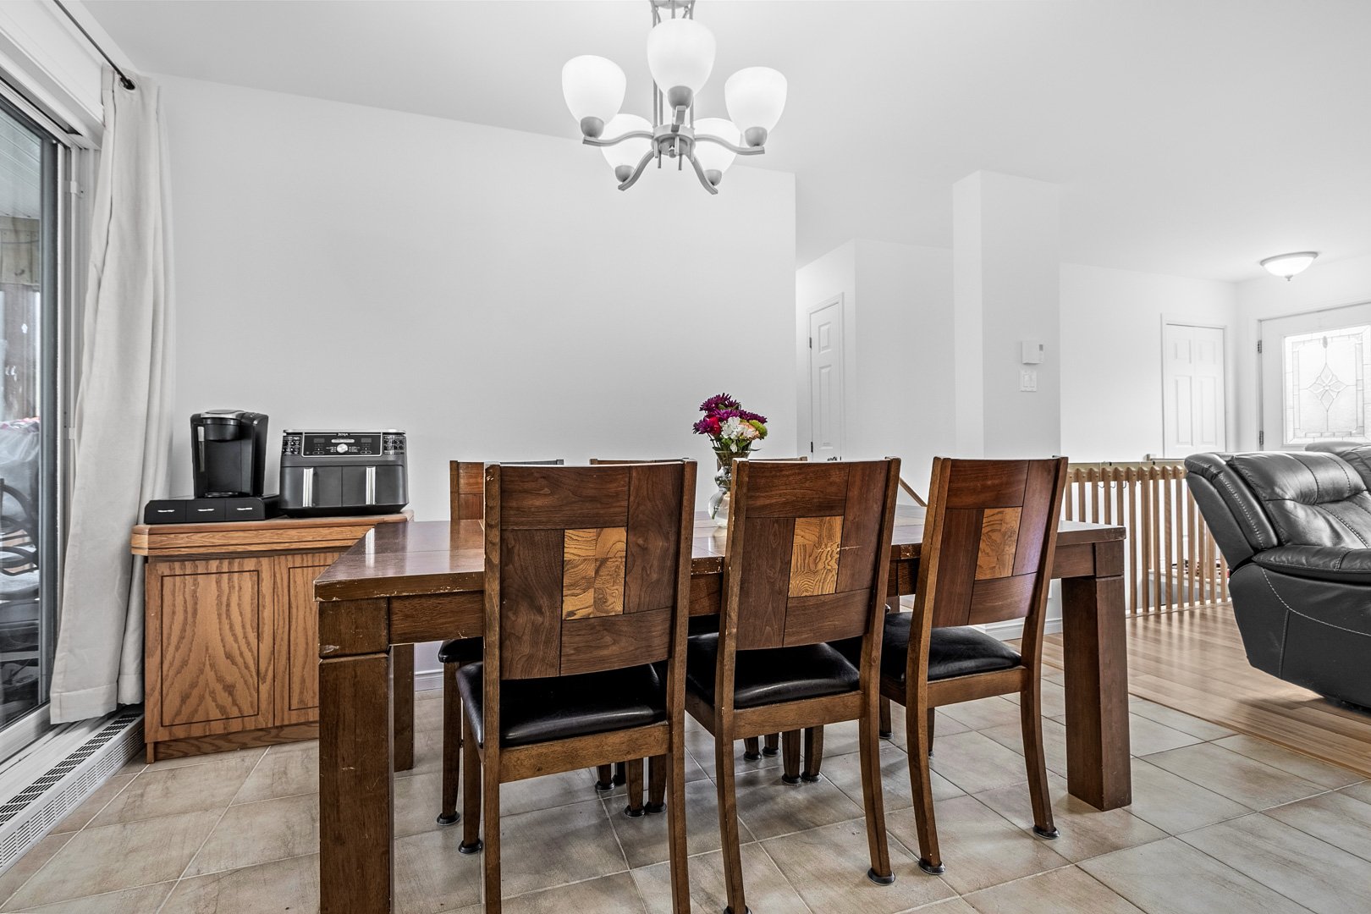
| Dining room | 12.1 x 9.0 P | Ground Floor | Ceramic tiles |
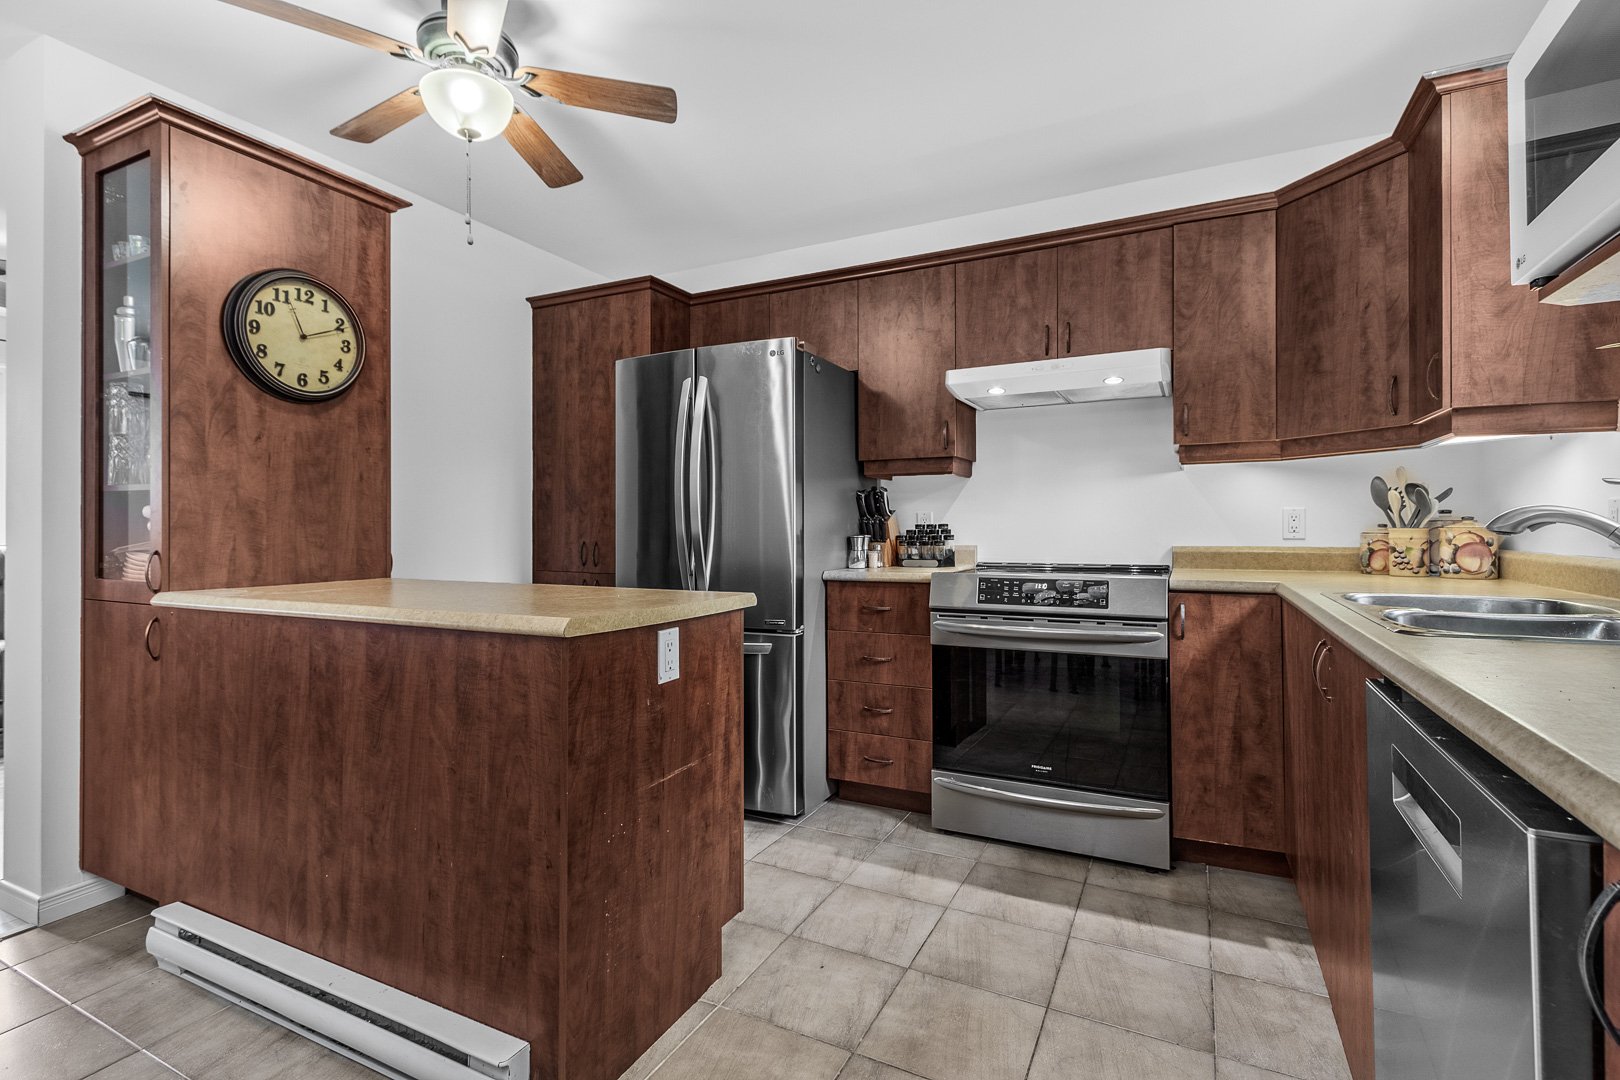
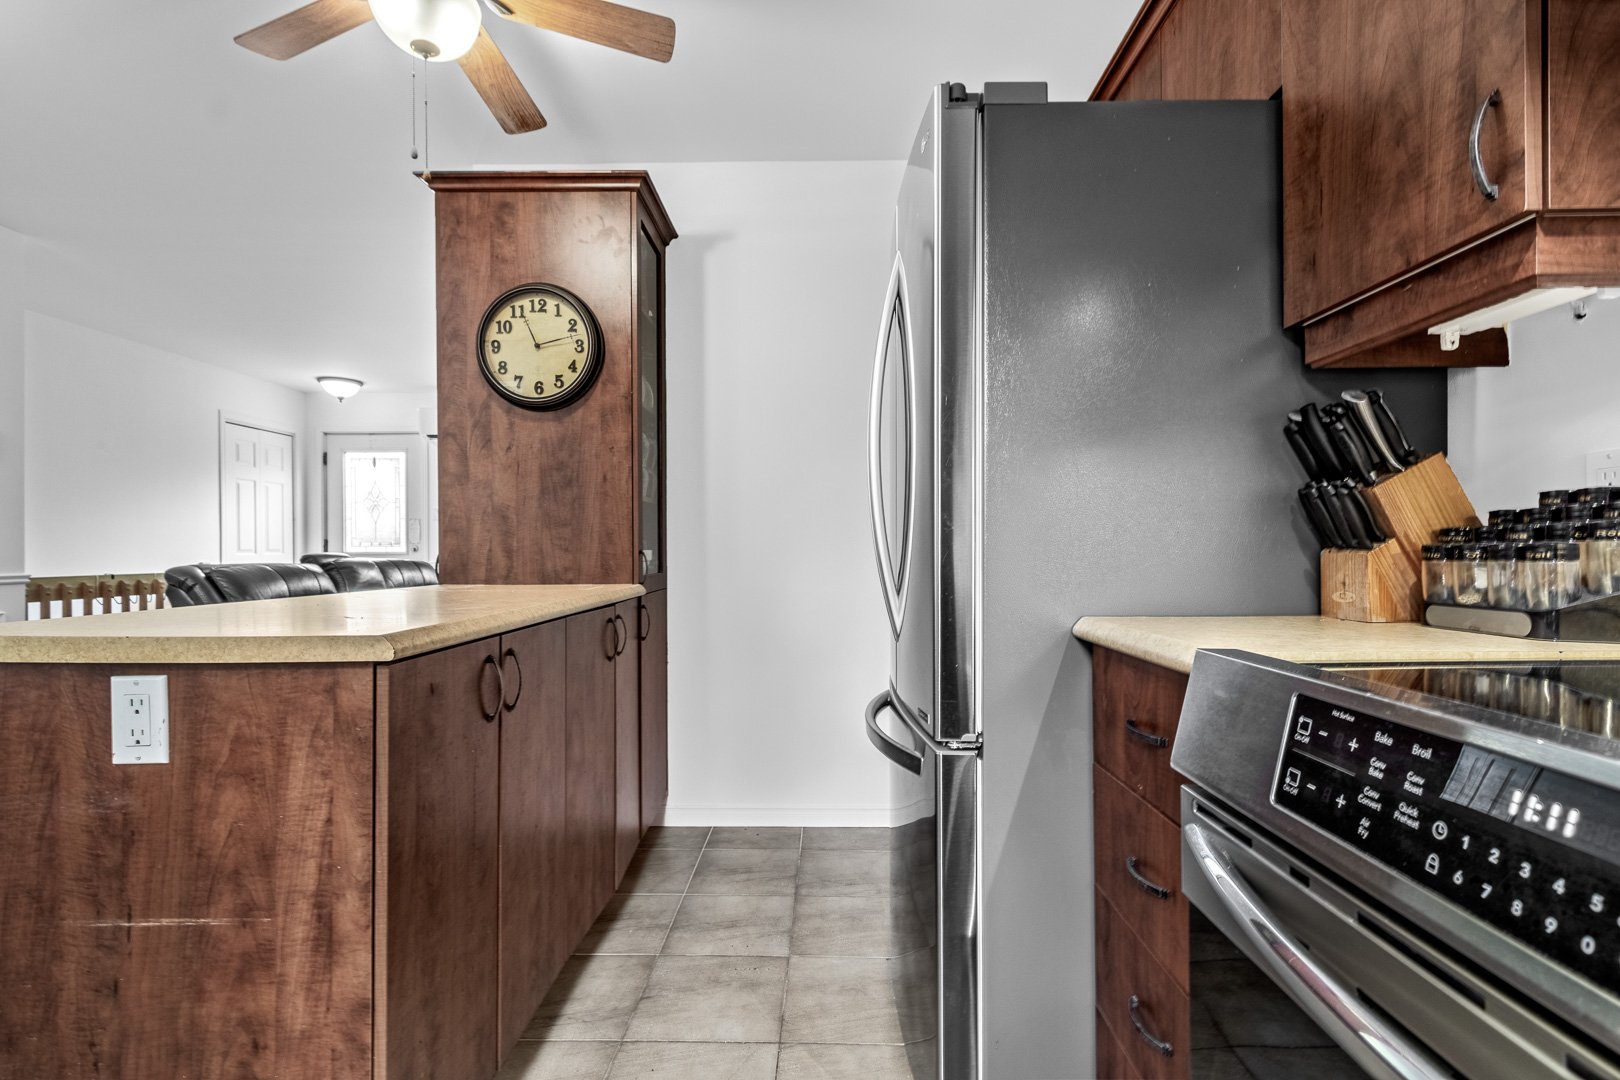
| Kitchen | 12.1 x 7.2 P | Ground Floor | Ceramic tiles |
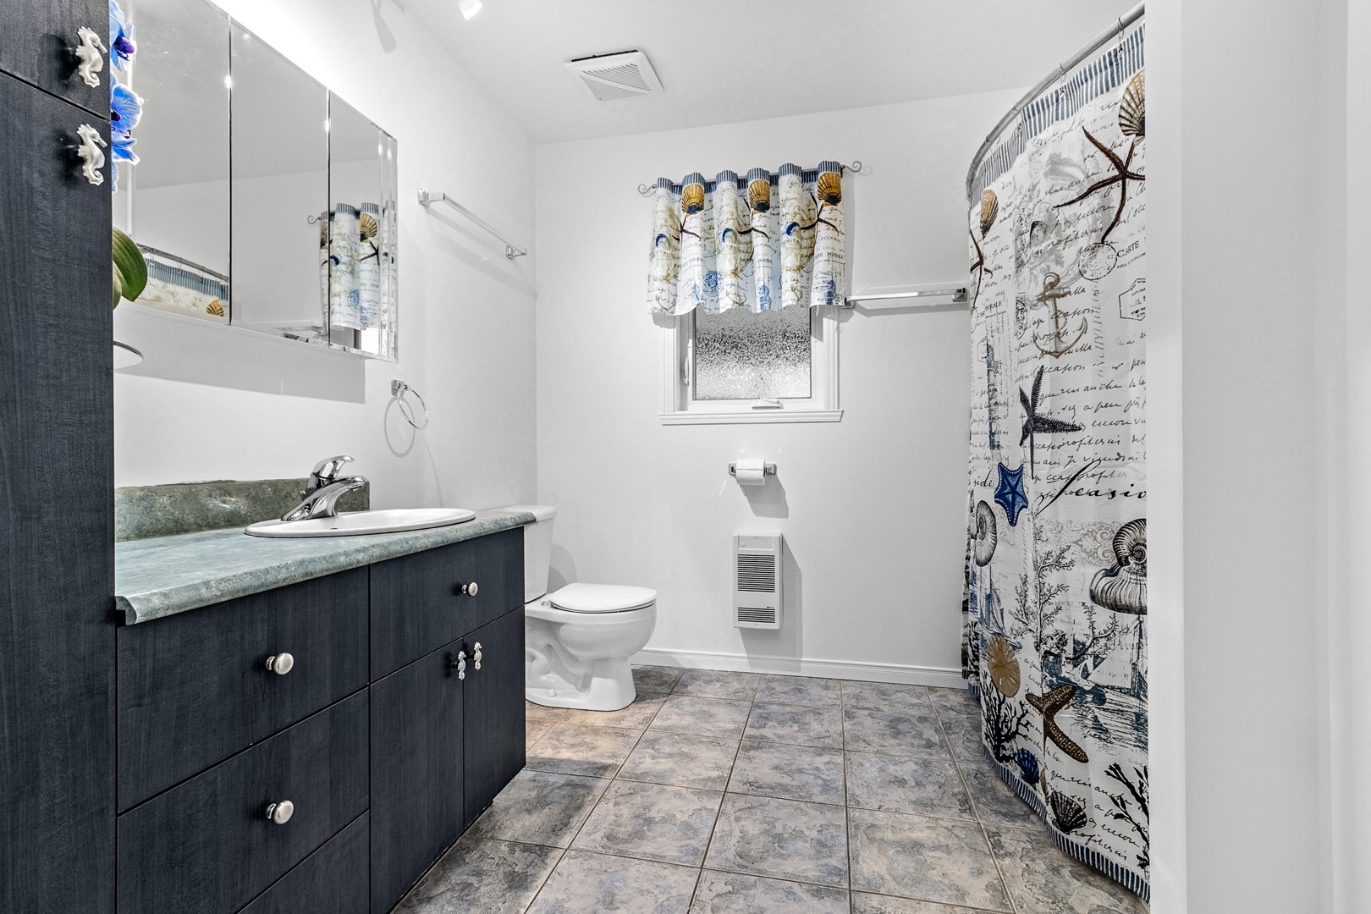
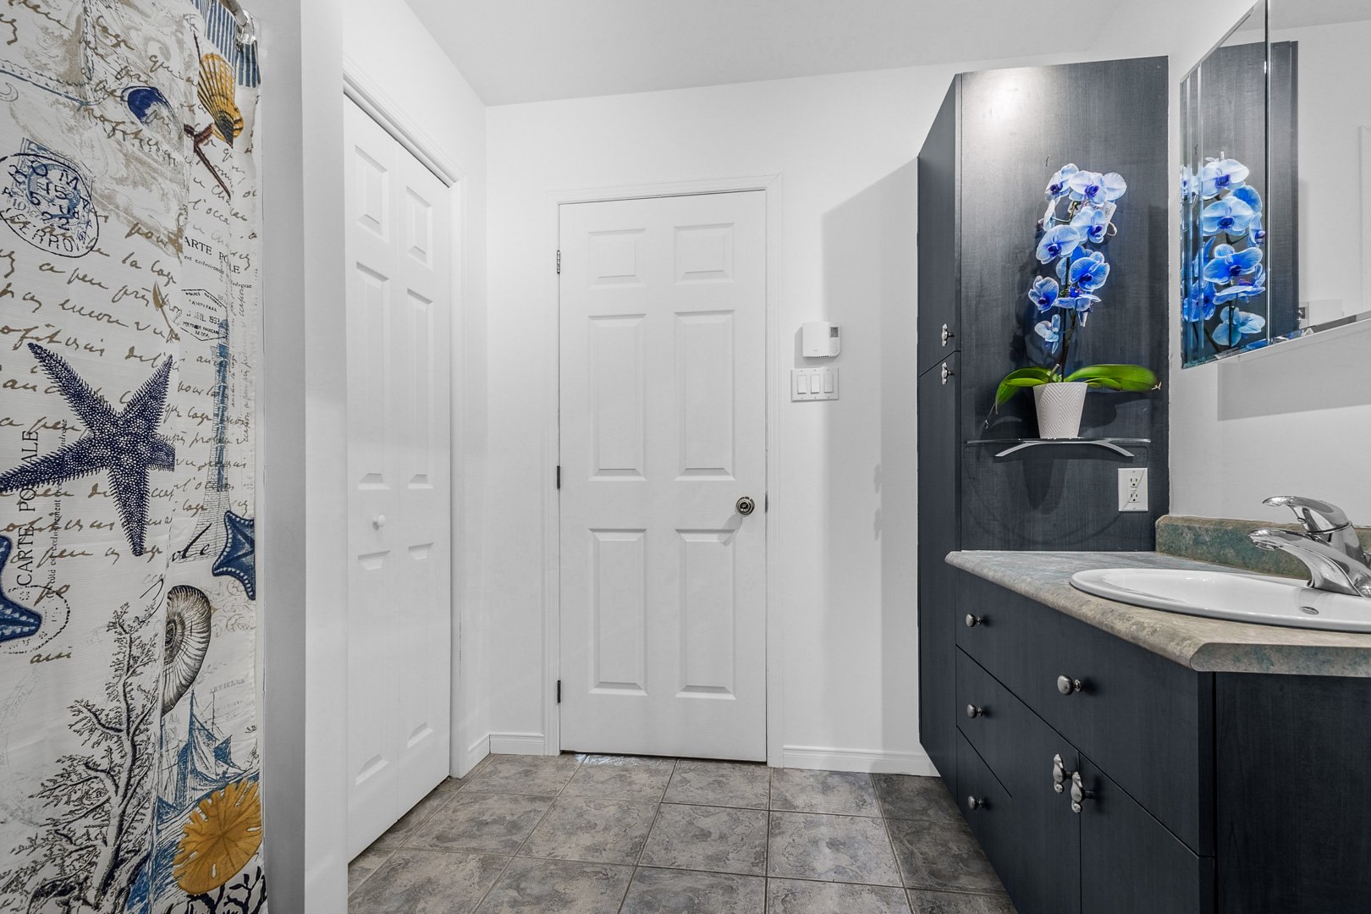
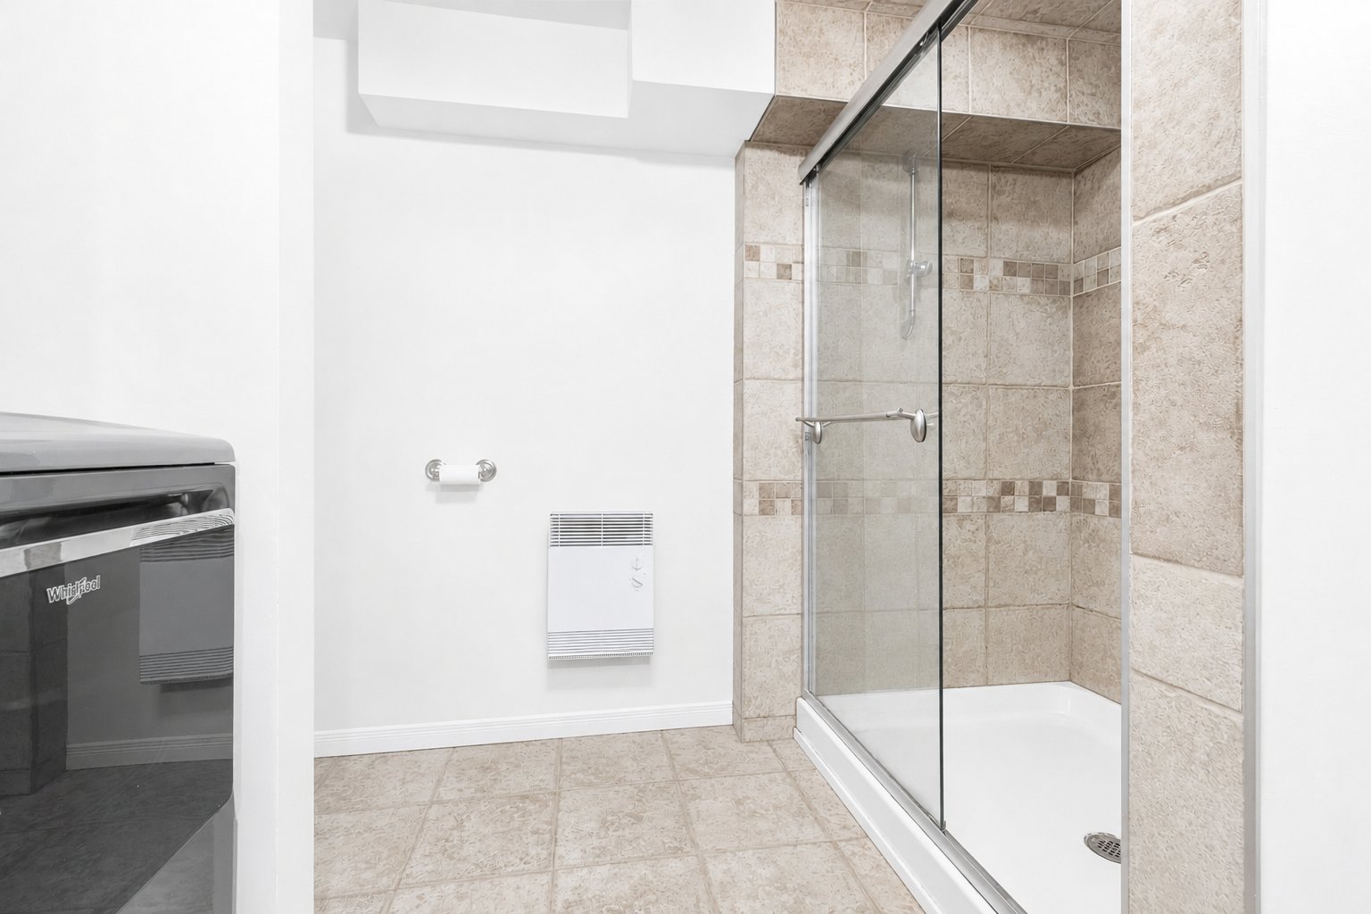
| Bathroom | 8.8 x 6.3 P | Ground Floor | Ceramic tiles |
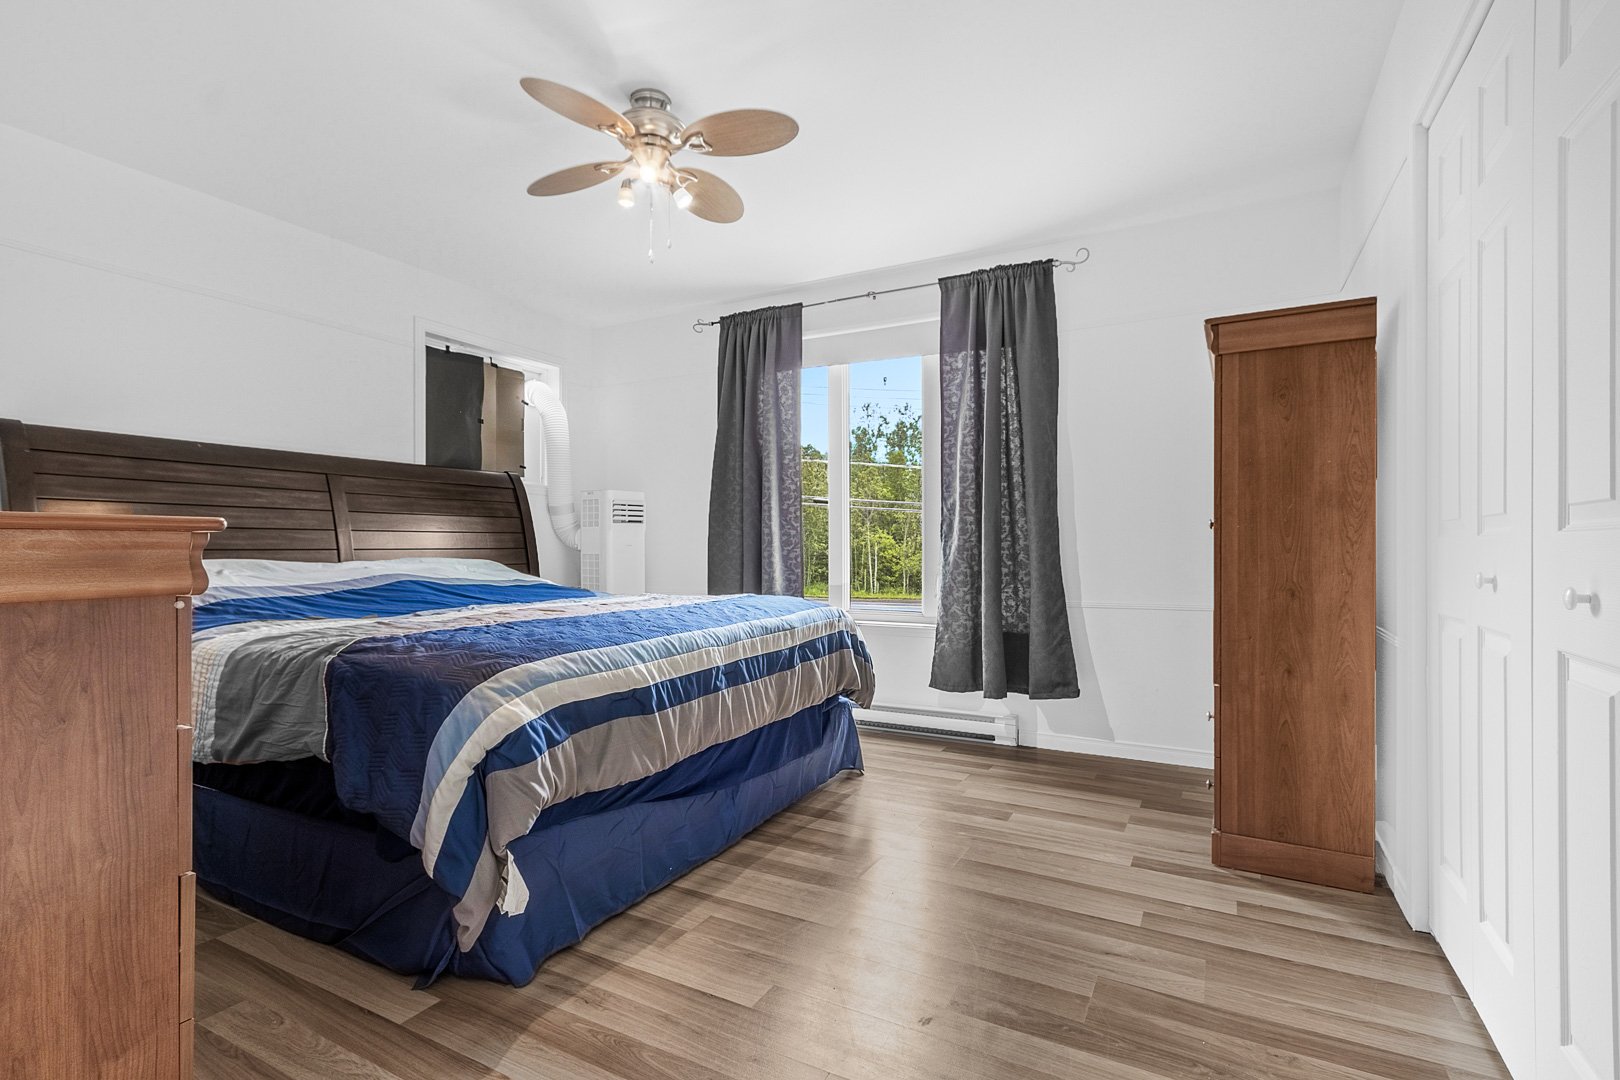
| Primary bedroom | 12.1 x 13.8 P | Ground Floor | Floating floor |
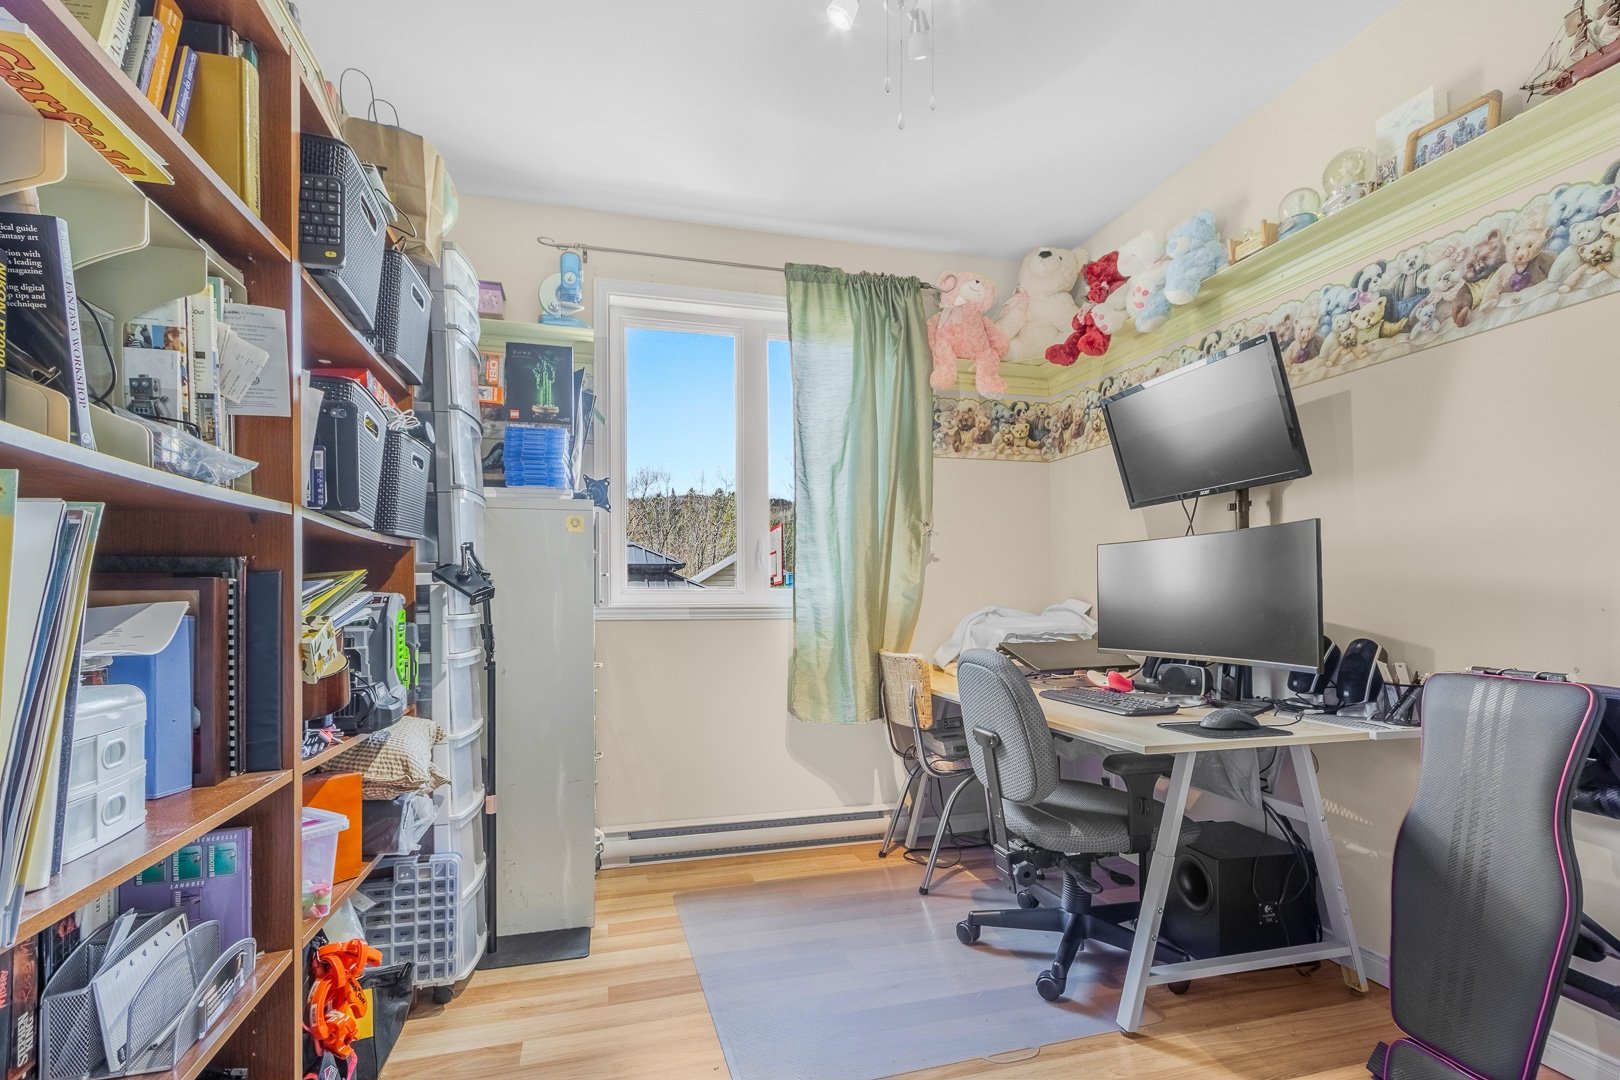
| Bedroom | 9.9 x 8.7 P | Ground Floor | Floating floor |
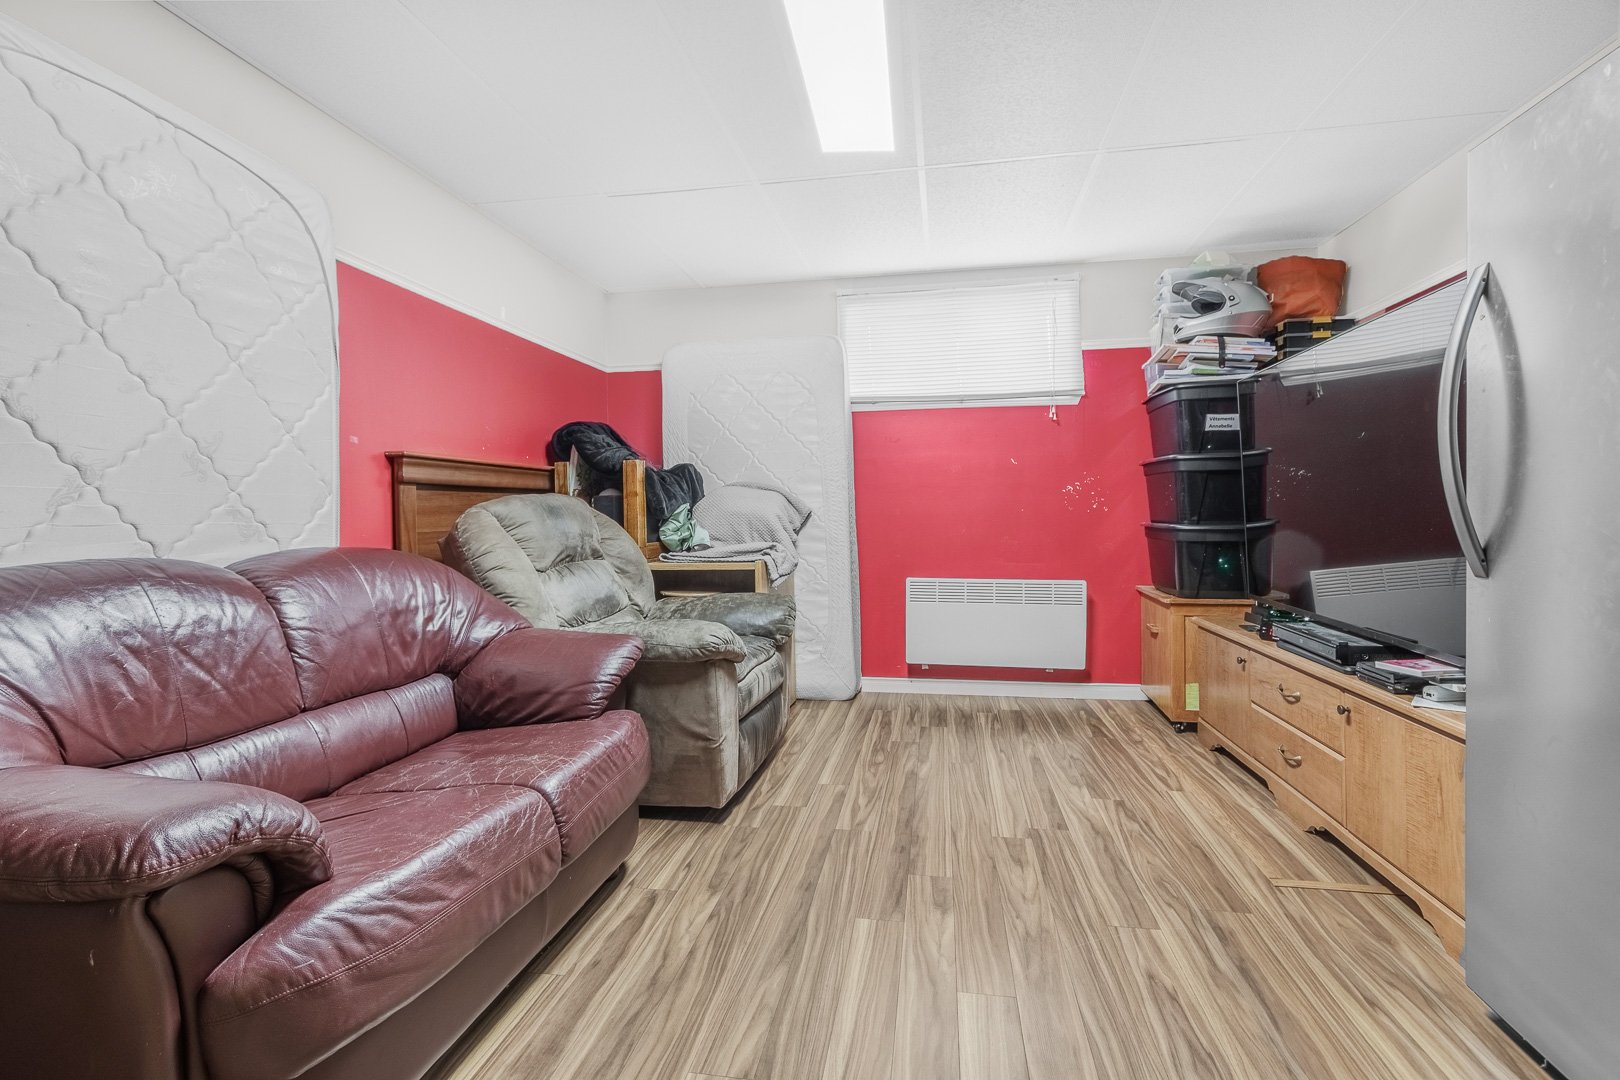
| Family room | 15.5 x 11.10 P | Basement | Floating floor |
| Bathroom | 10.5 x 8.4 P | Basement | Ceramic tiles |
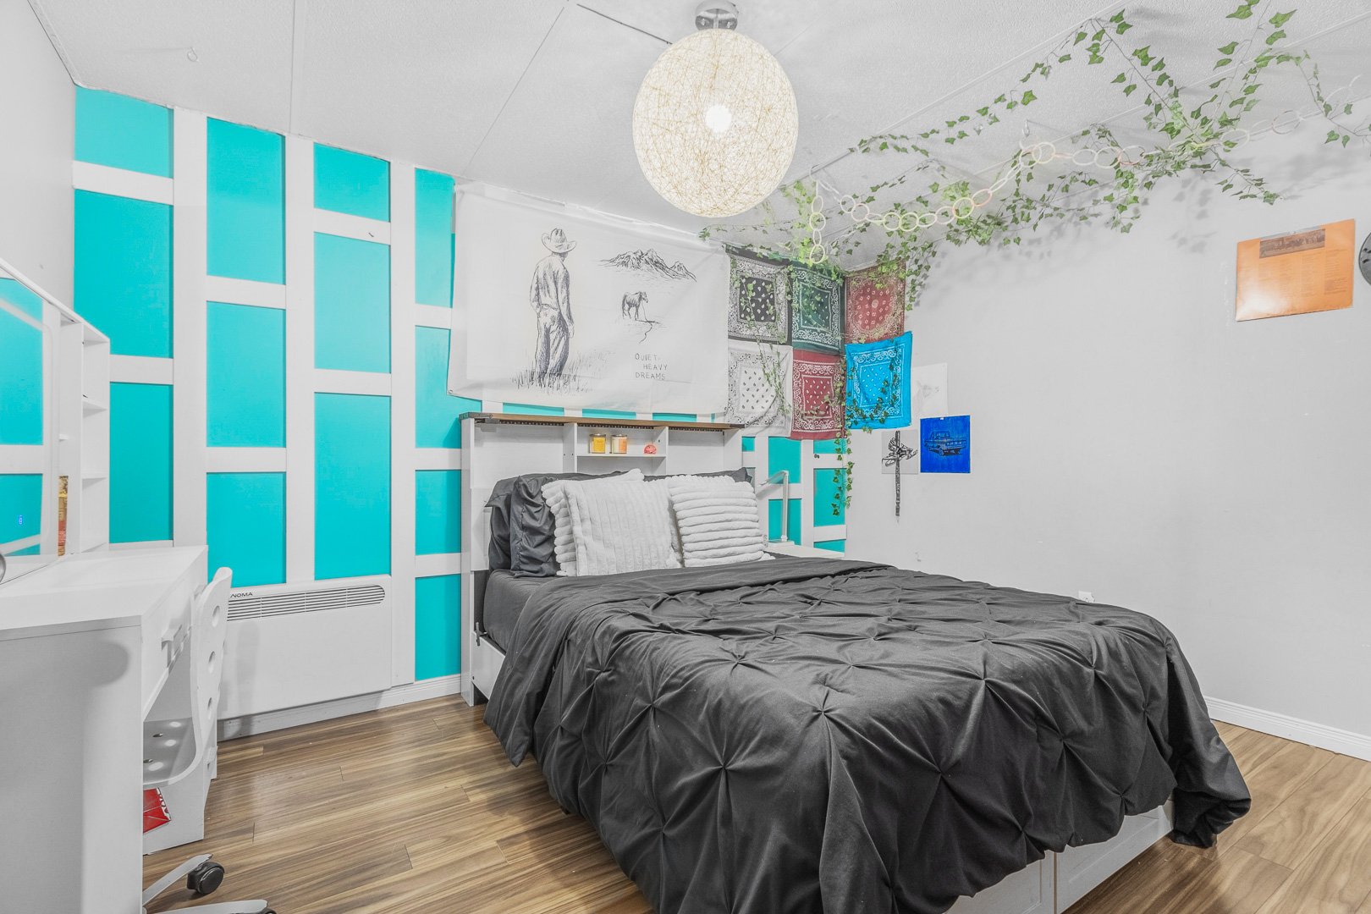
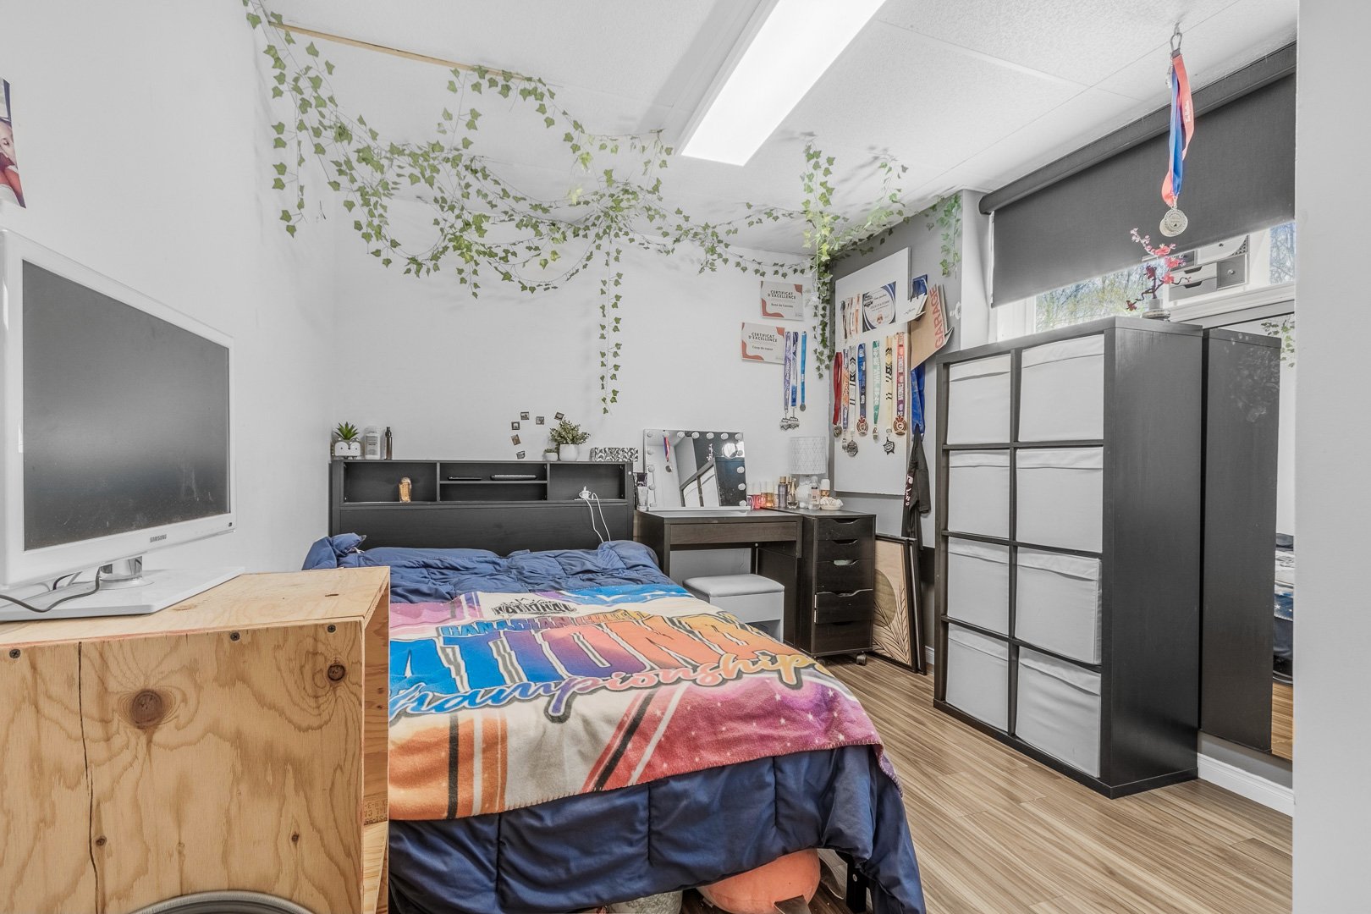
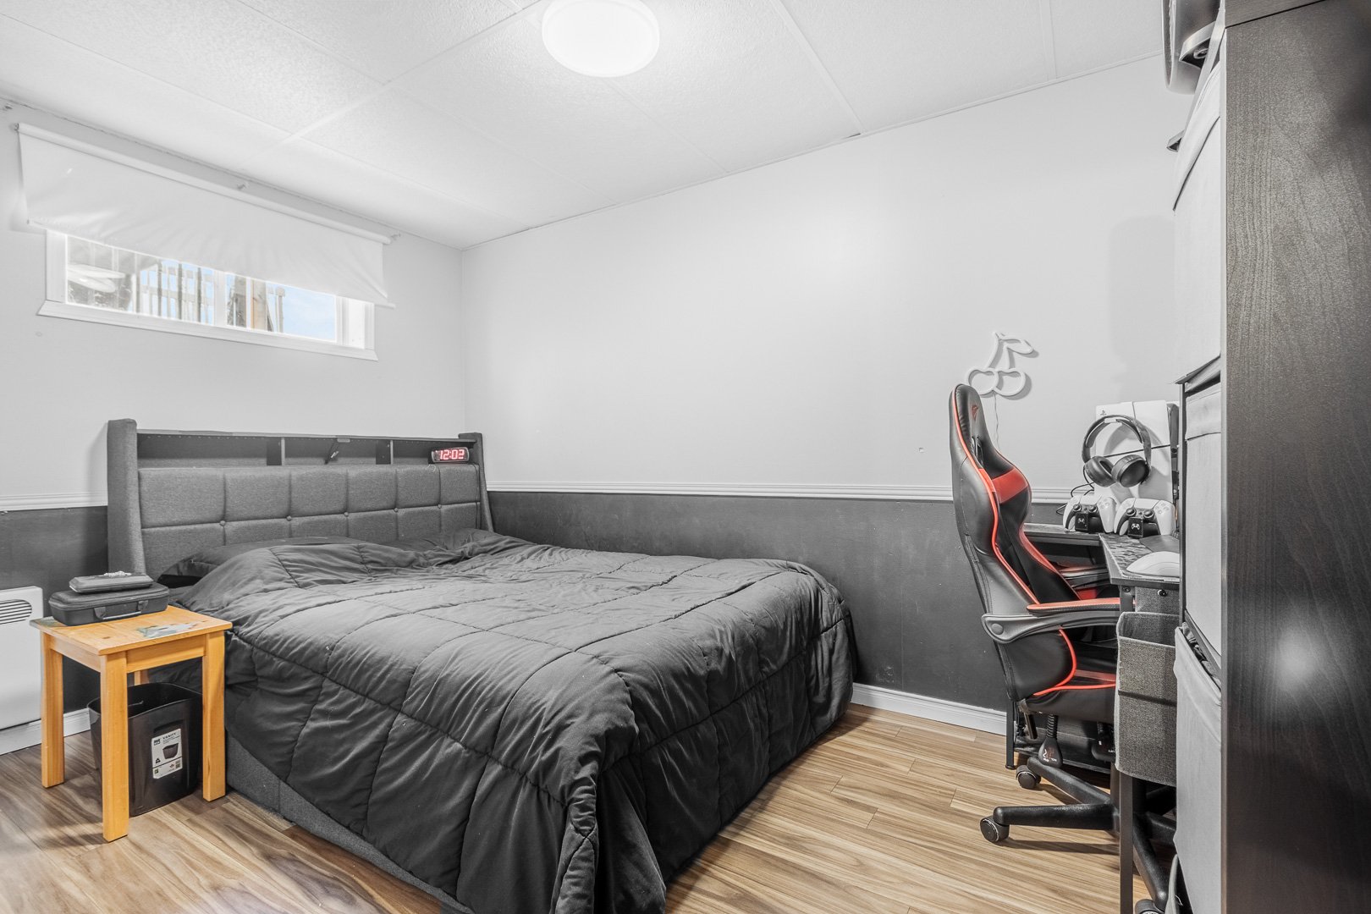
| Bedroom | 11.10 x 8.0 P | Basement | Floating floor |
| Bedroom | 11.10 x 9.2 P | Basement | Floating floor |
| Bedroom | 11.10 x 9.2 P | Basement | Floating floor |
Characteristics
| Roofing | Asphalt shingles |
|---|---|
| Heating system | Electric baseboard units |
| Heating energy | Electricity |
| Sewage system | Municipal sewer |
| Water supply | Municipality |
| Parking | Outdoor |
| Foundation | Poured concrete |
| Windows | PVC |
| Zoning | Residential |
| Siding | Vinyl |
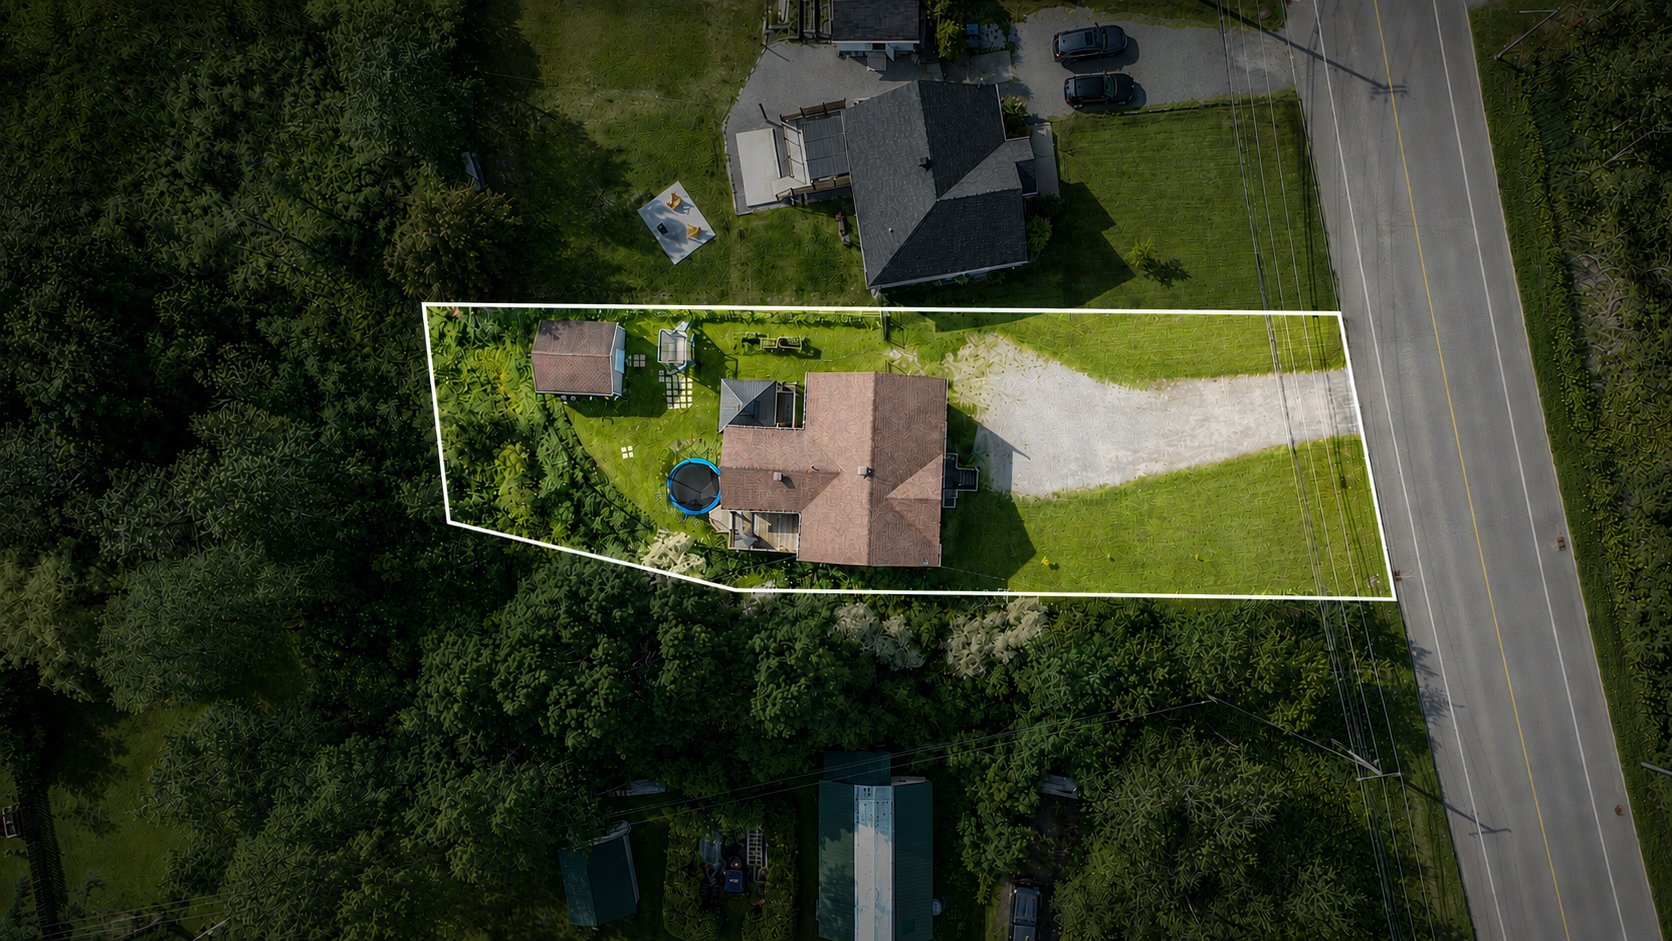
| Distinctive features | Wooded lot: hardwood trees |
This property is presented in collaboration with EXP AGENCE IMMOBILIÈRE