
242 Rue Elzéar-Verreault
Québec (Beauport), Capitale-Nationale G1C0G2
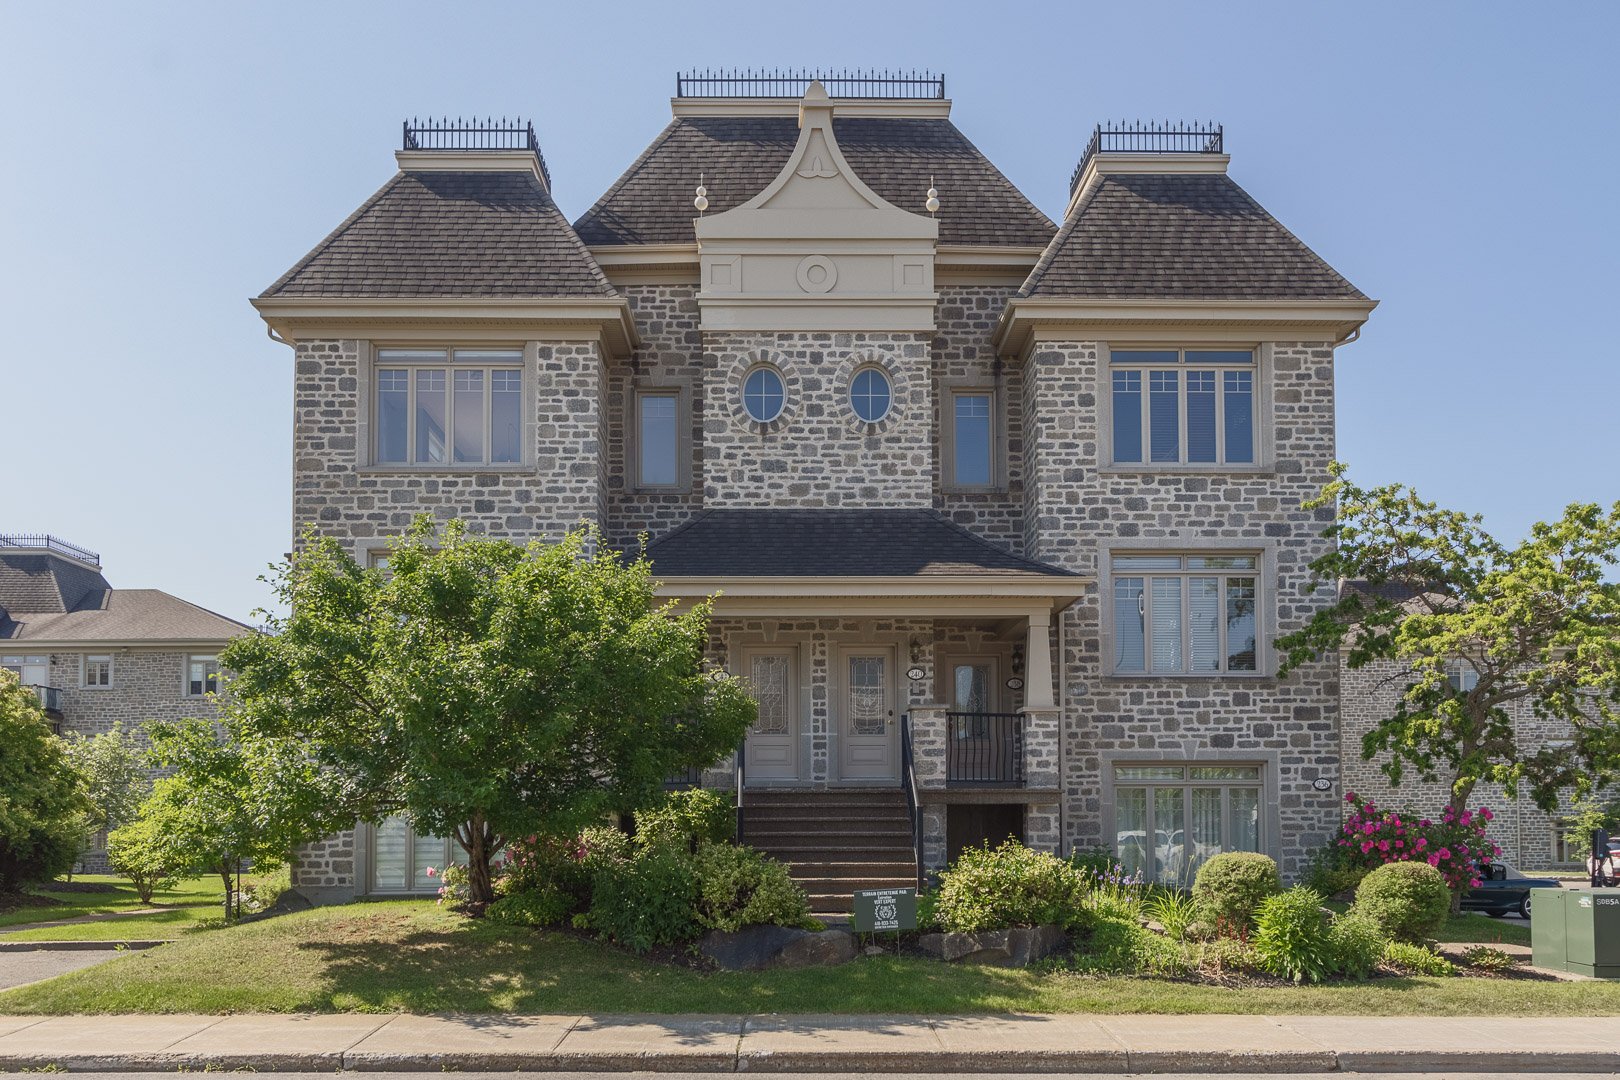
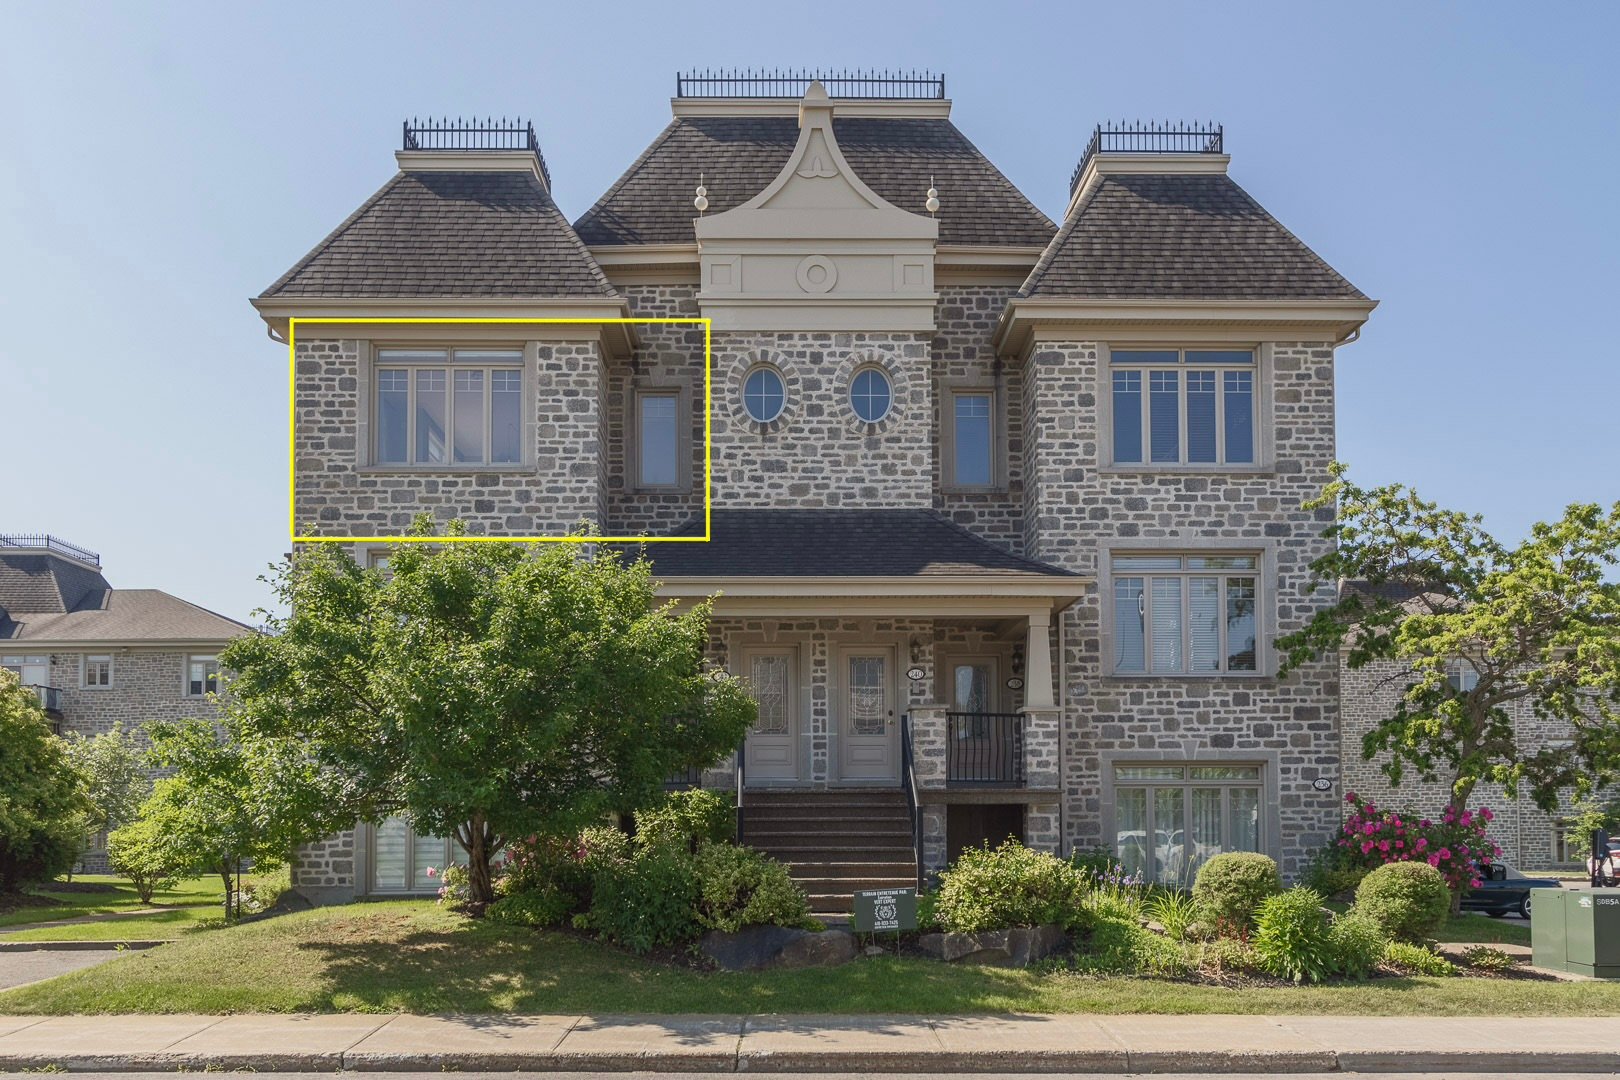
Apartment | MLS: 21481483
$319,000
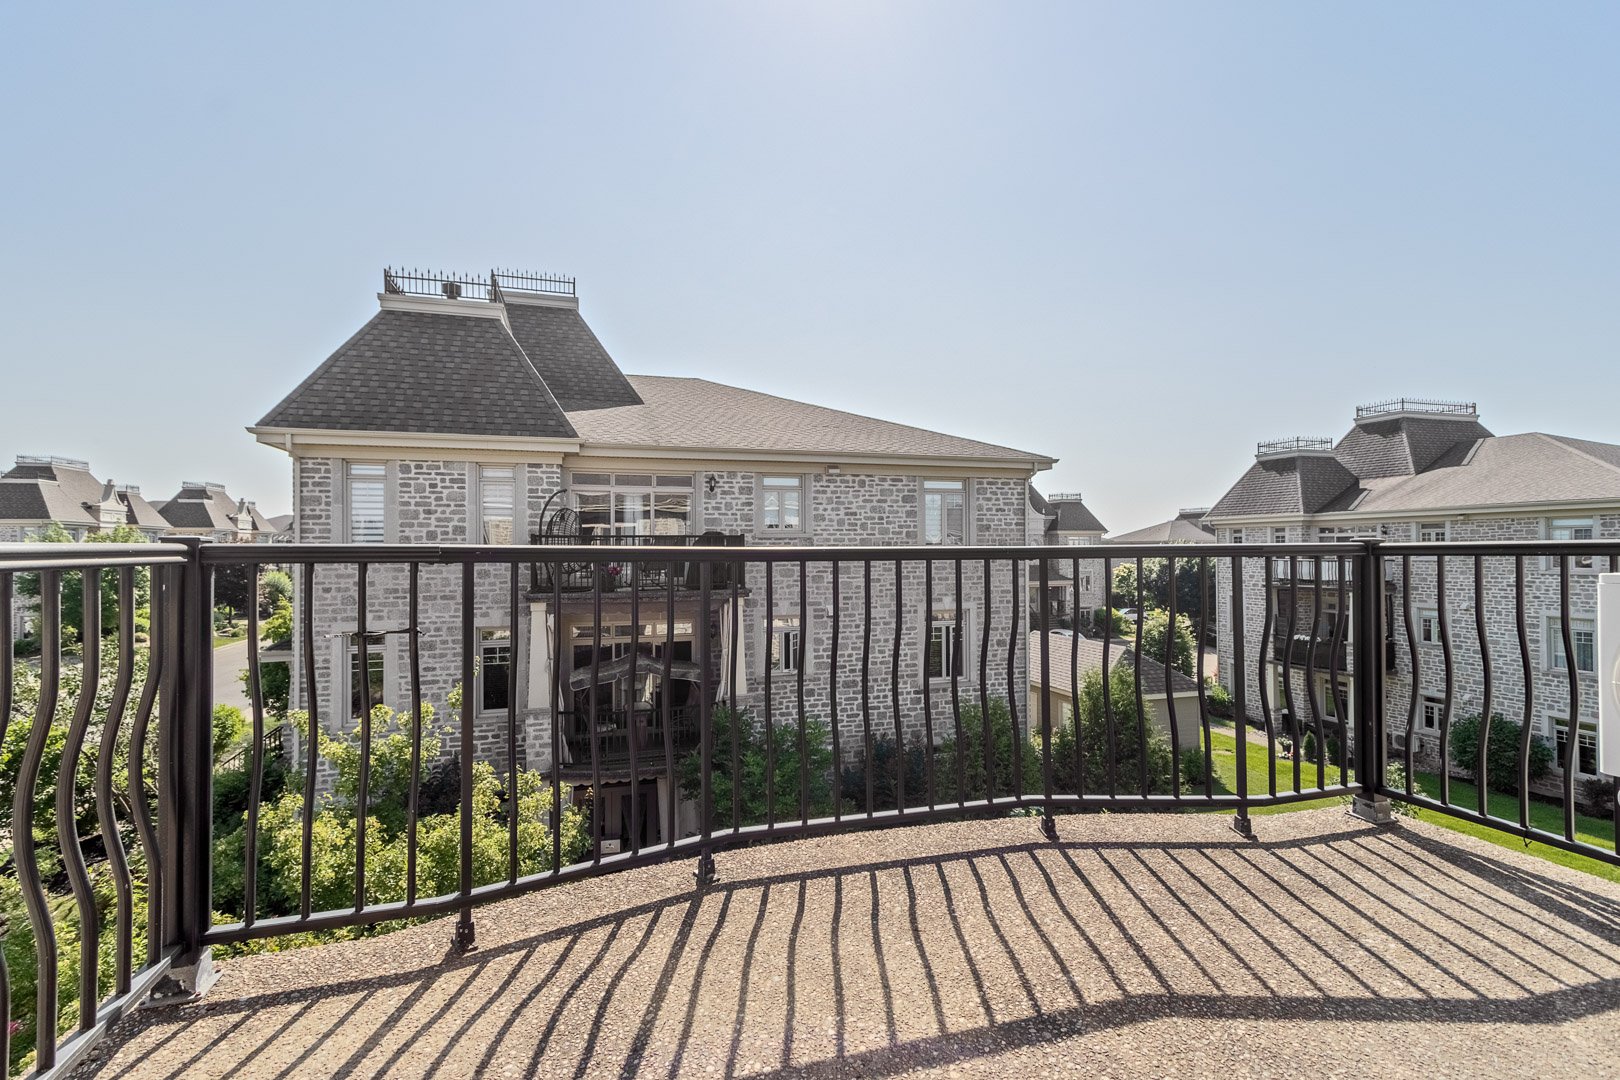
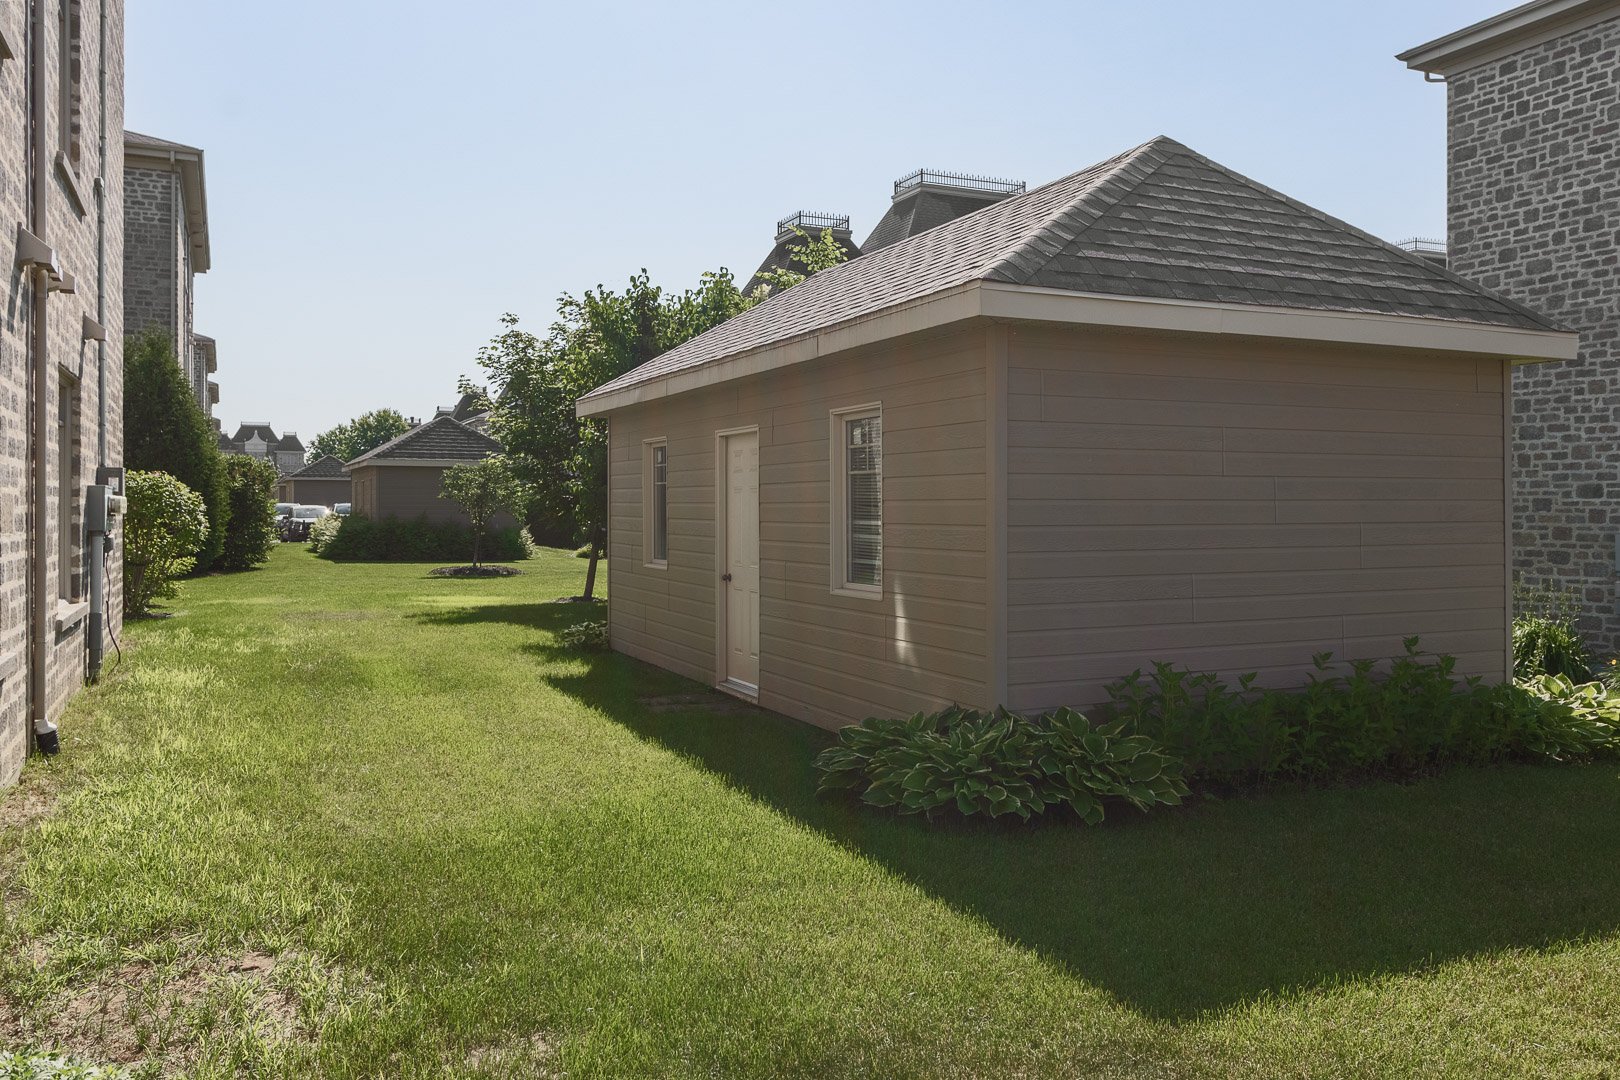
Description
Location
Room Details
| Room | Dimensions | Level | Flooring |
|---|---|---|---|
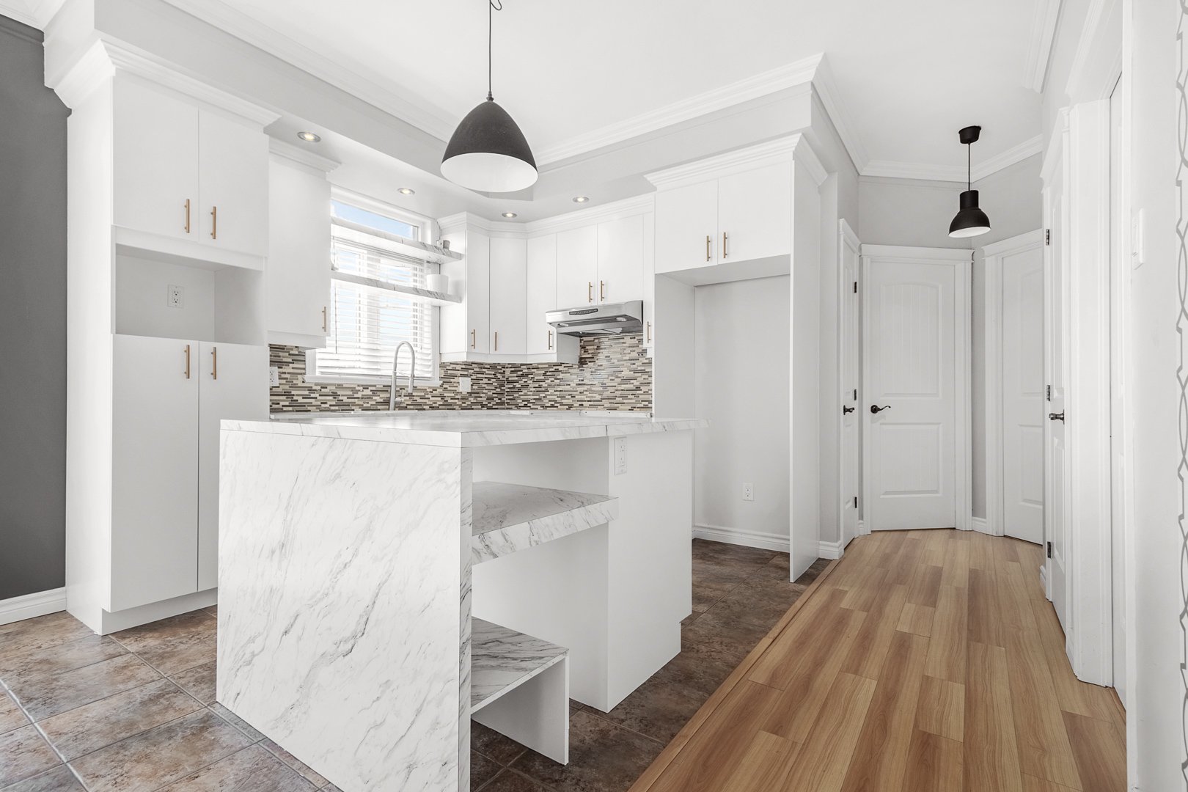
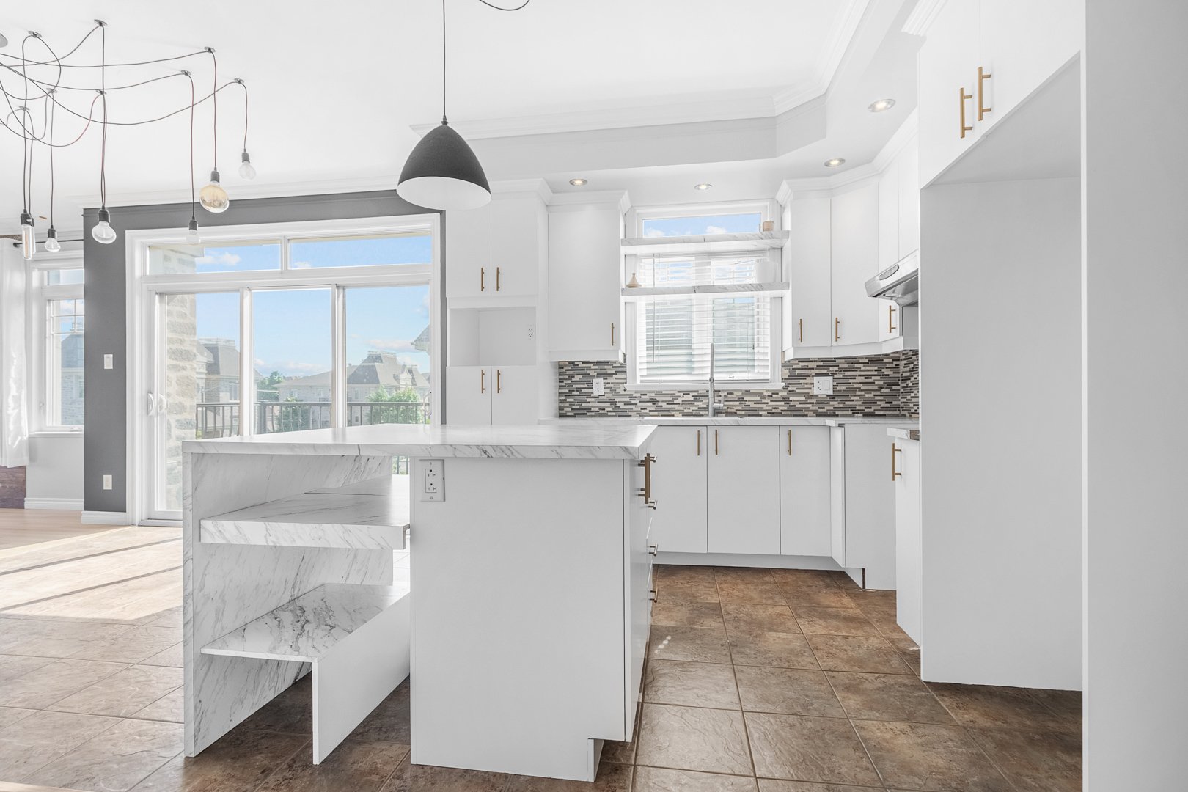
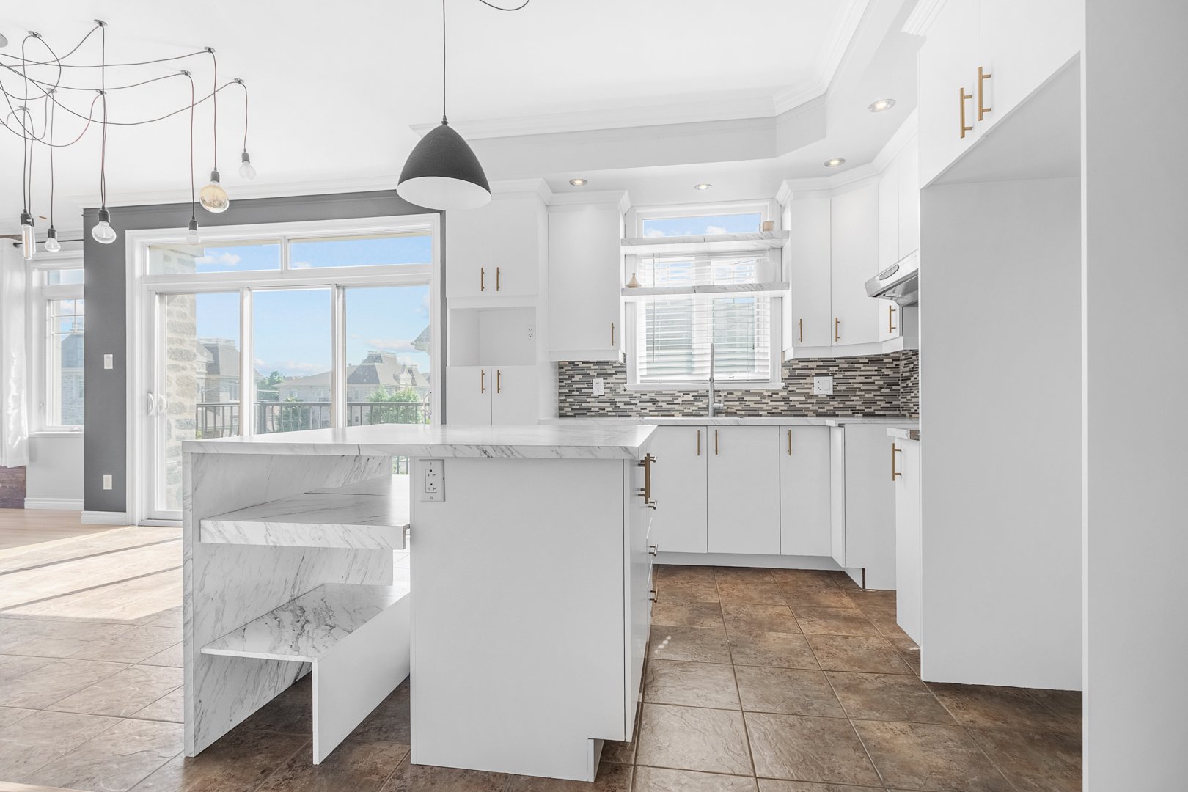
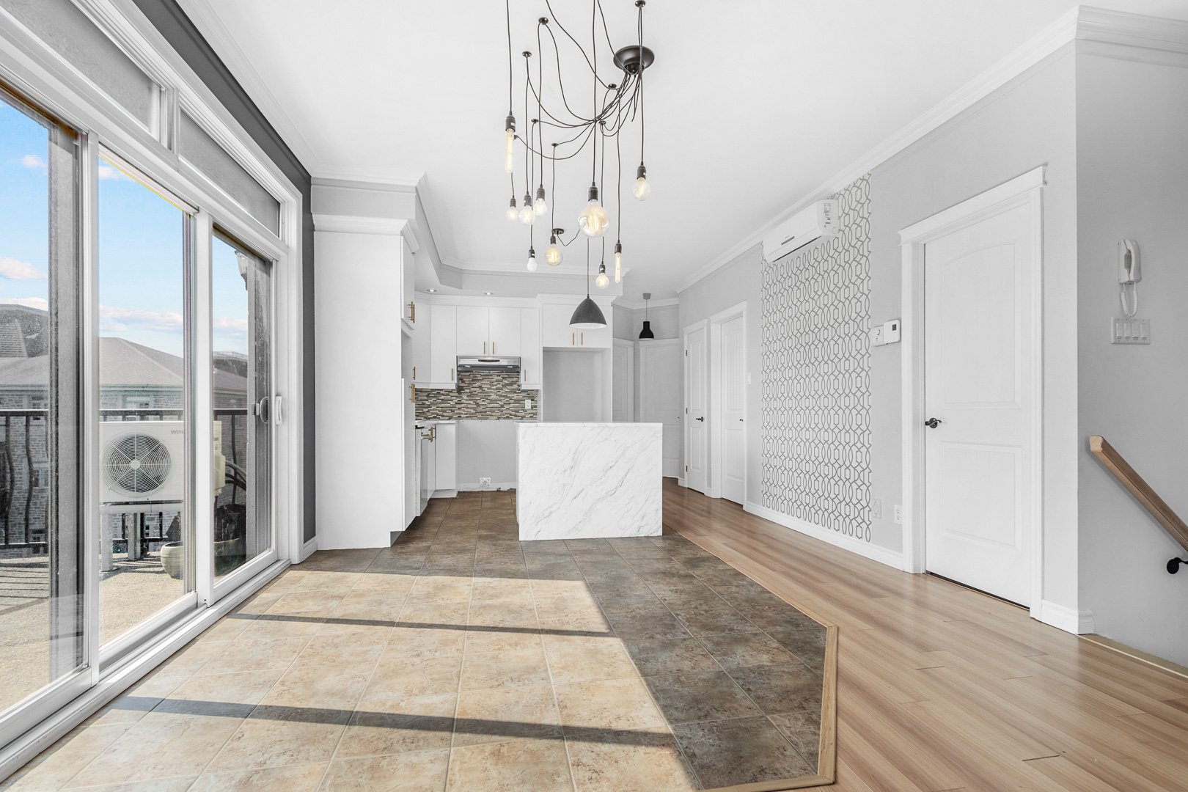
| Kitchen | 3.68 x 2.87 M | 3rd Floor | Ceramic tiles |
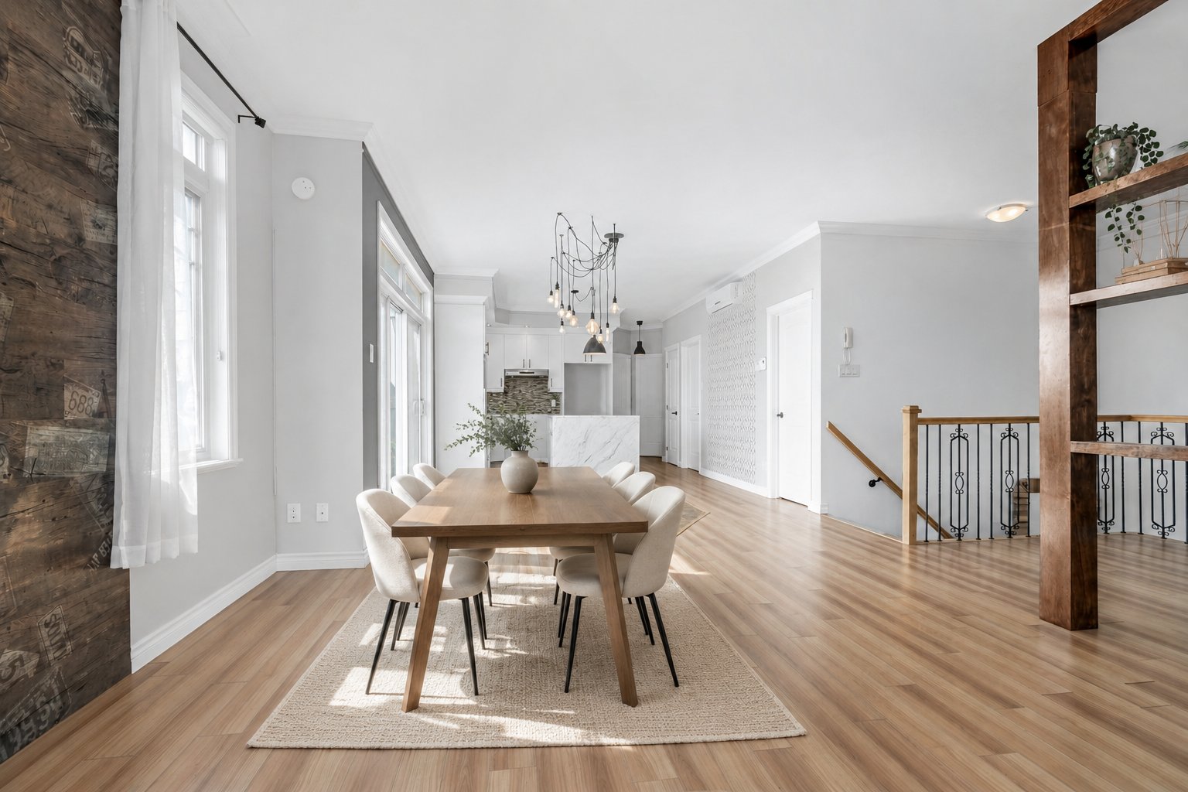
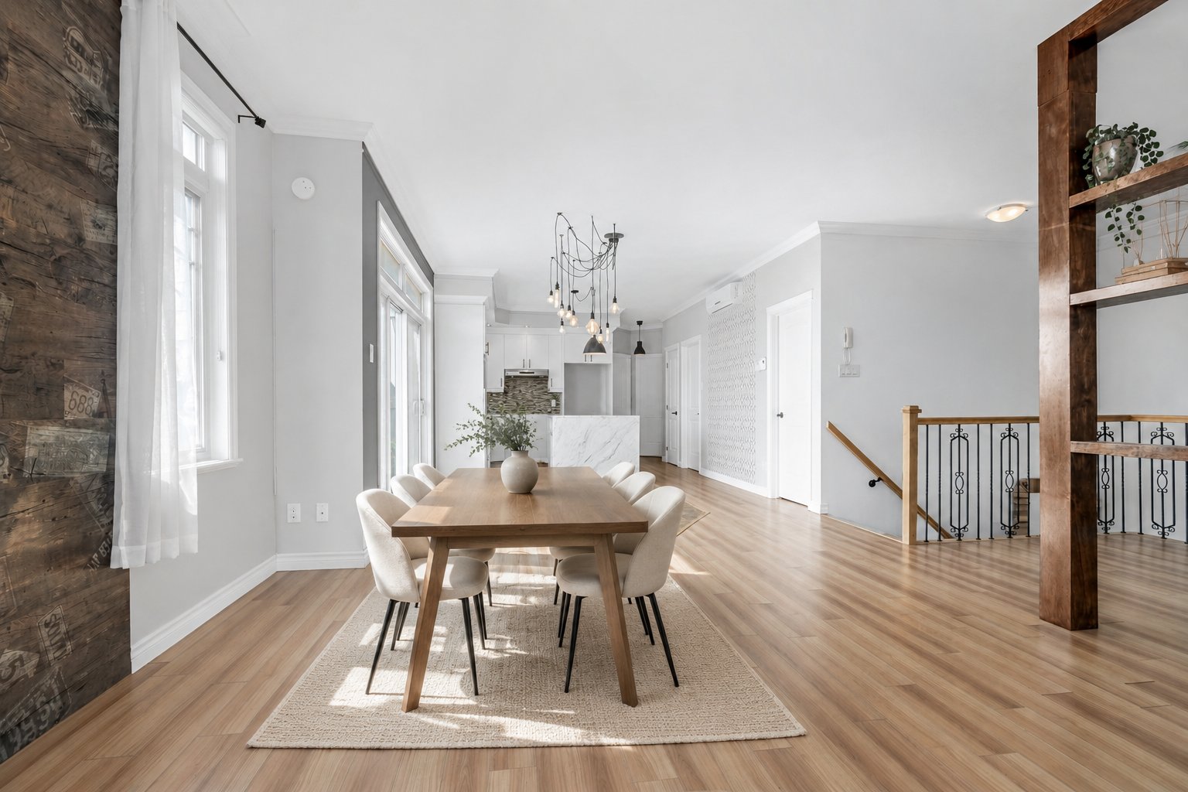
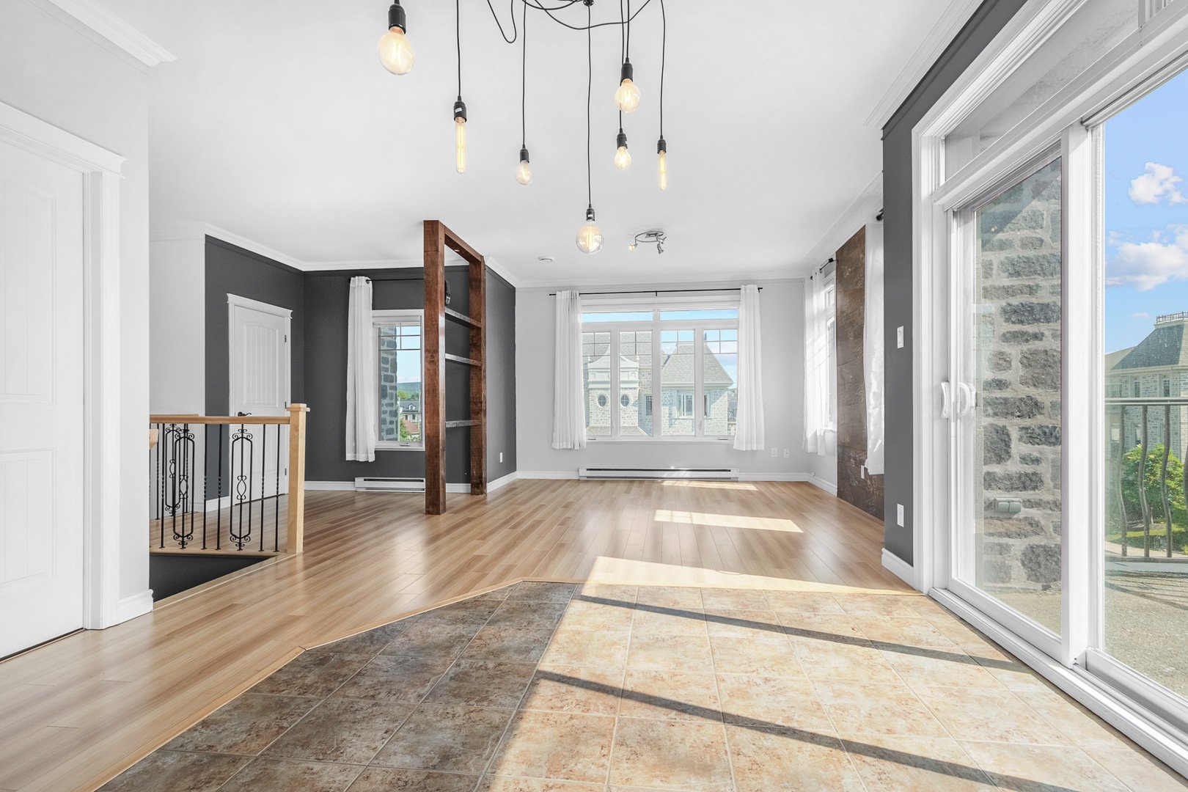
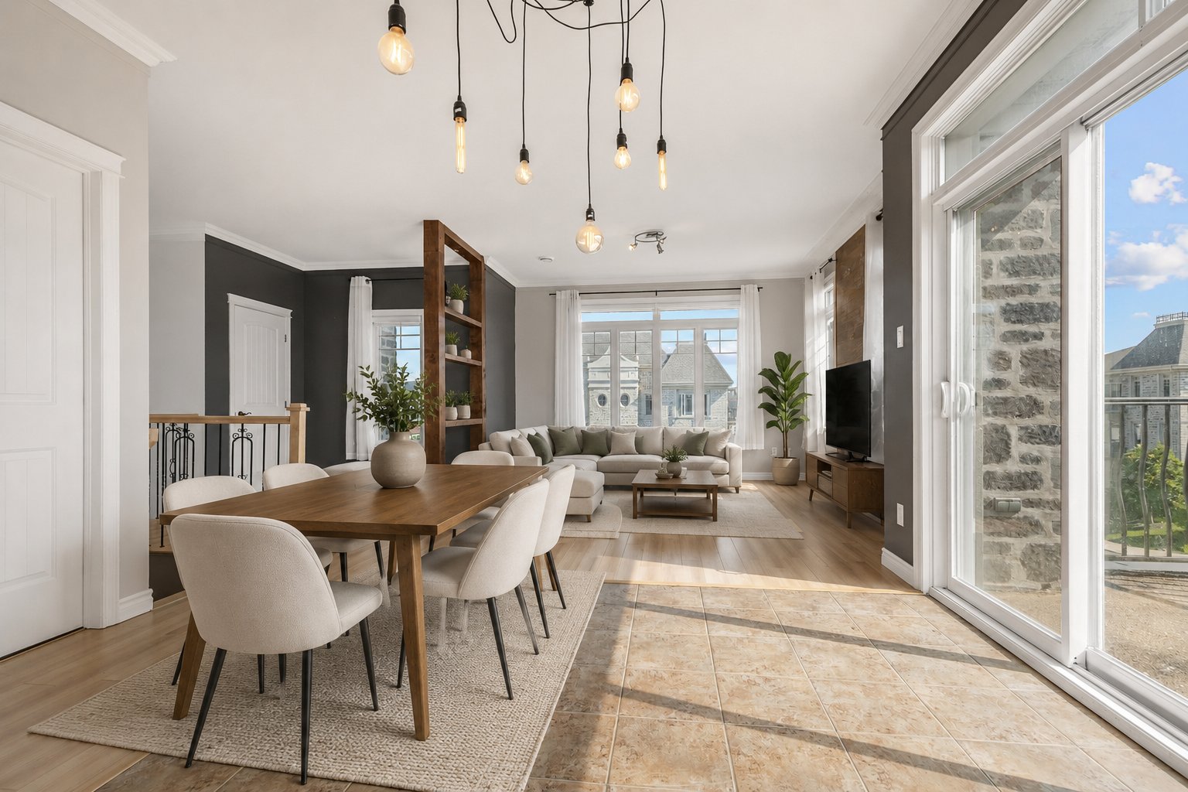
| Dining room | 3.71 x 2.87 M | 3rd Floor | Floating floor |
| Living room | 3.78 x 3.91 M | 3rd Floor | Floating floor |
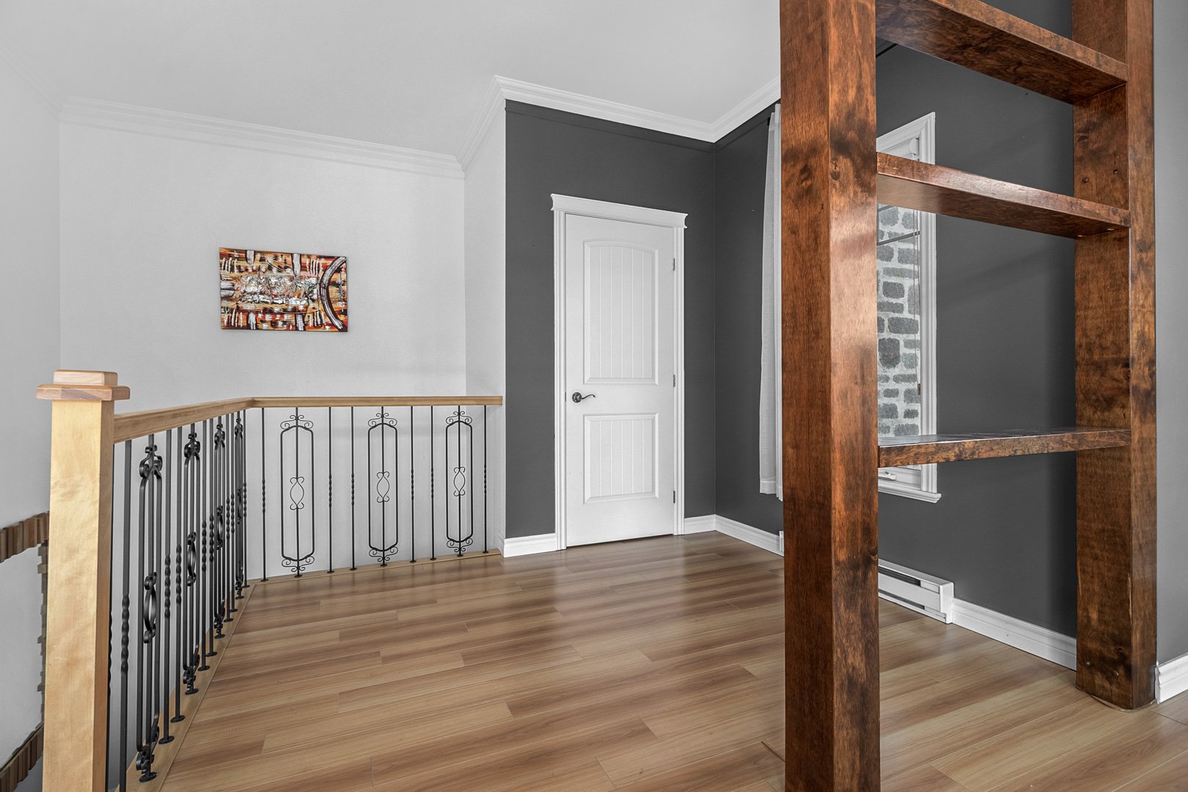
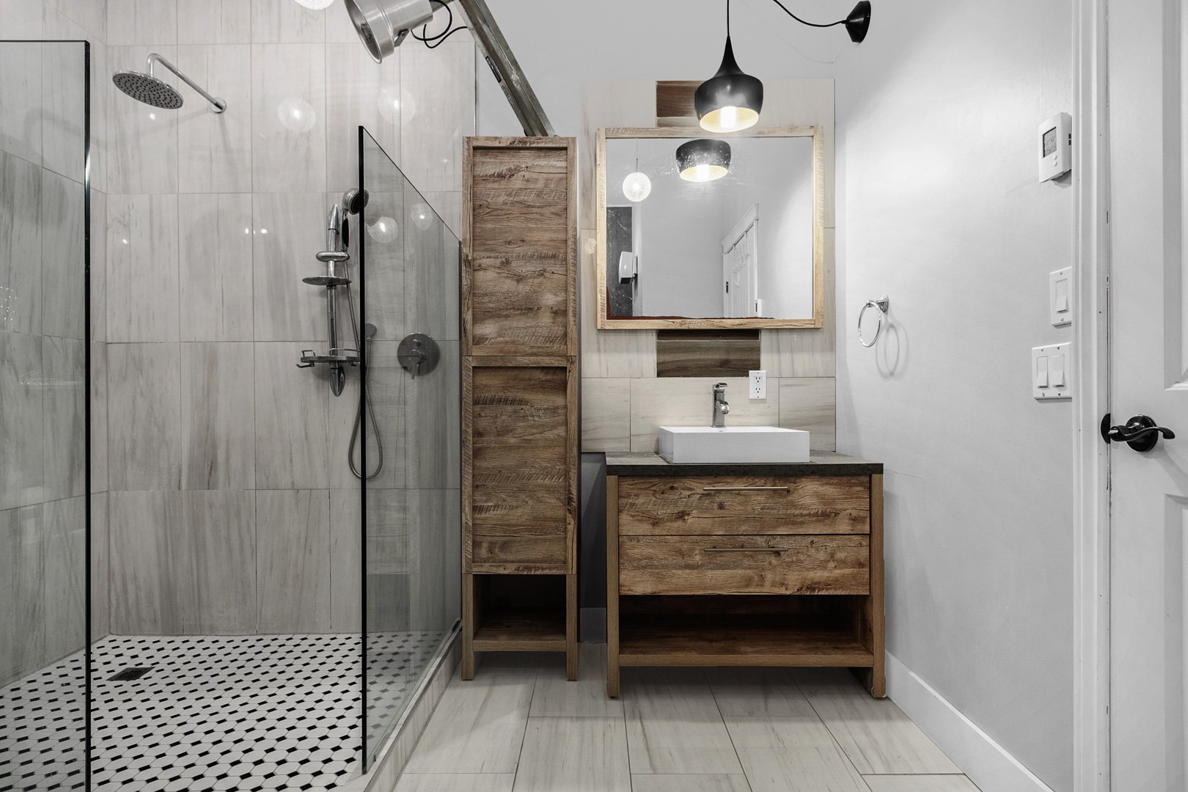
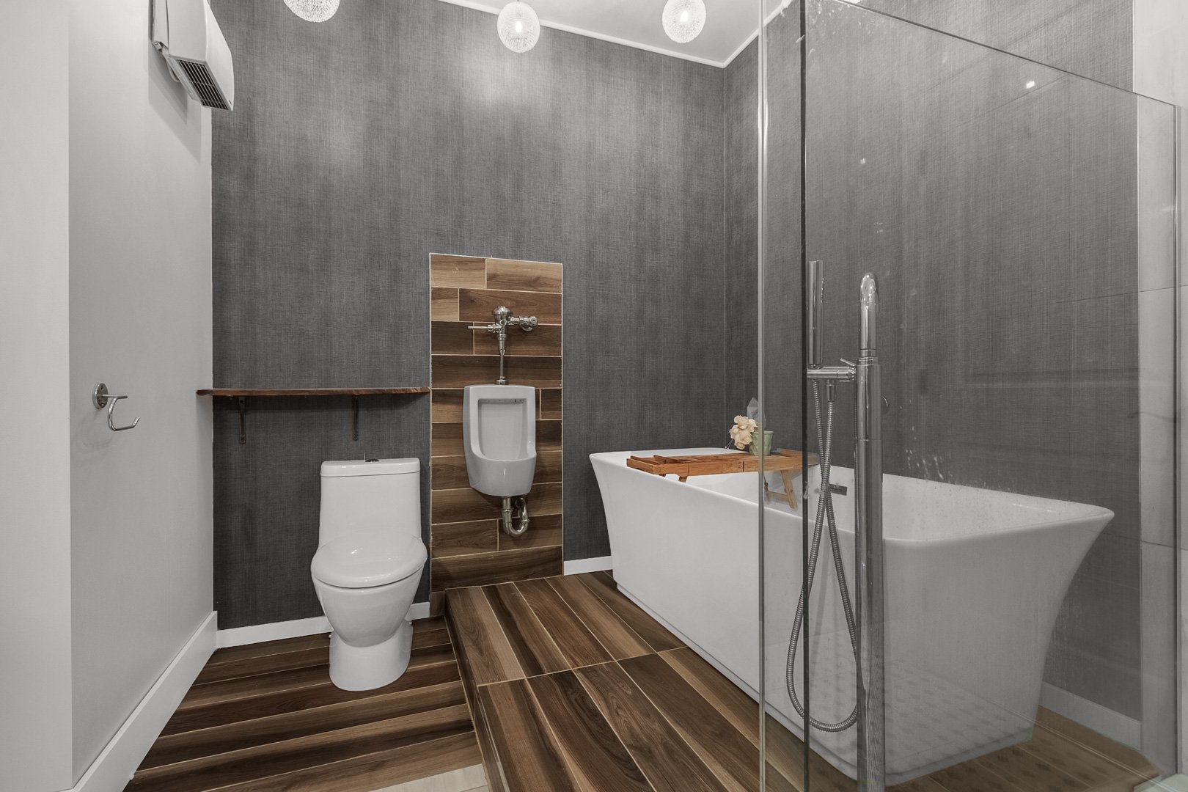
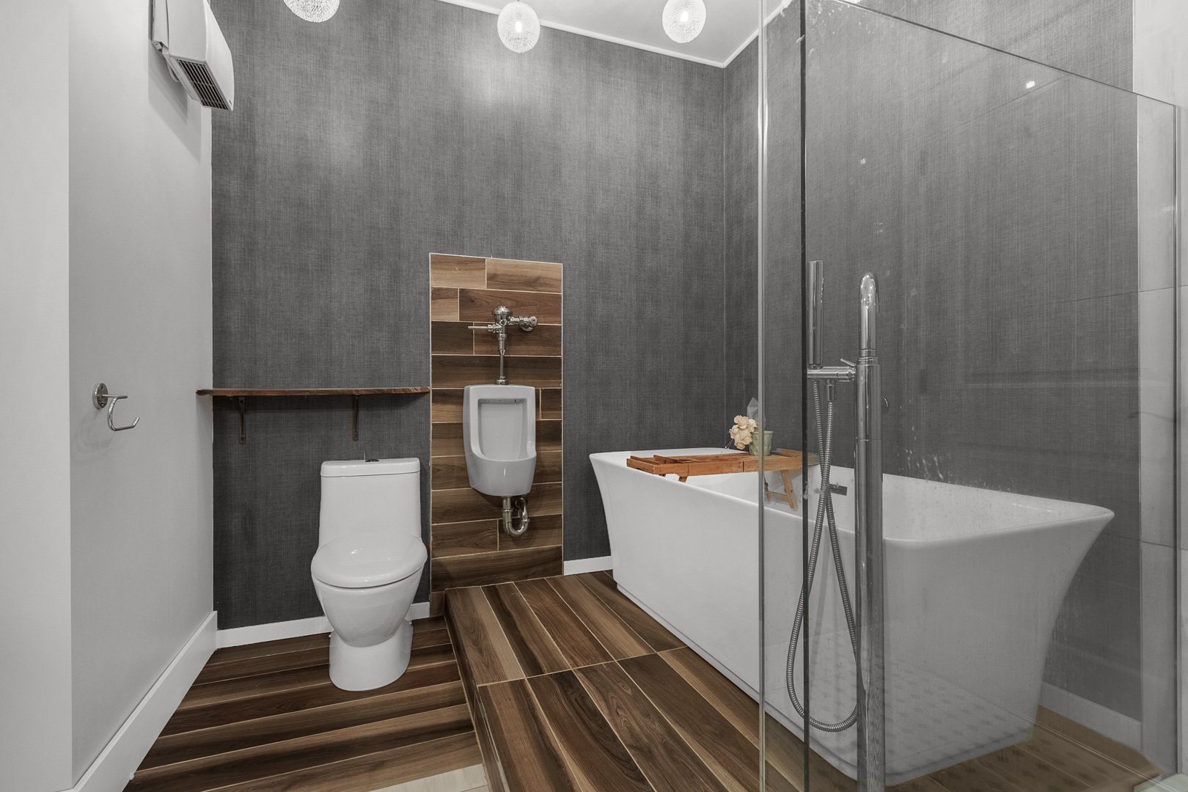
| Bathroom | 3.12 x 2.84 M | 3rd Floor | Ceramic tiles |
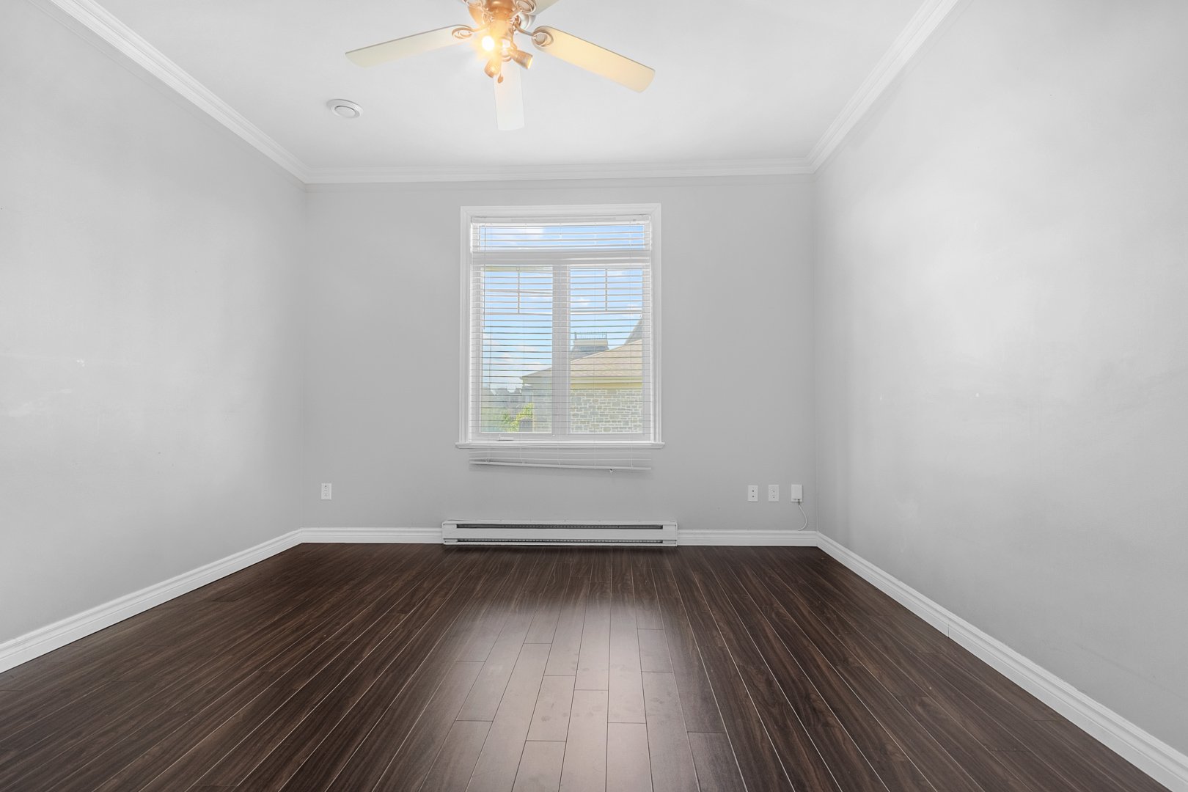
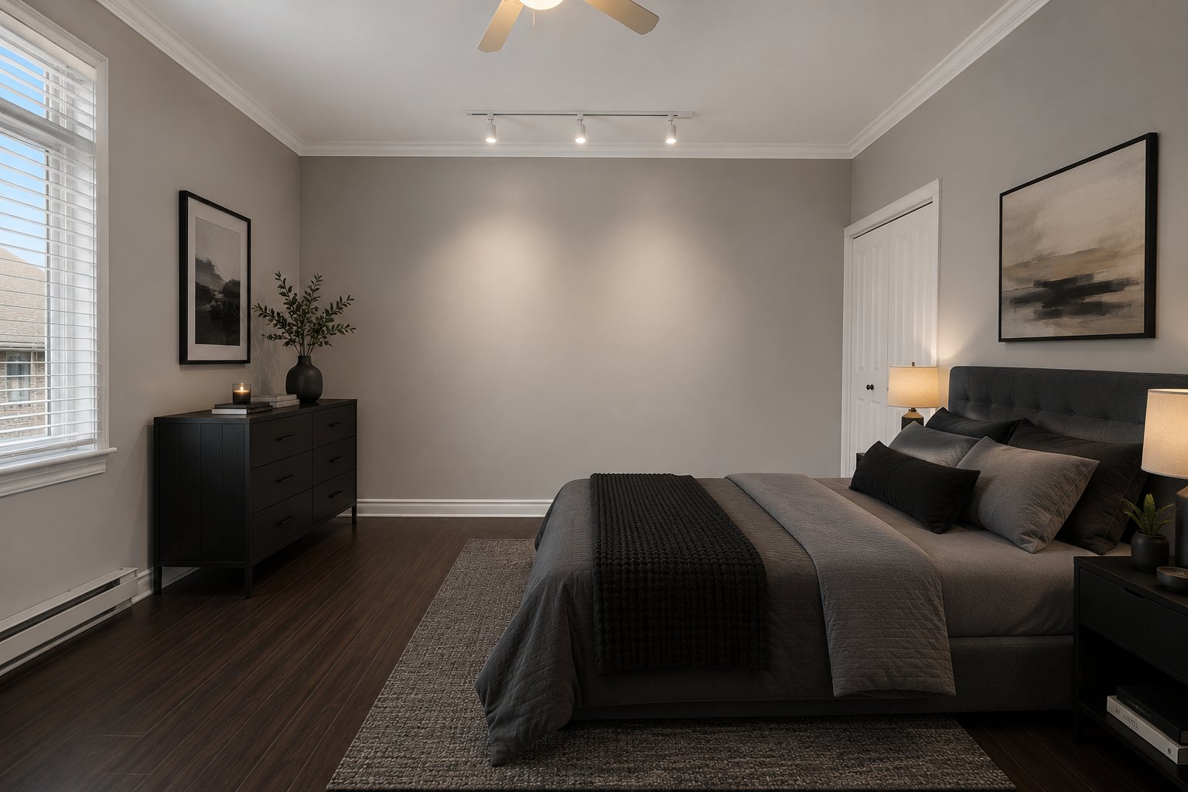
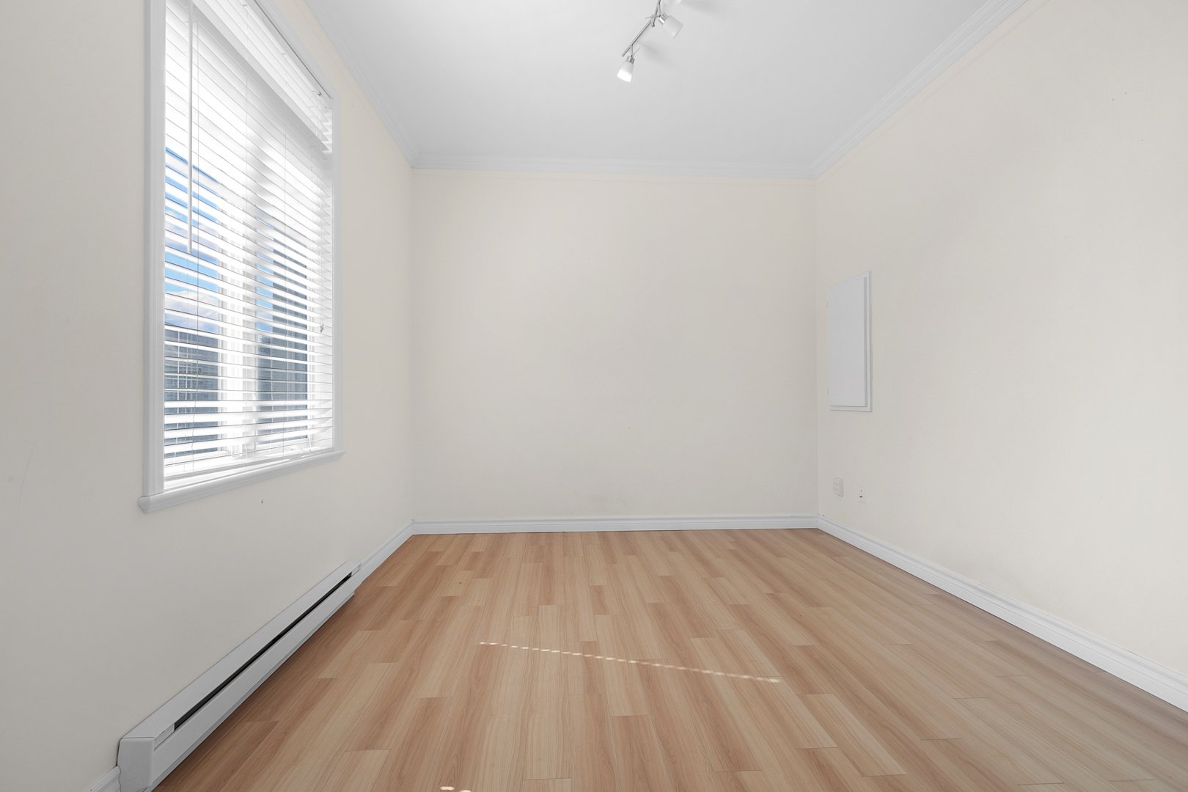
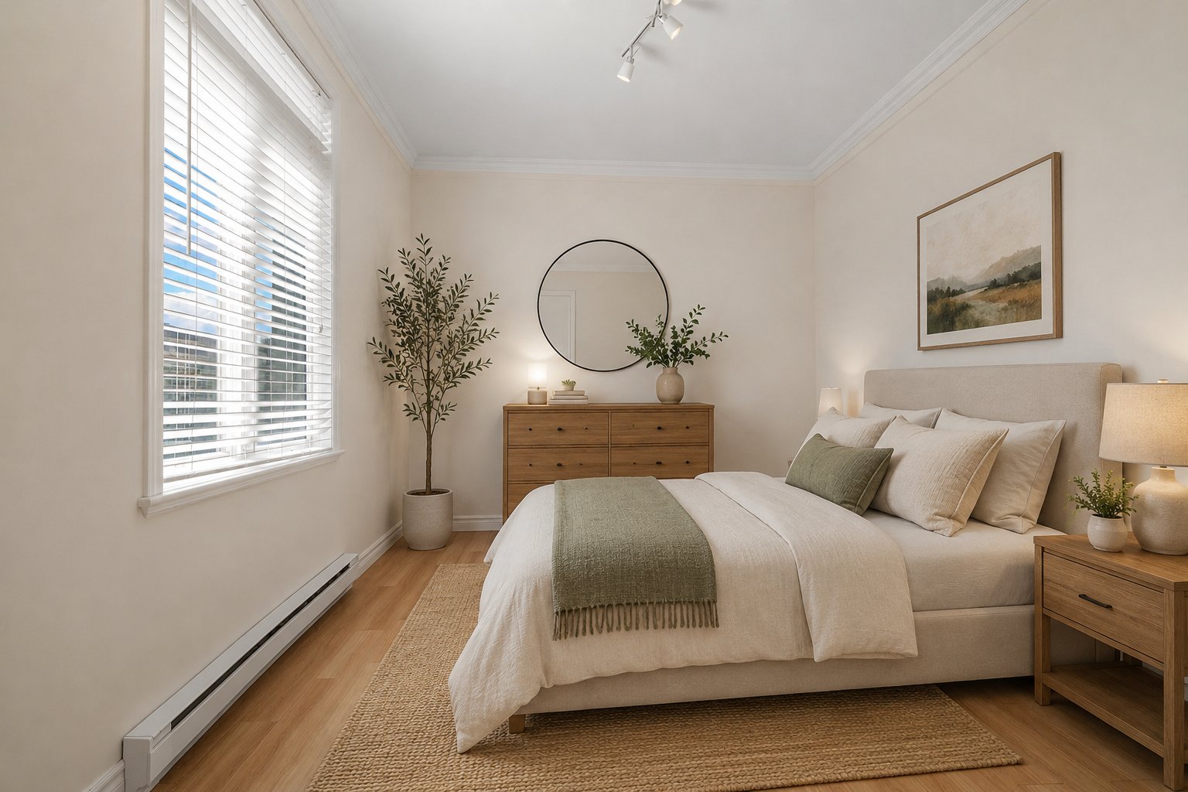
| Primary bedroom | 3.86 x 3.63 M | 3rd Floor | Floating floor |
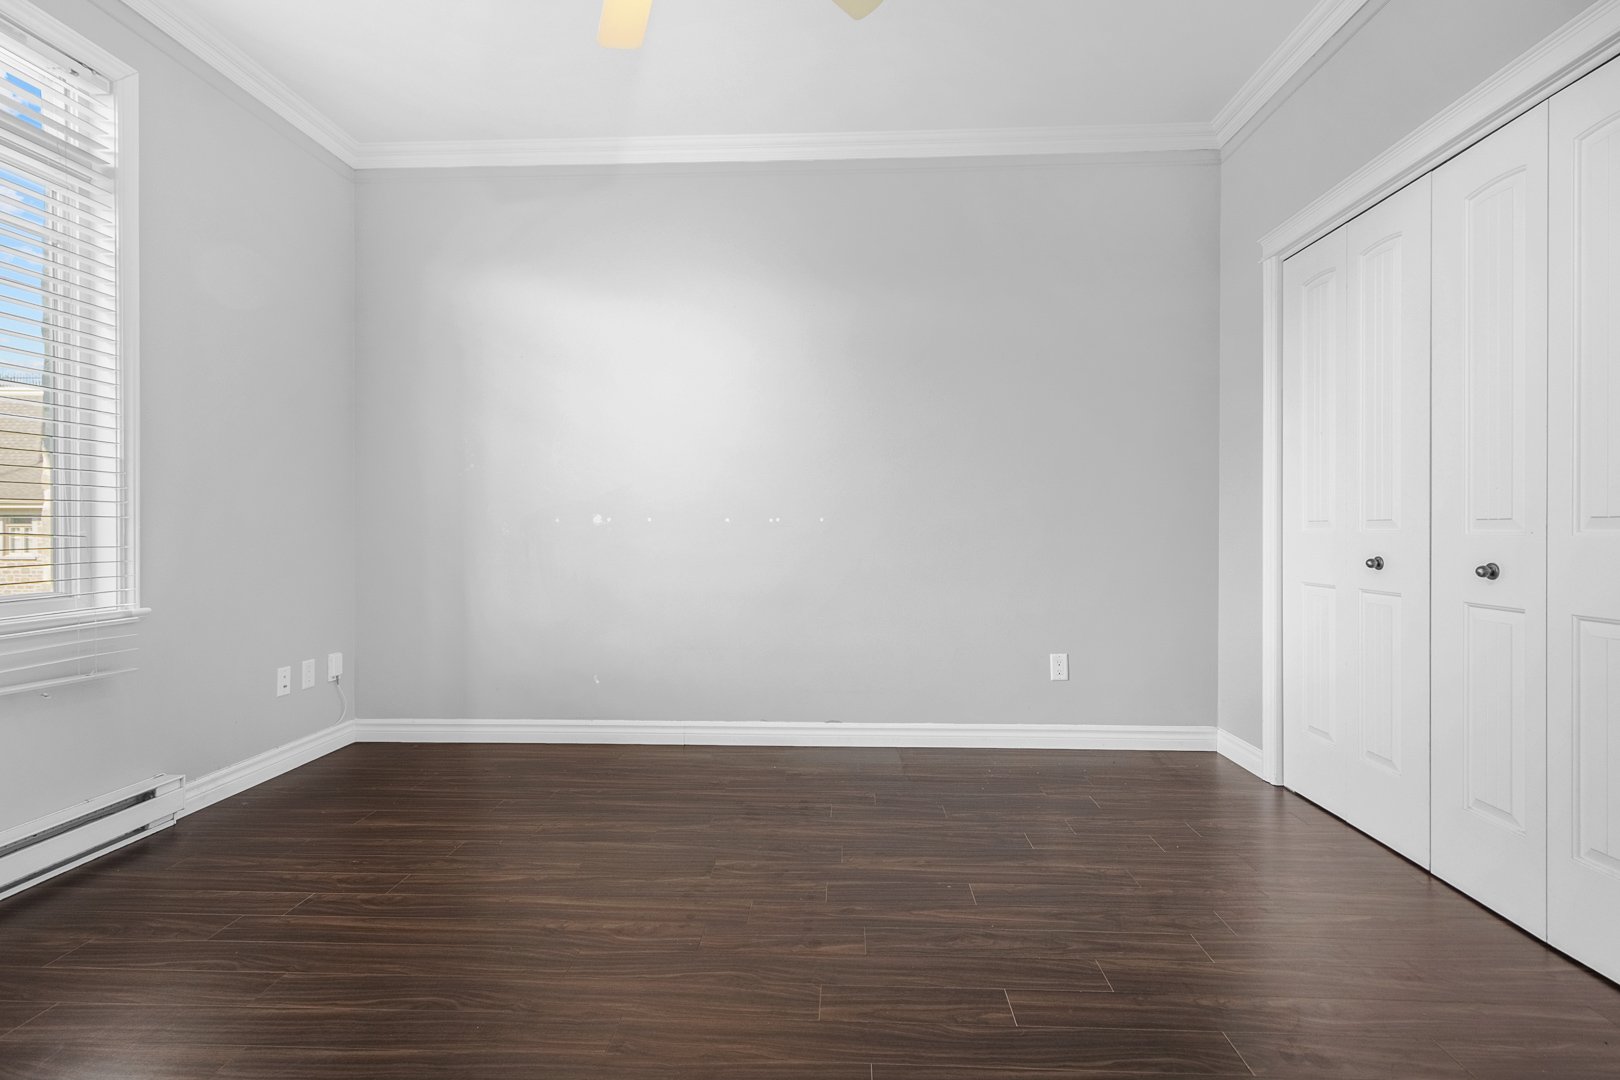
| Bedroom | 3.86 x 3.3 M | 3rd Floor | Floating floor |
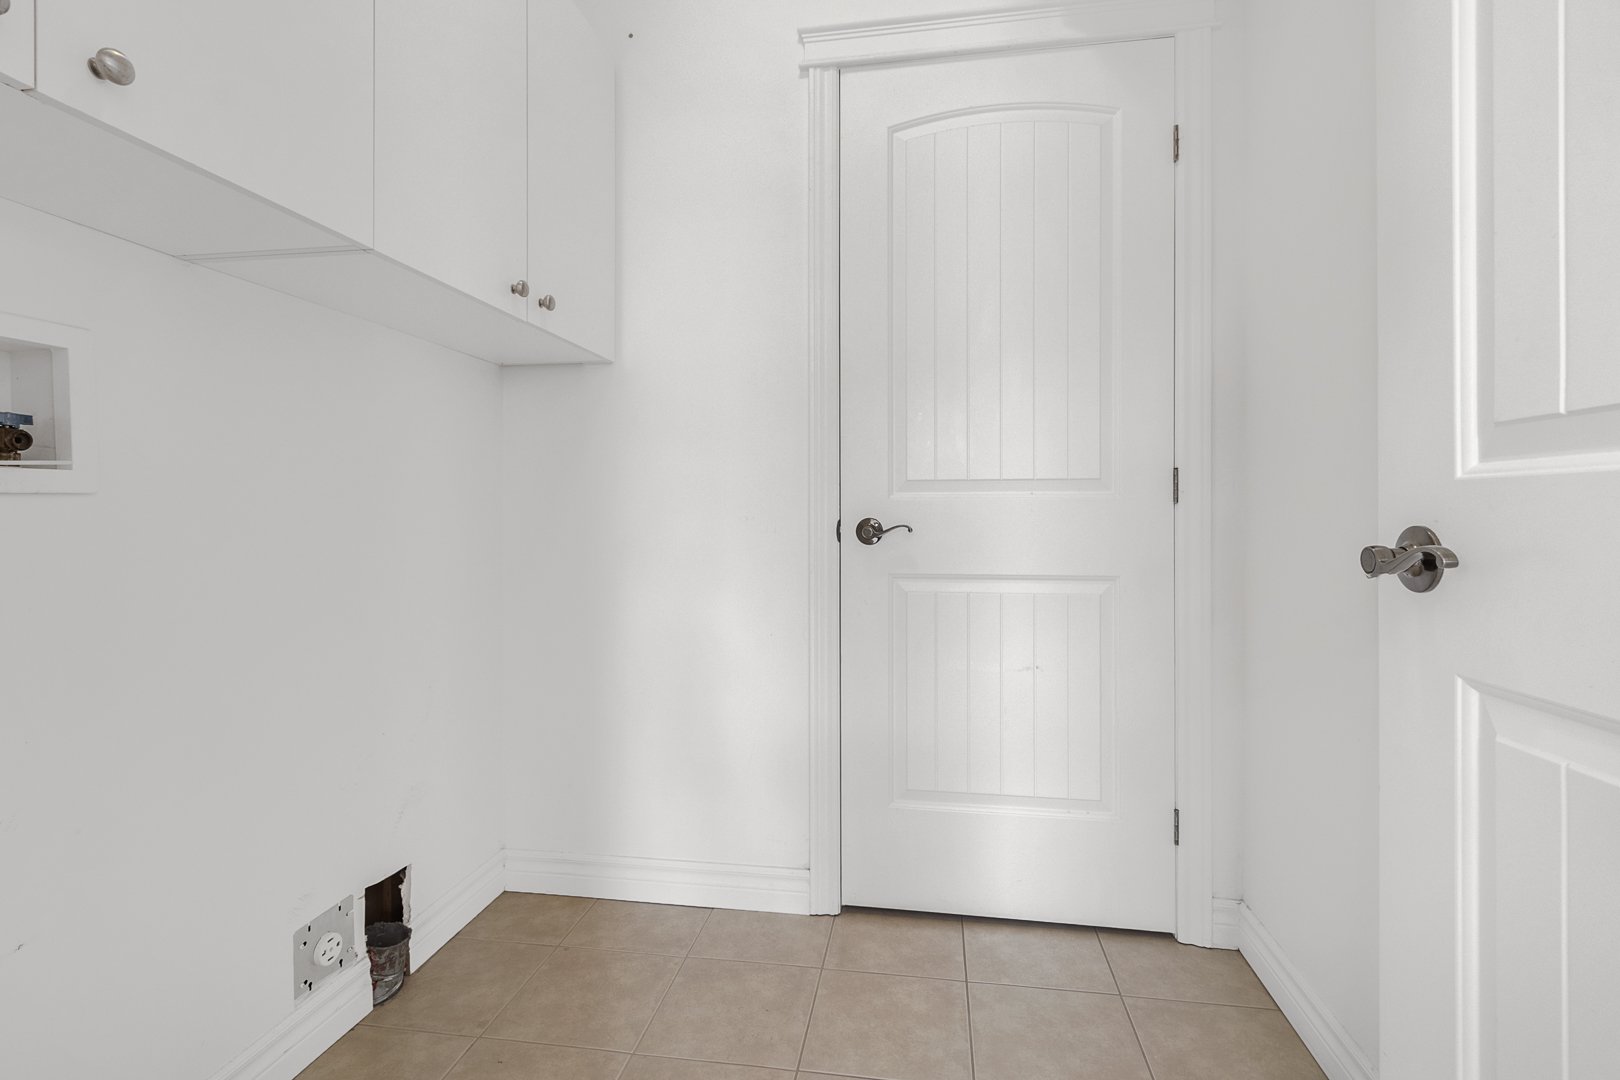
| Laundry room | 1.68 x 1.57 M | 3rd Floor | Floating floor |
| Walk-in closet | 2.59 x 1.17 M | 3rd Floor | Floating floor |
Characteristics
| Roofing | Asphalt shingles |
|---|---|
| Proximity | Bicycle path, Park - green area, Public transport |
| Sewage system | Municipal sewer |
| Water supply | Municipality |
| Parking | Outdoor |
| Windows | PVC |
| Zoning | Residential |
This property is presented in collaboration with EXP AGENCE IMMOBILIÈRE