
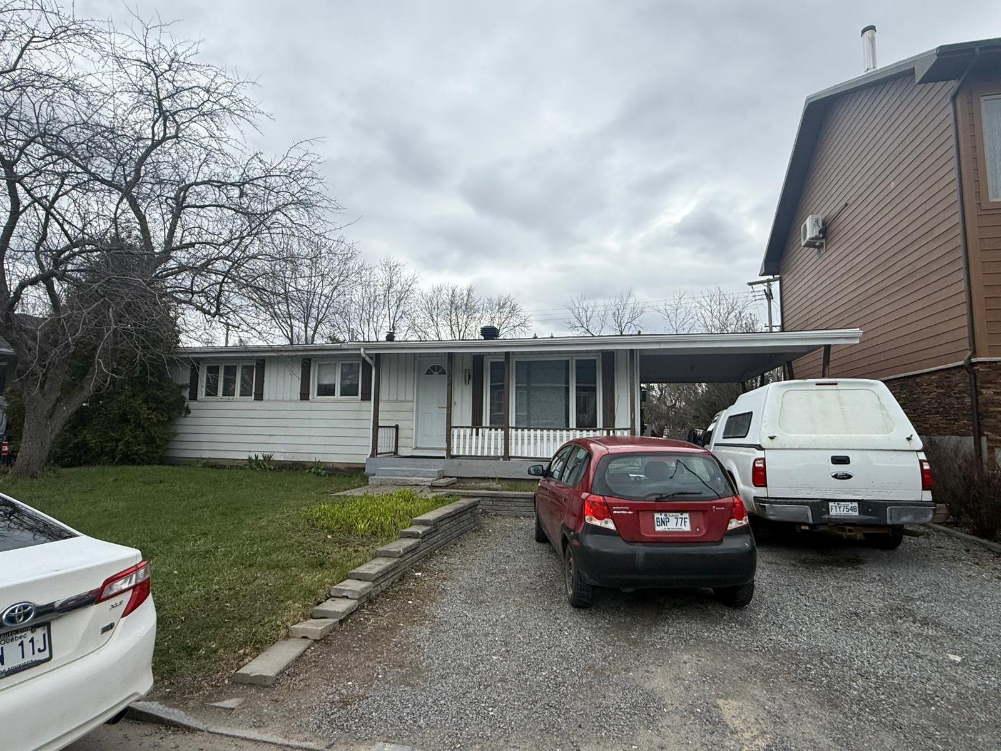
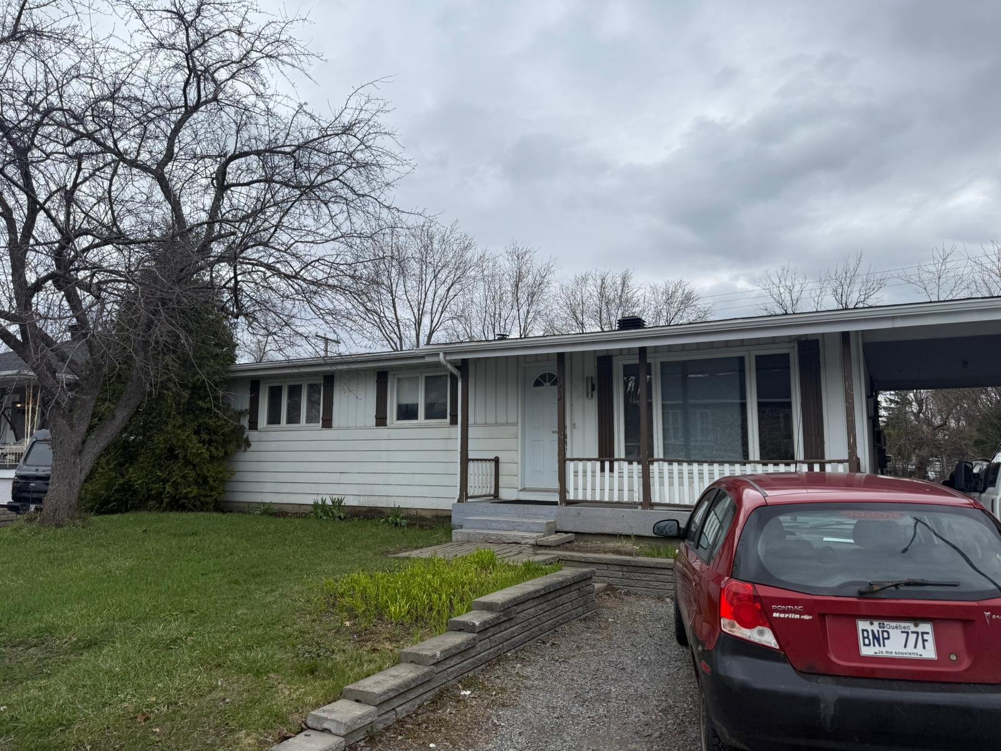
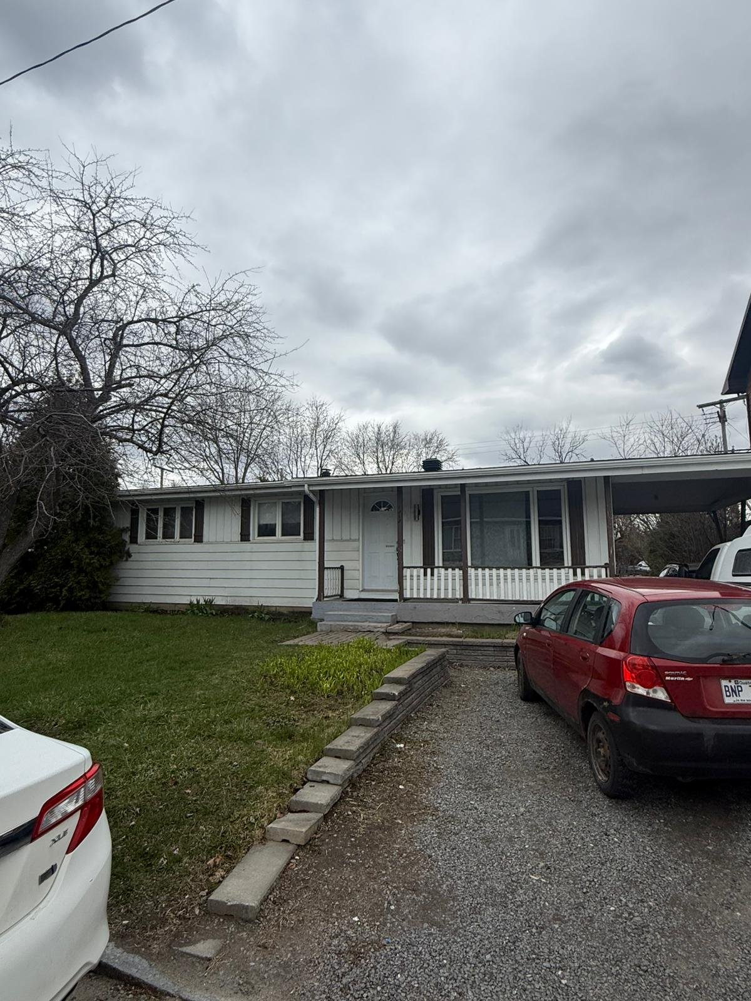
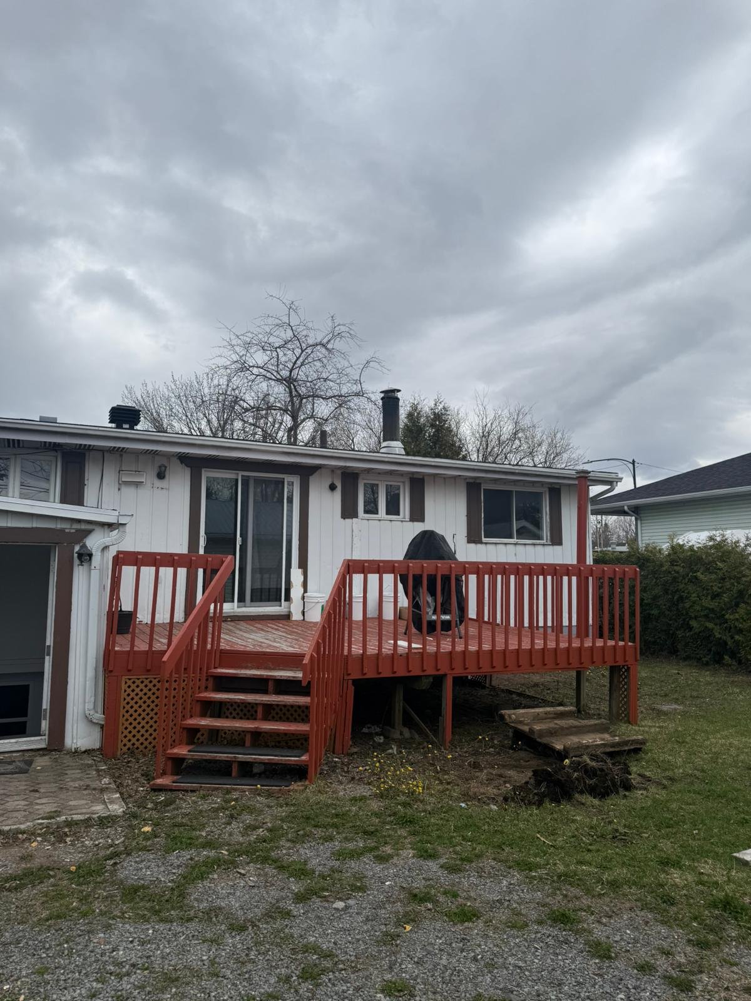
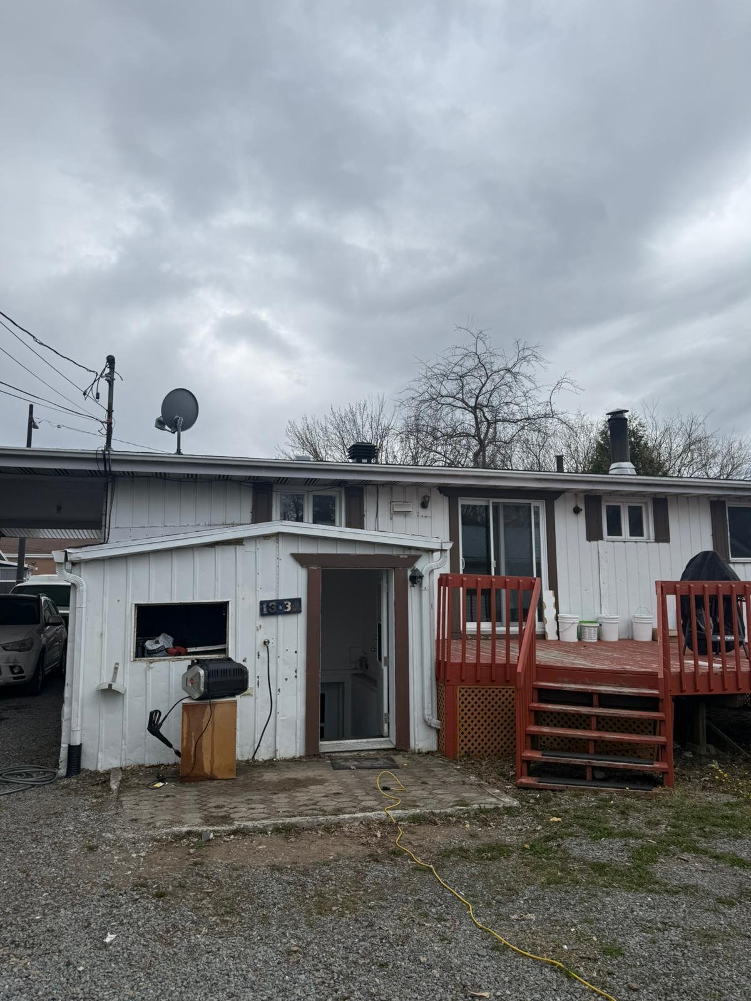
1313Z-1313AZ Rue Papillon
L'Ancienne-Lorette, Capitale-Nationale G2E2P4
Duplex | MLS: 13183171
$399,900
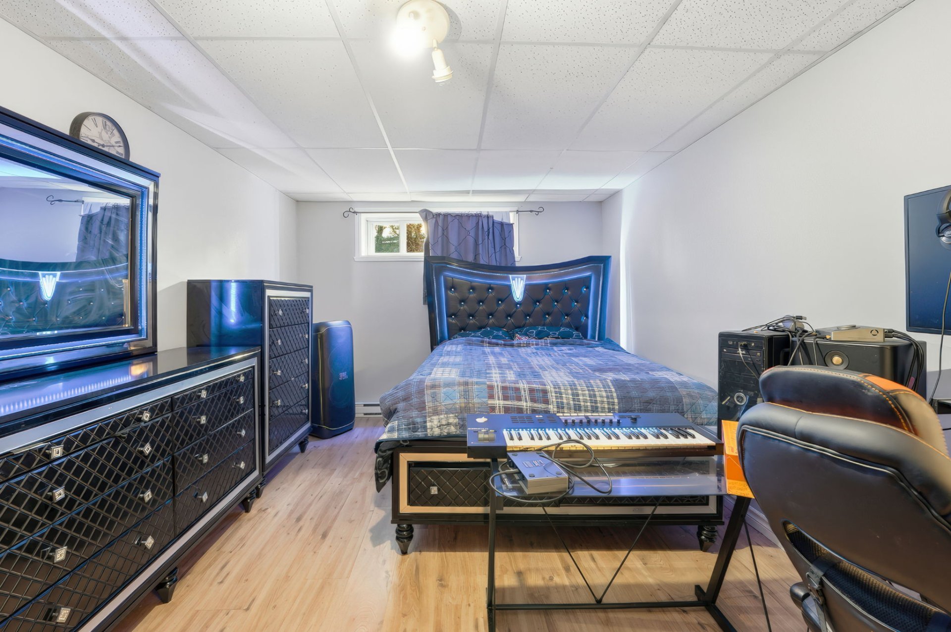
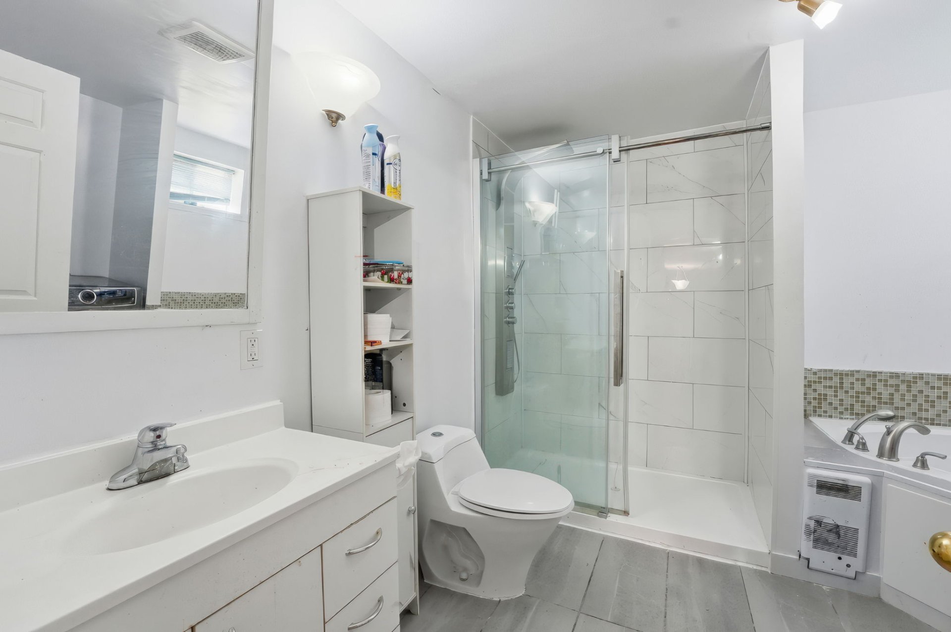
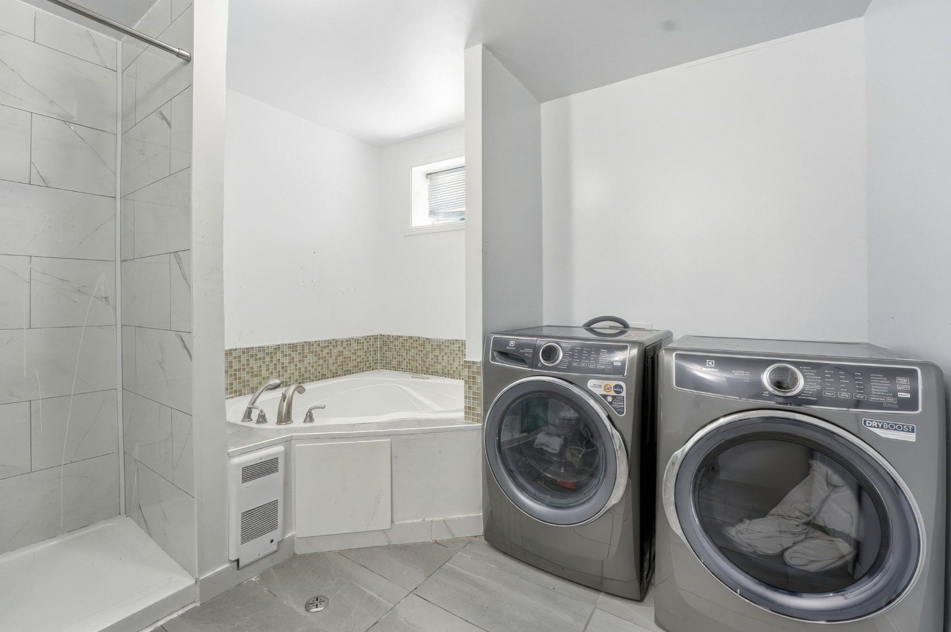
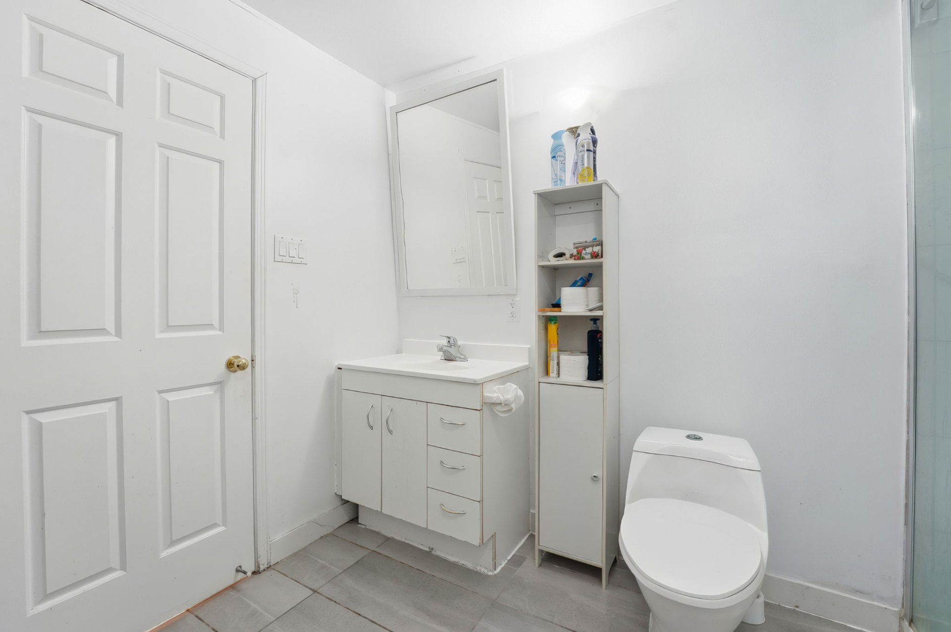
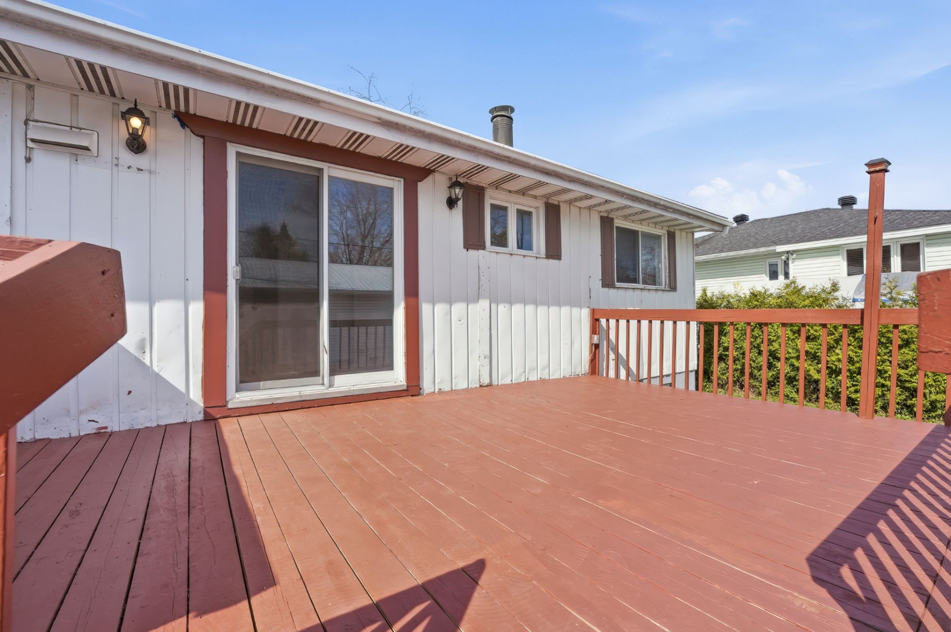
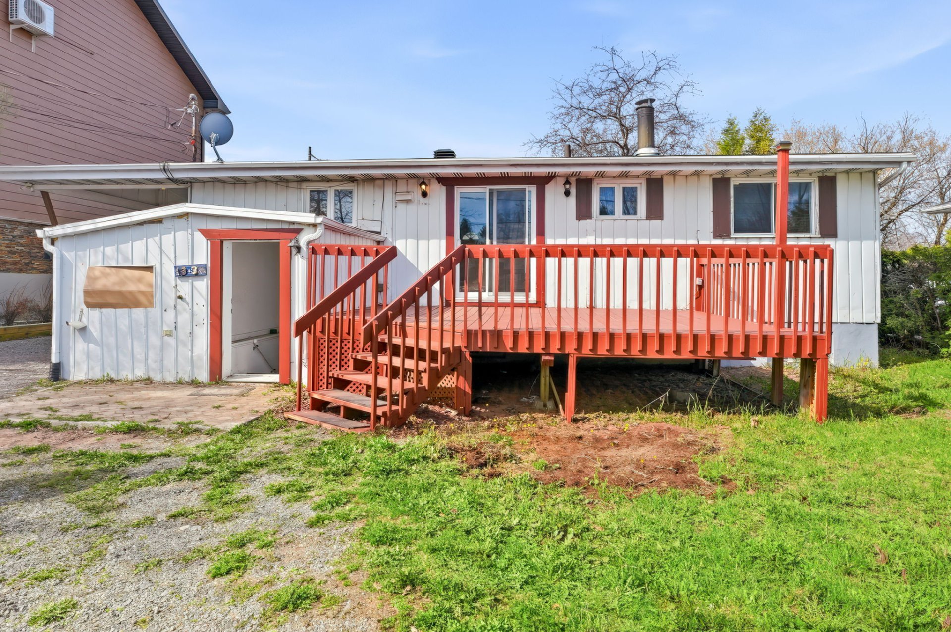
Description
Location
Room Details
| Room | Dimensions | Level | Flooring |
|---|---|---|---|
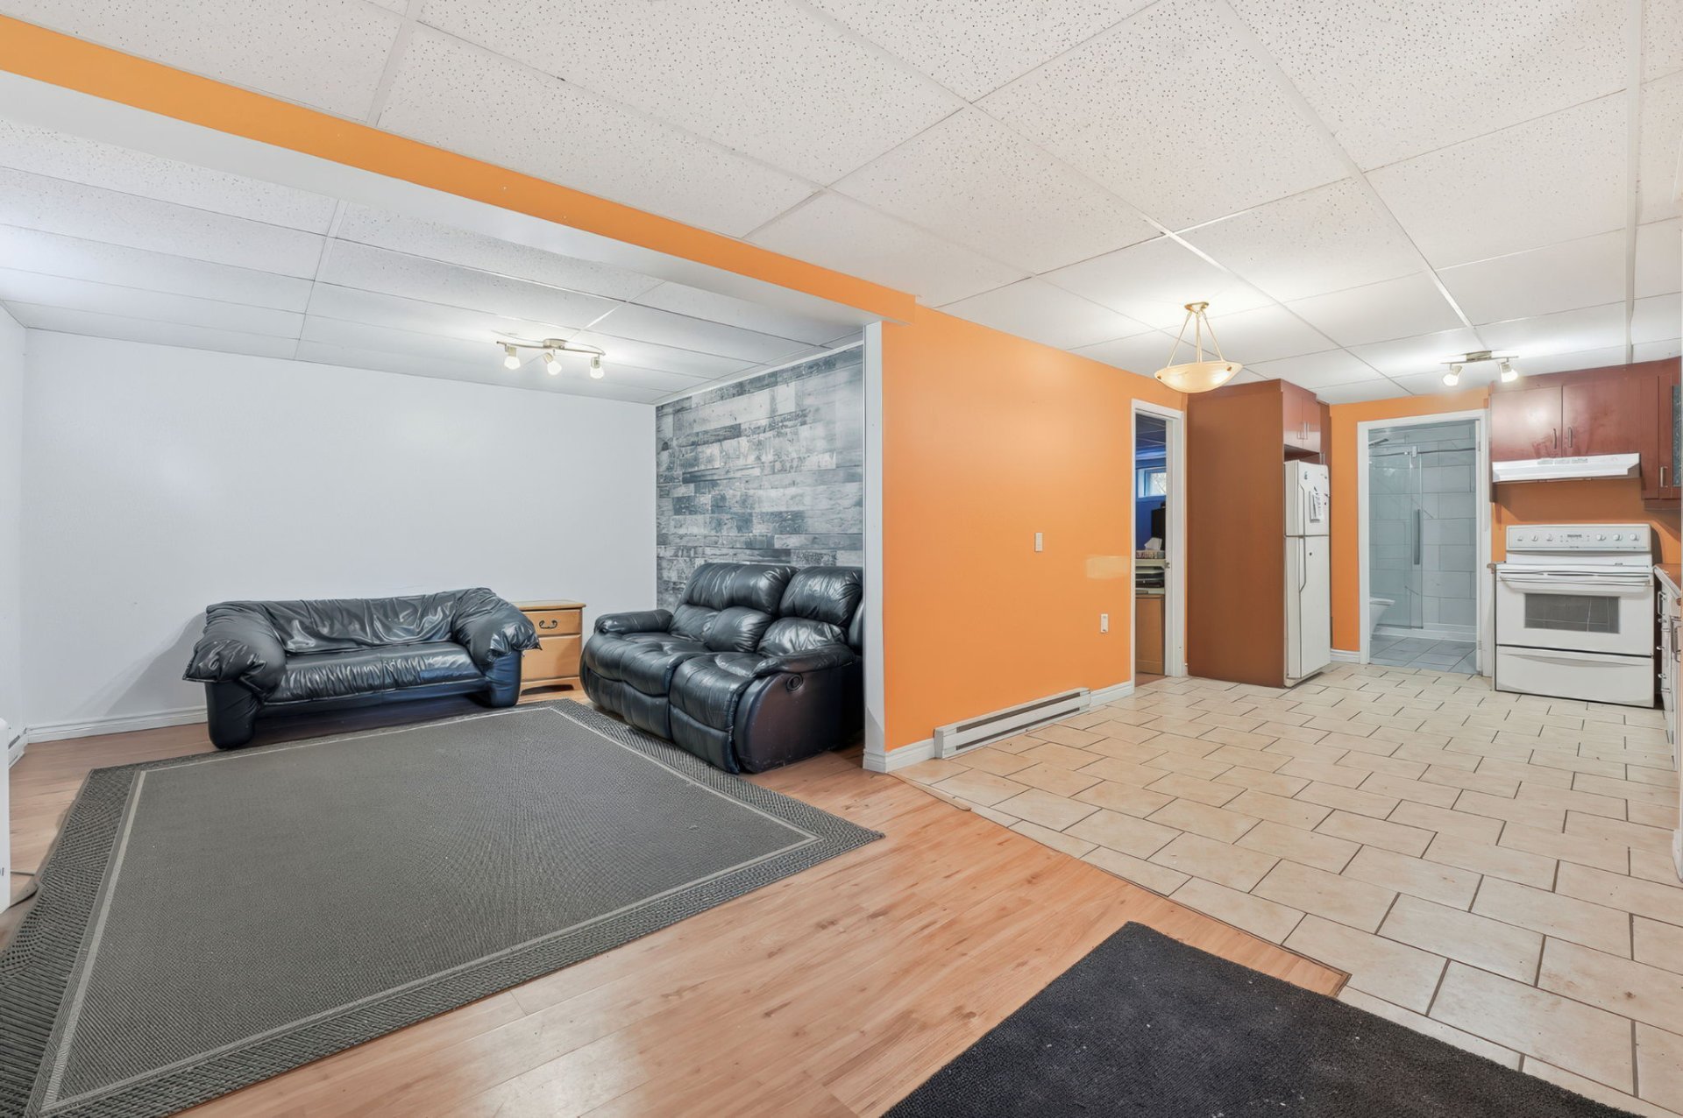
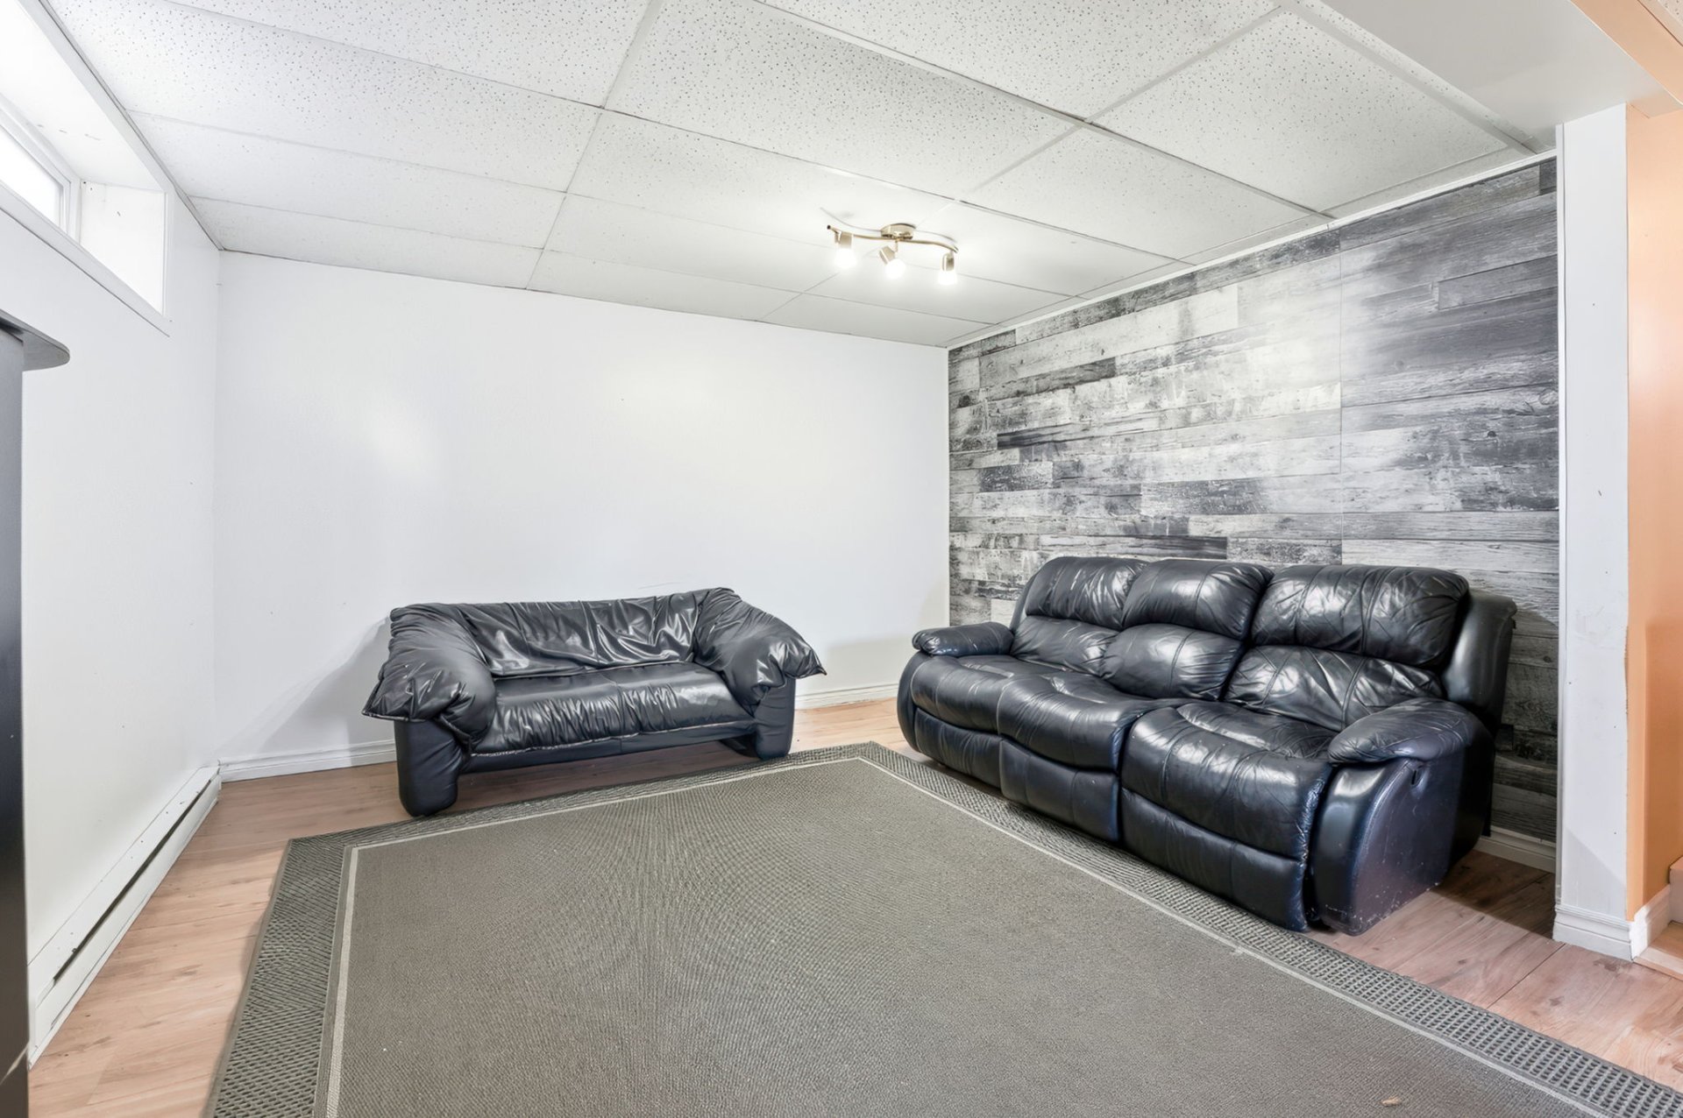
| Living room | 16.8 x 12.1 P | Ground Floor | |
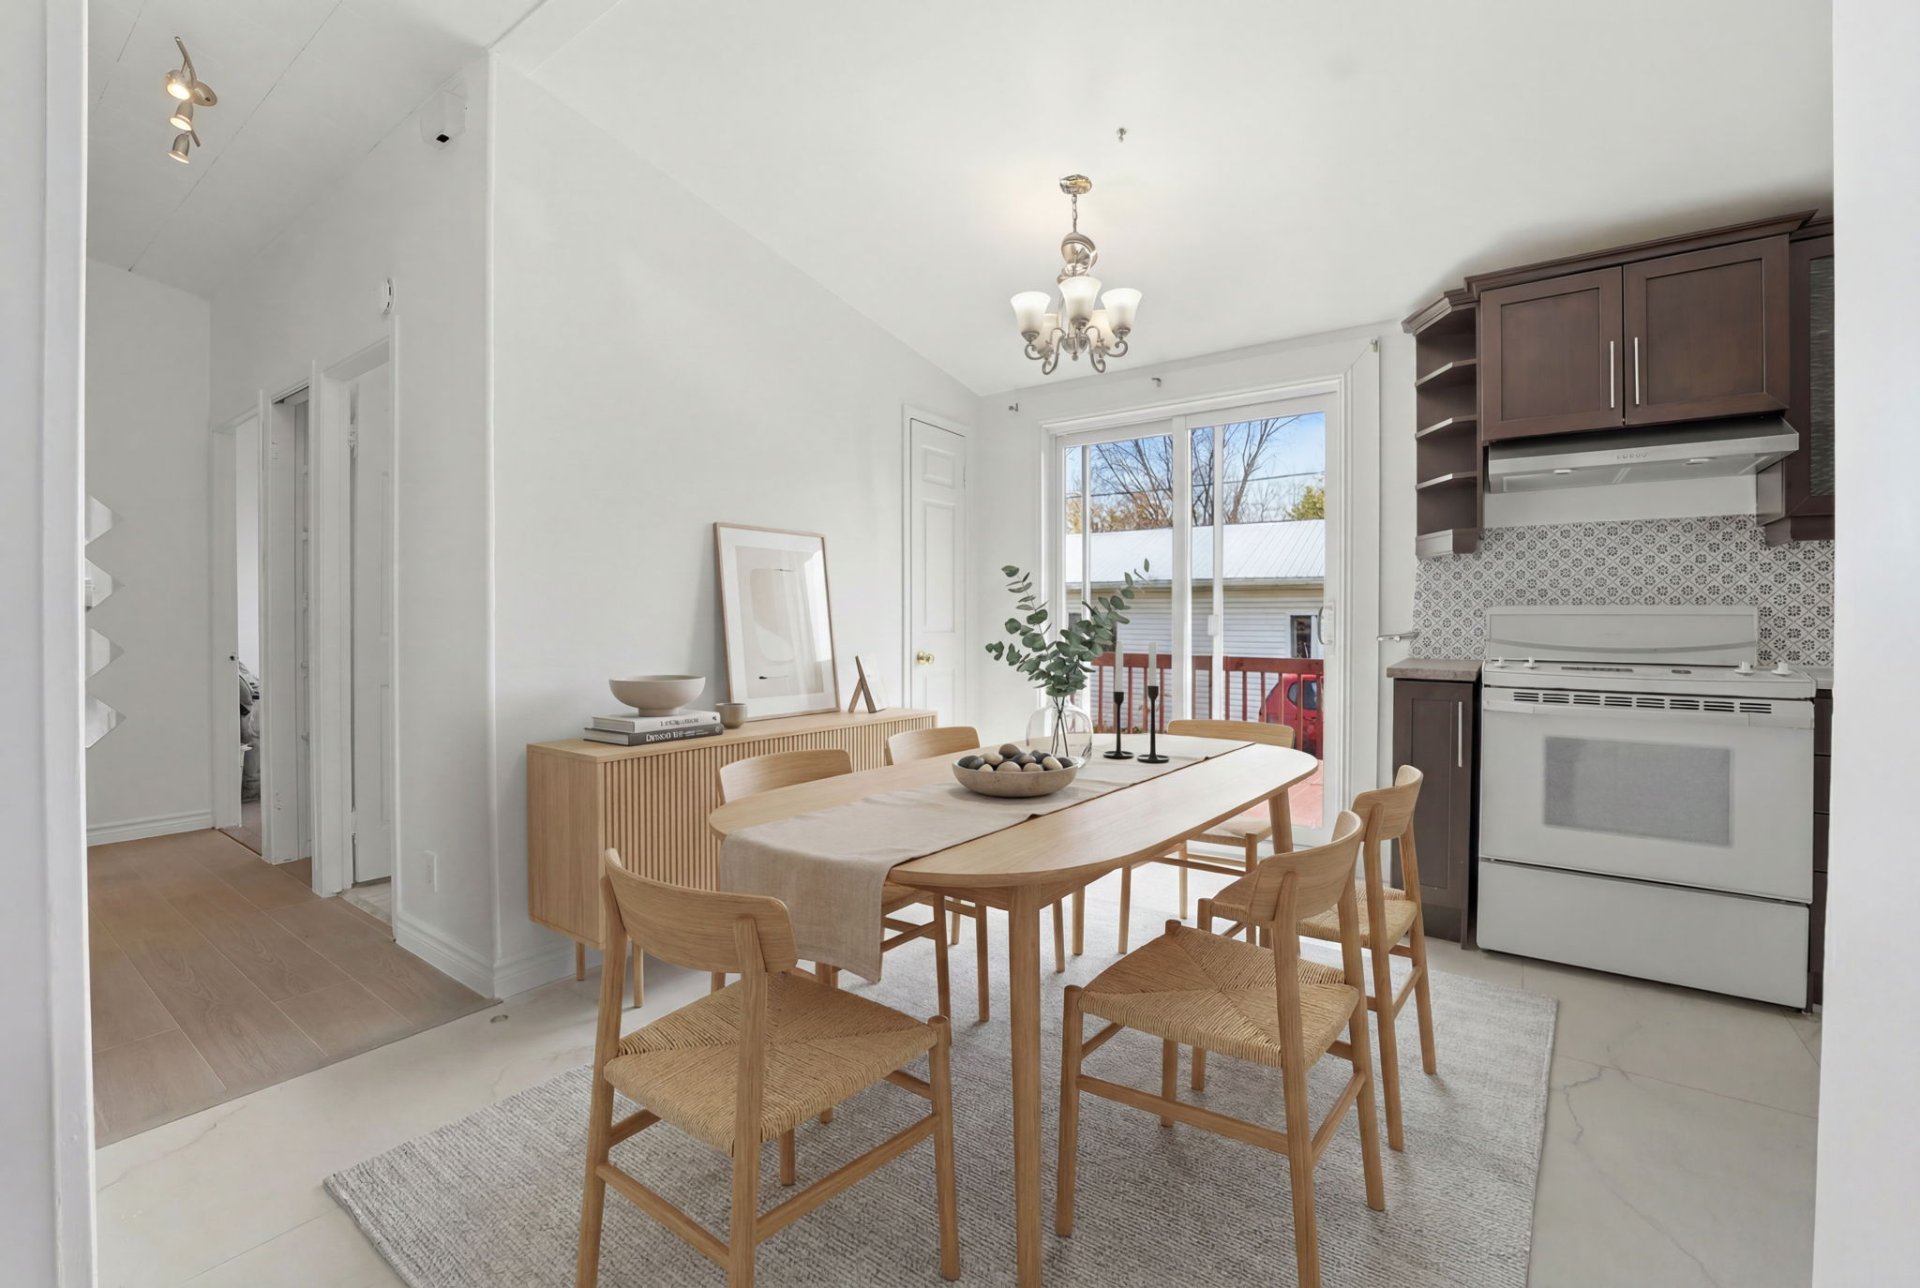
| Dining room | 9.4 x 8.9 P | Ground Floor | |
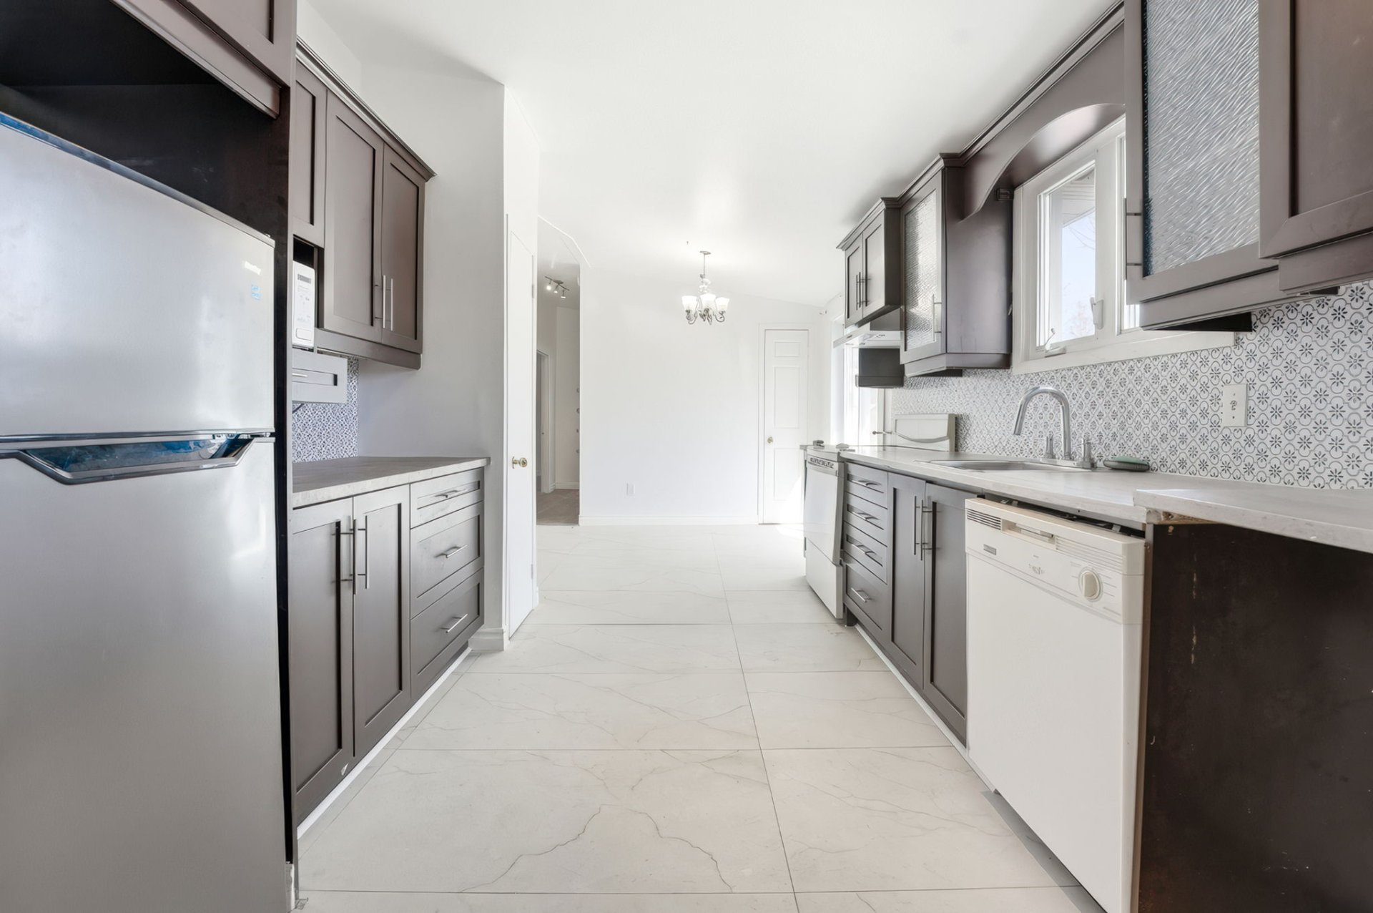
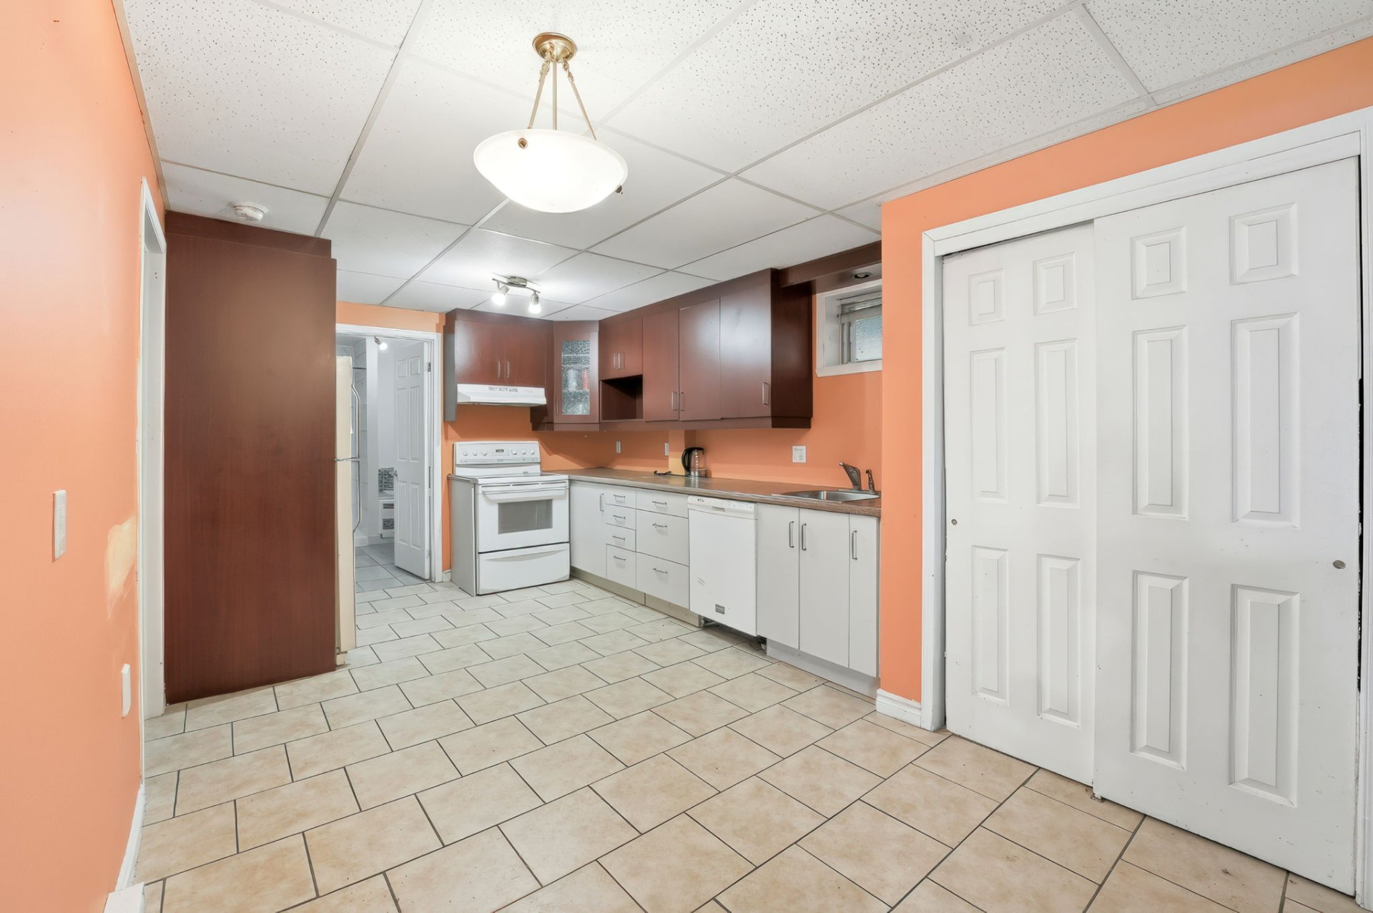
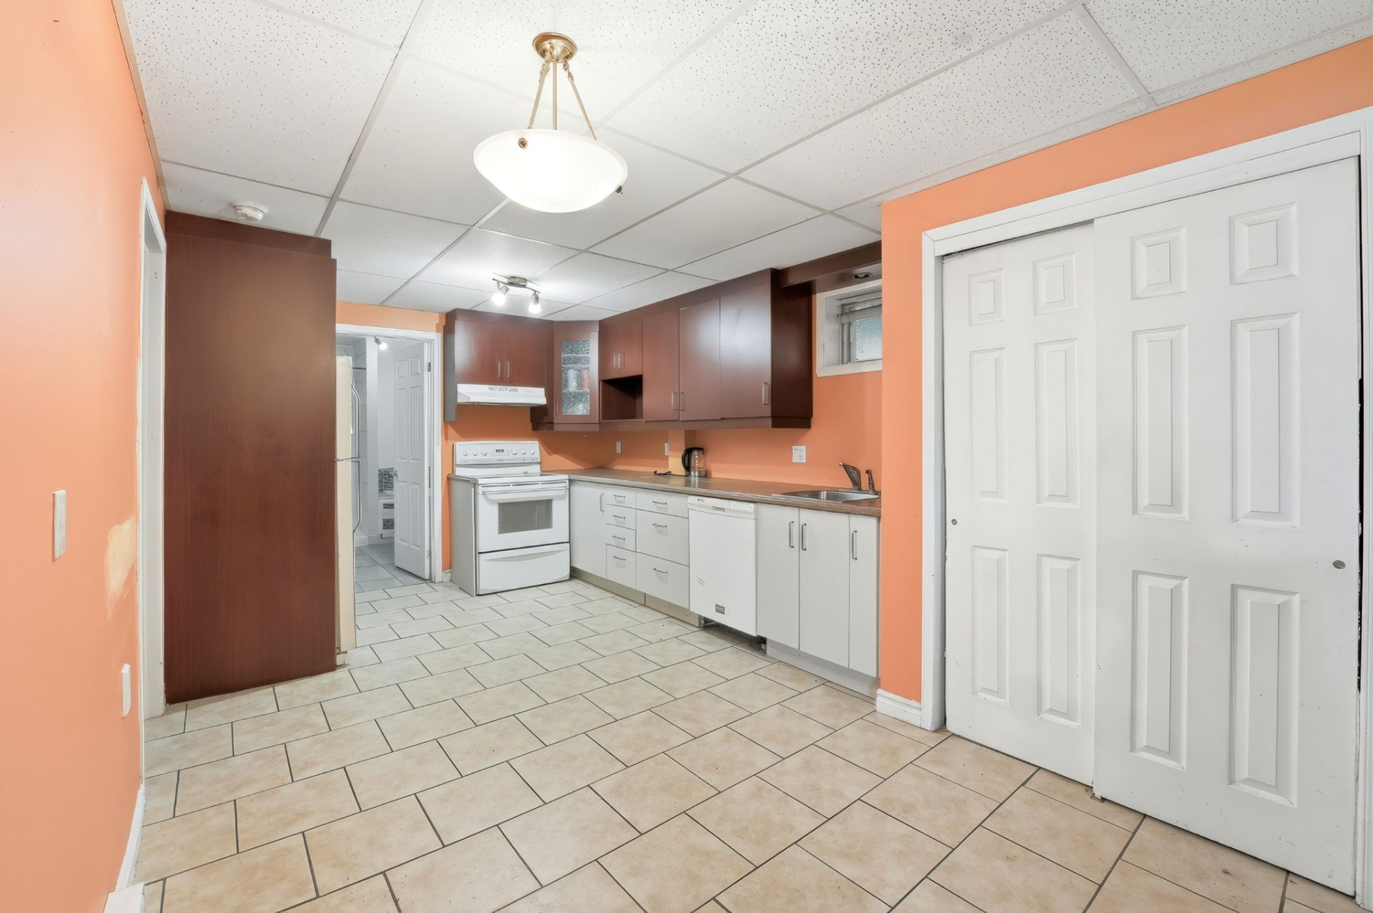
| Kitchen | 13.1 x 9.11 P | Ground Floor | |
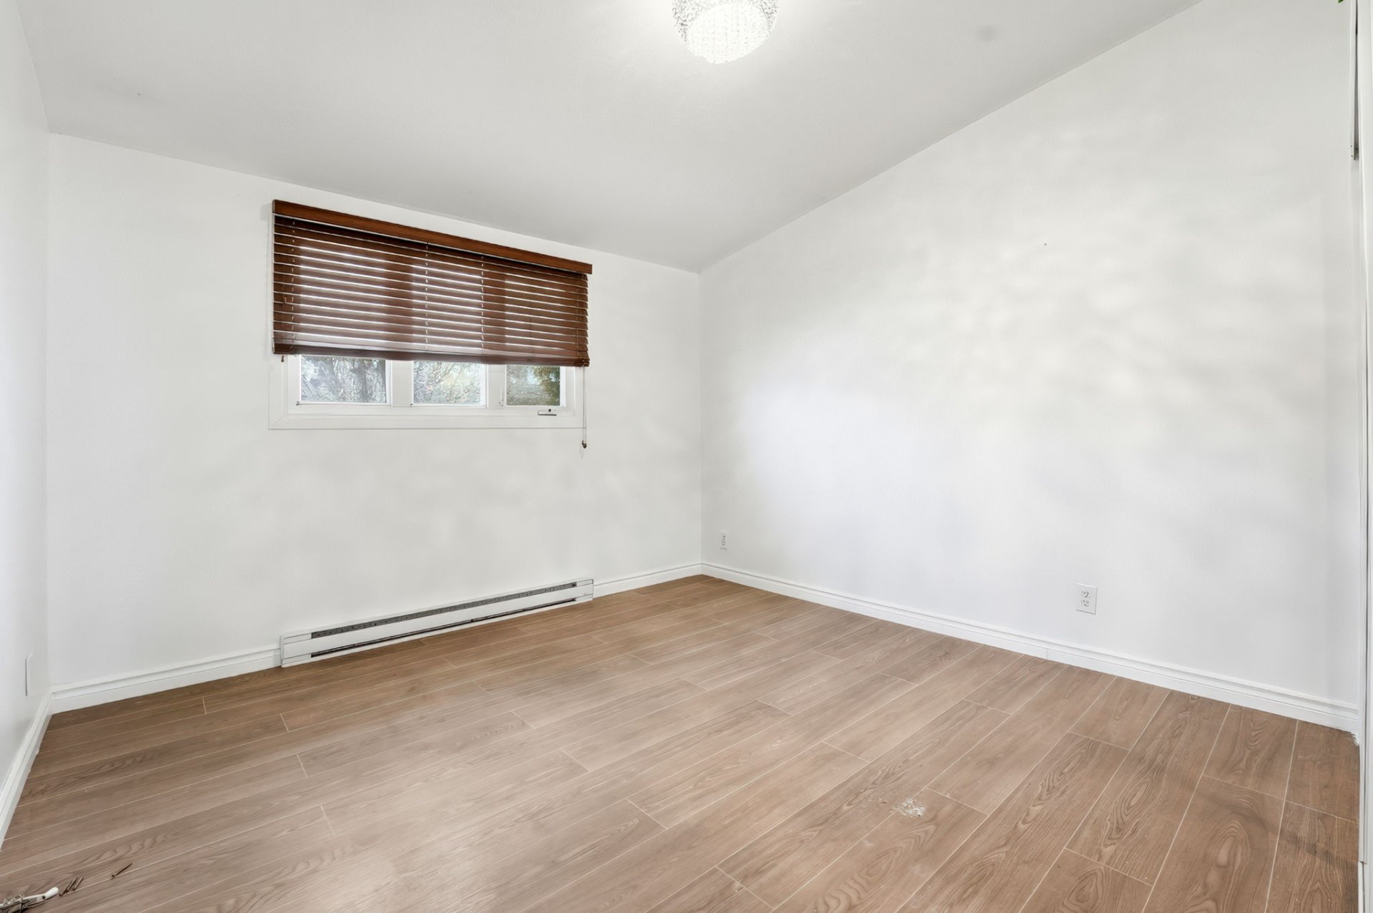
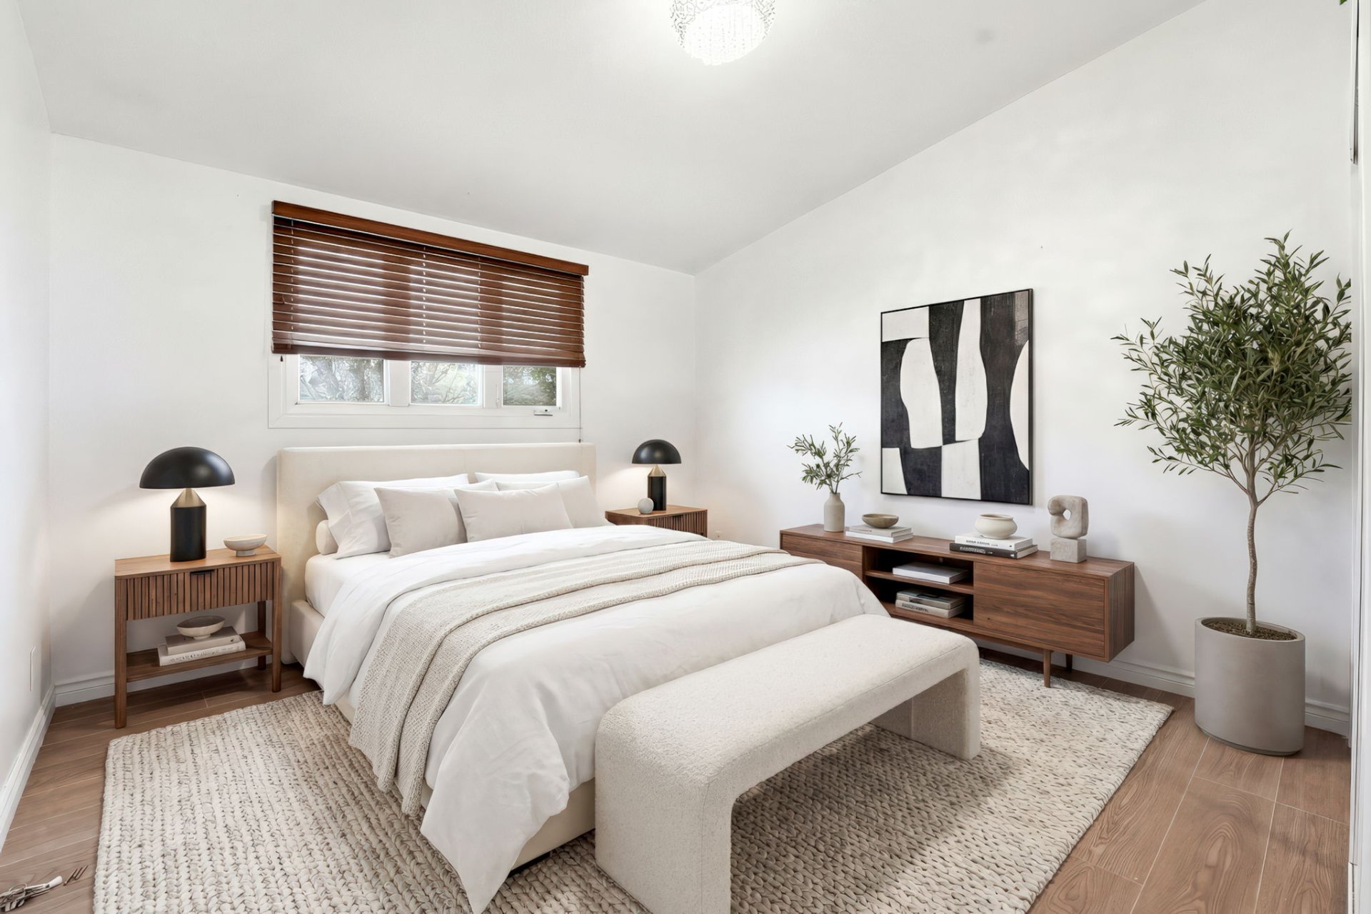
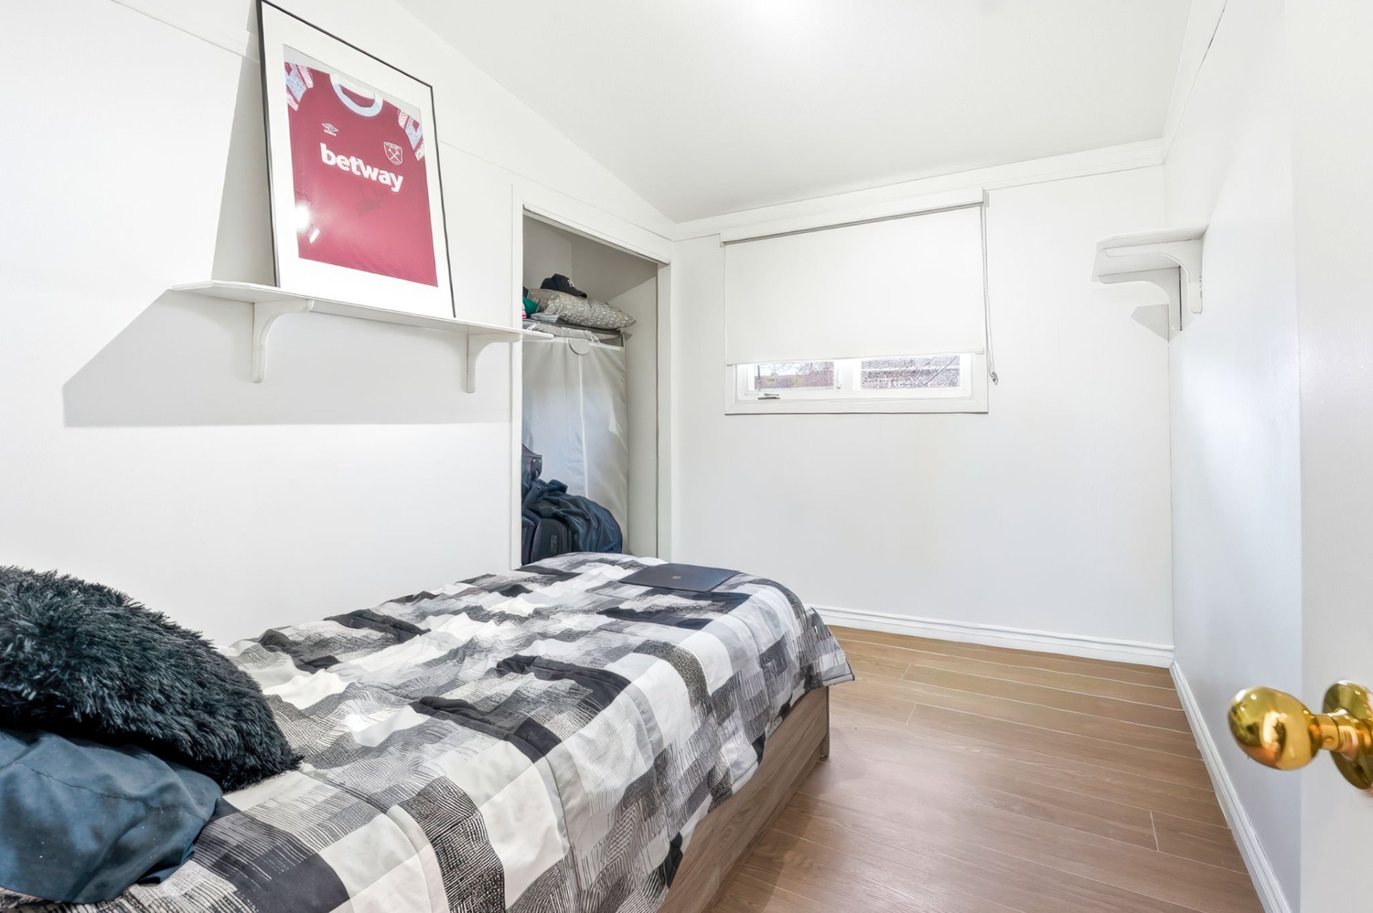
| Primary bedroom | 11.5 x 11.4 P | Ground Floor | |
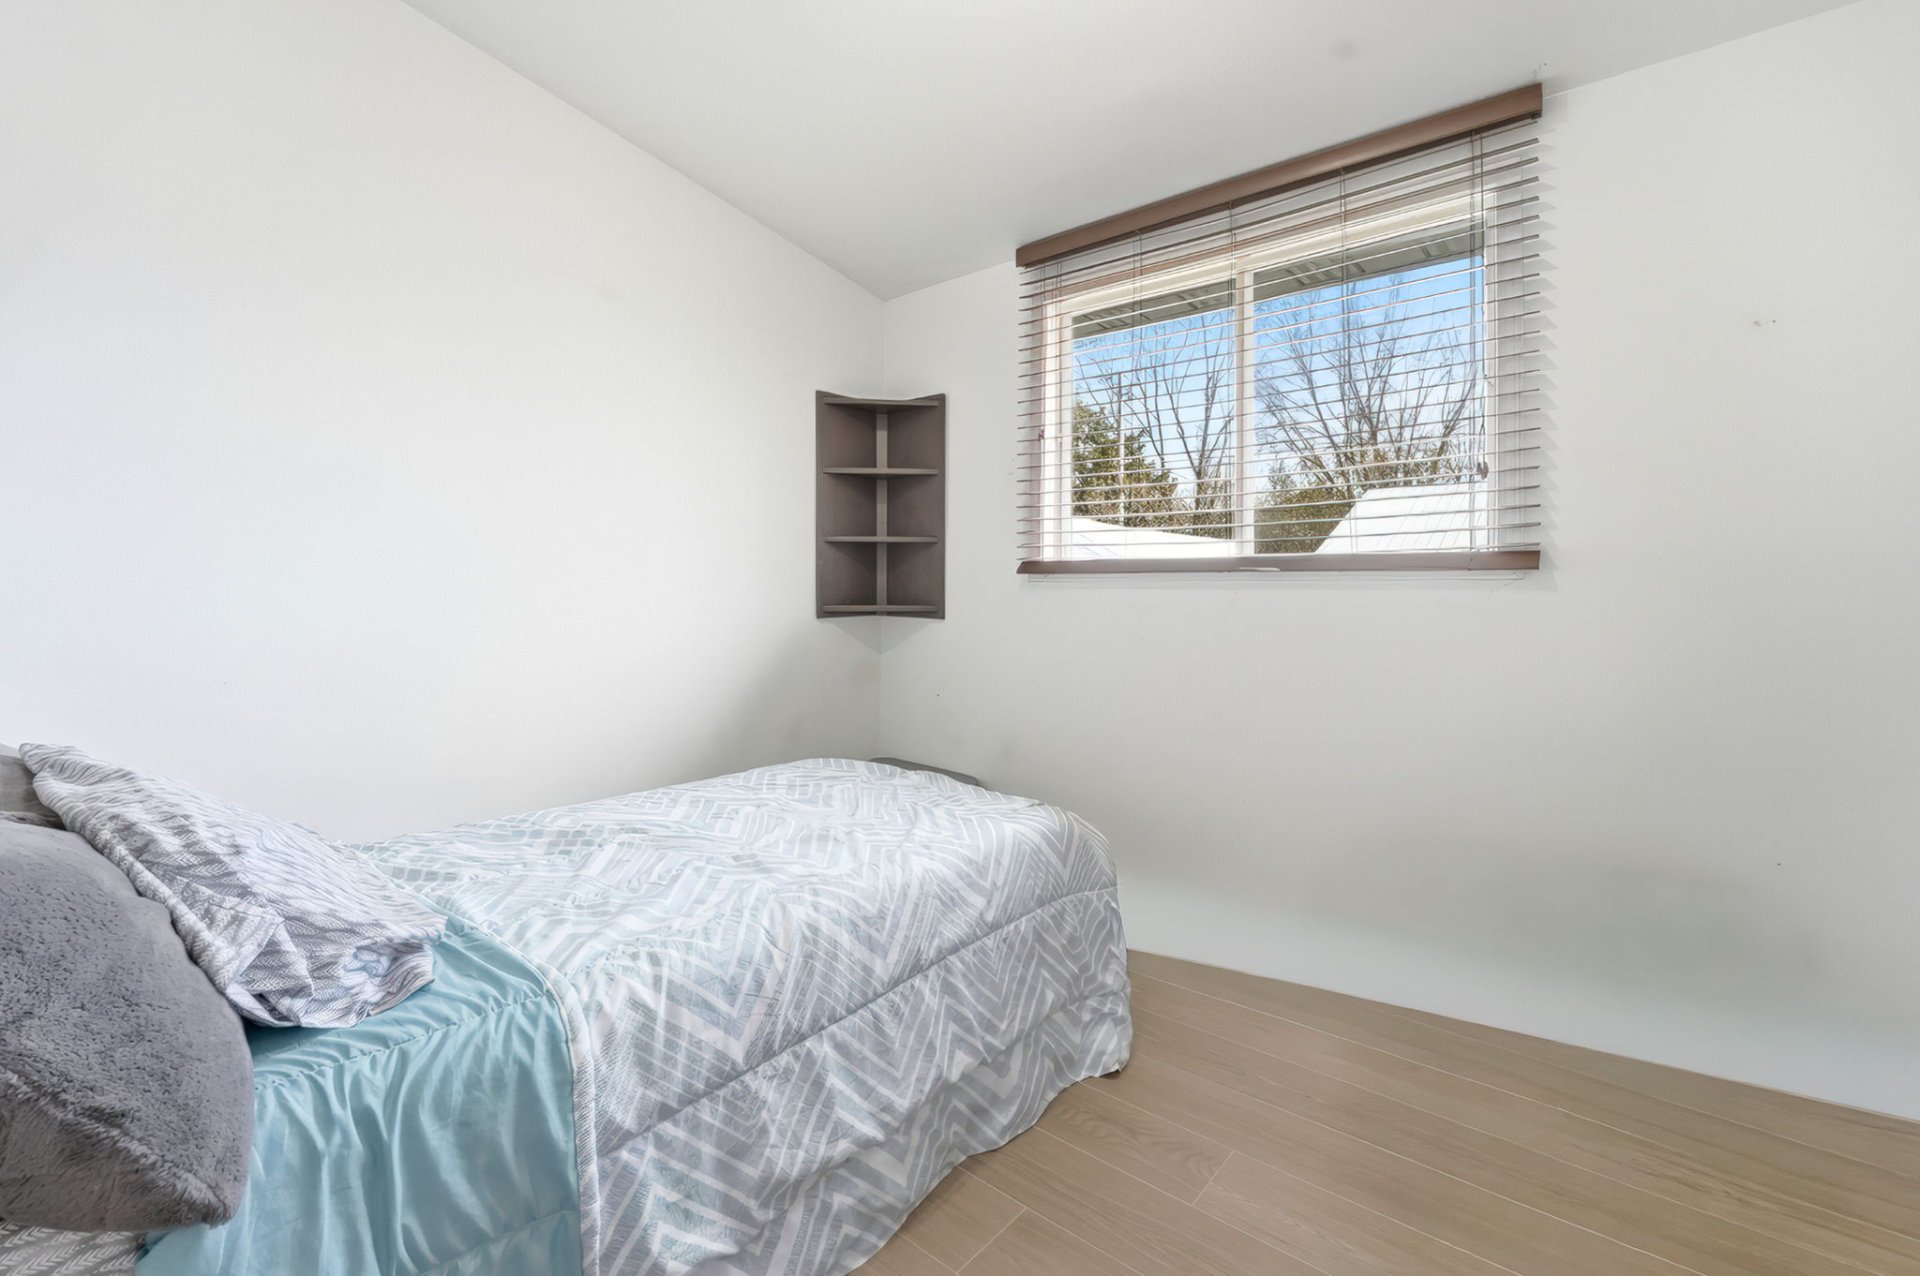
| Bedroom | 9.2 x 9.1 P | Ground Floor | |
| Bedroom | 8.1 x 11.7 P | Ground Floor | |
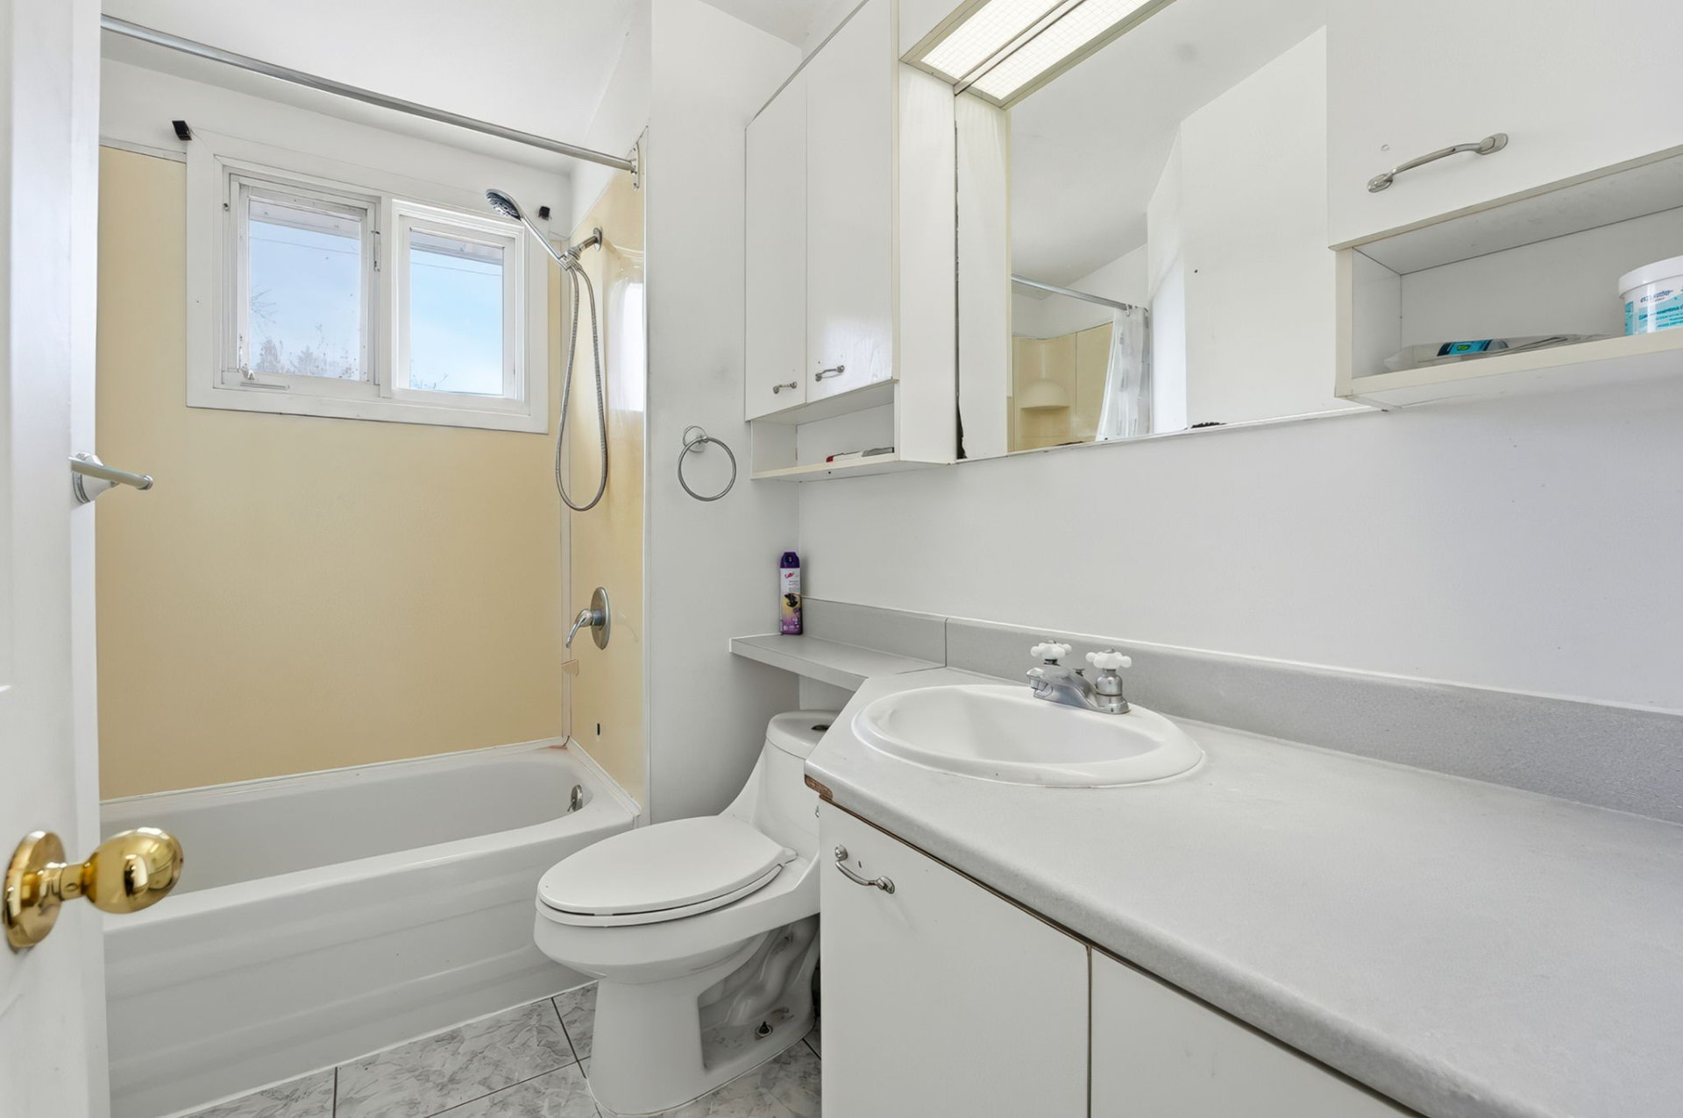
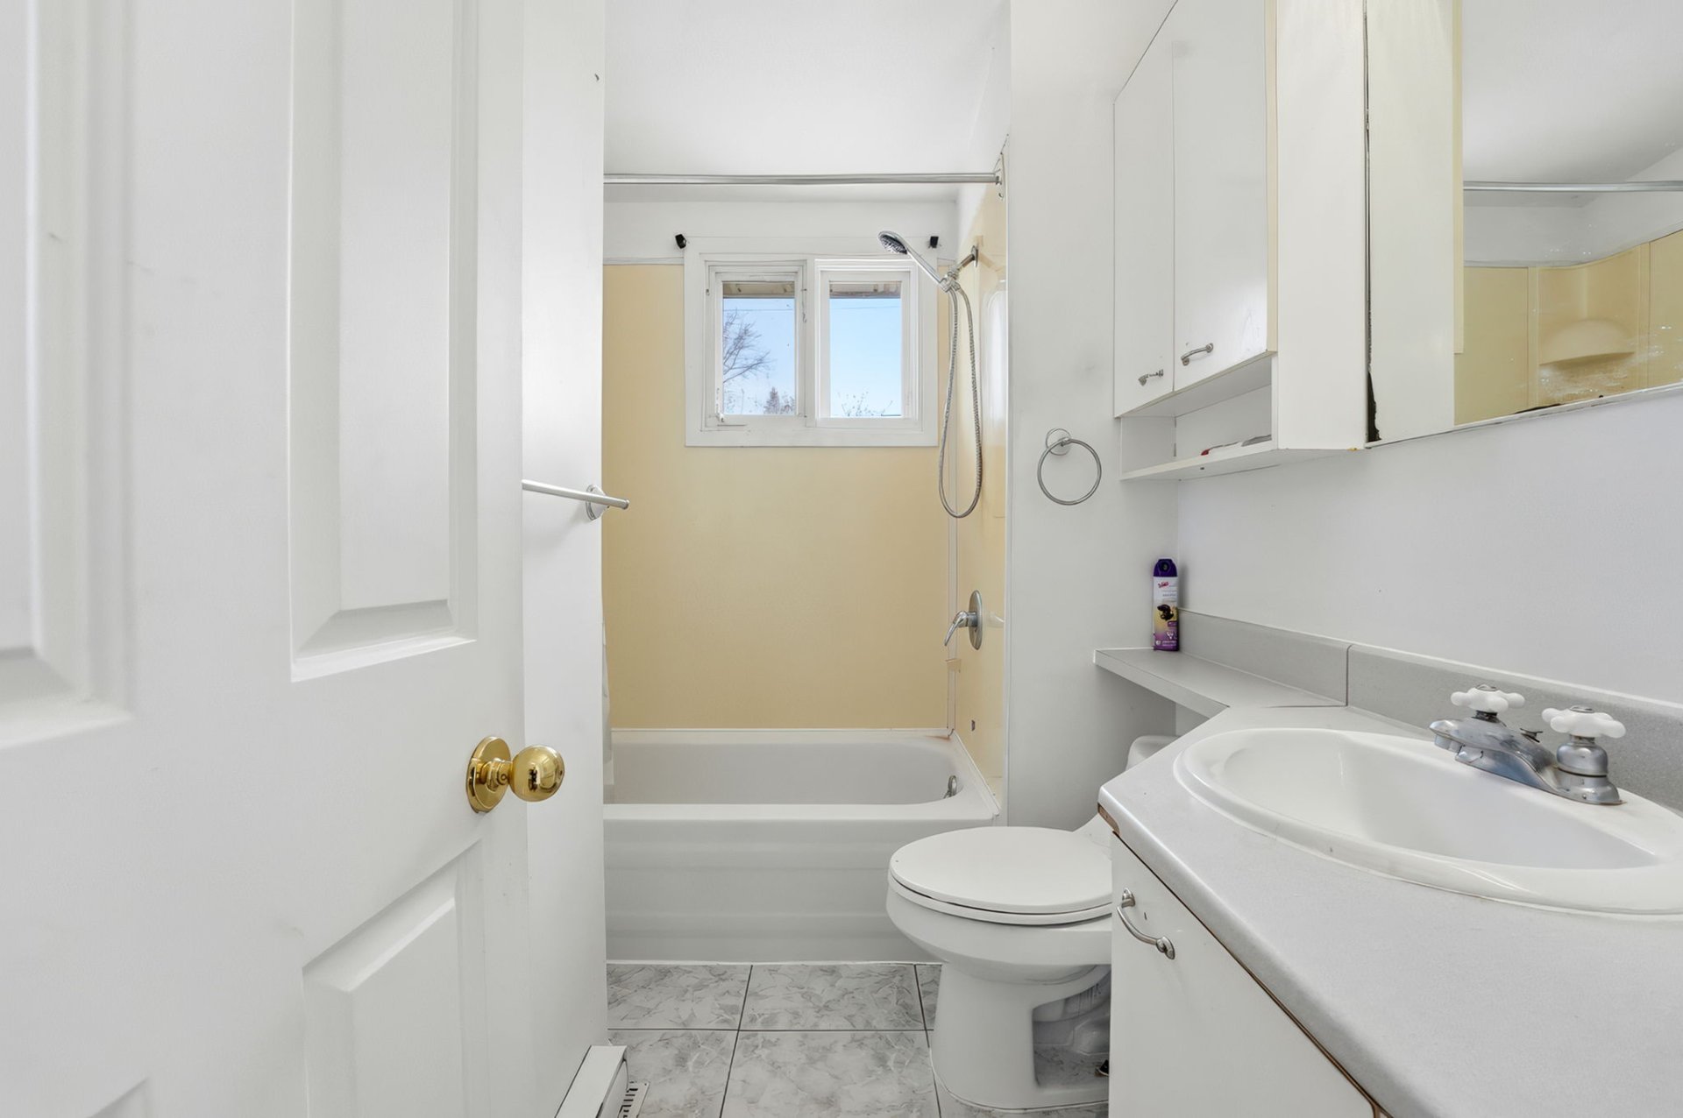
| Bathroom | 4.11 x 8.8 P | Ground Floor |
Characteristics
| Siding | Aluminum, Stone |
|---|---|
| Driveway | Asphalt |
| Roofing | Asphalt shingles |
| Carport | Attached |
| Equipment available | Central air conditioning, Central vacuum cleaner system installation |
| Window type | Crank handle, Sliding |
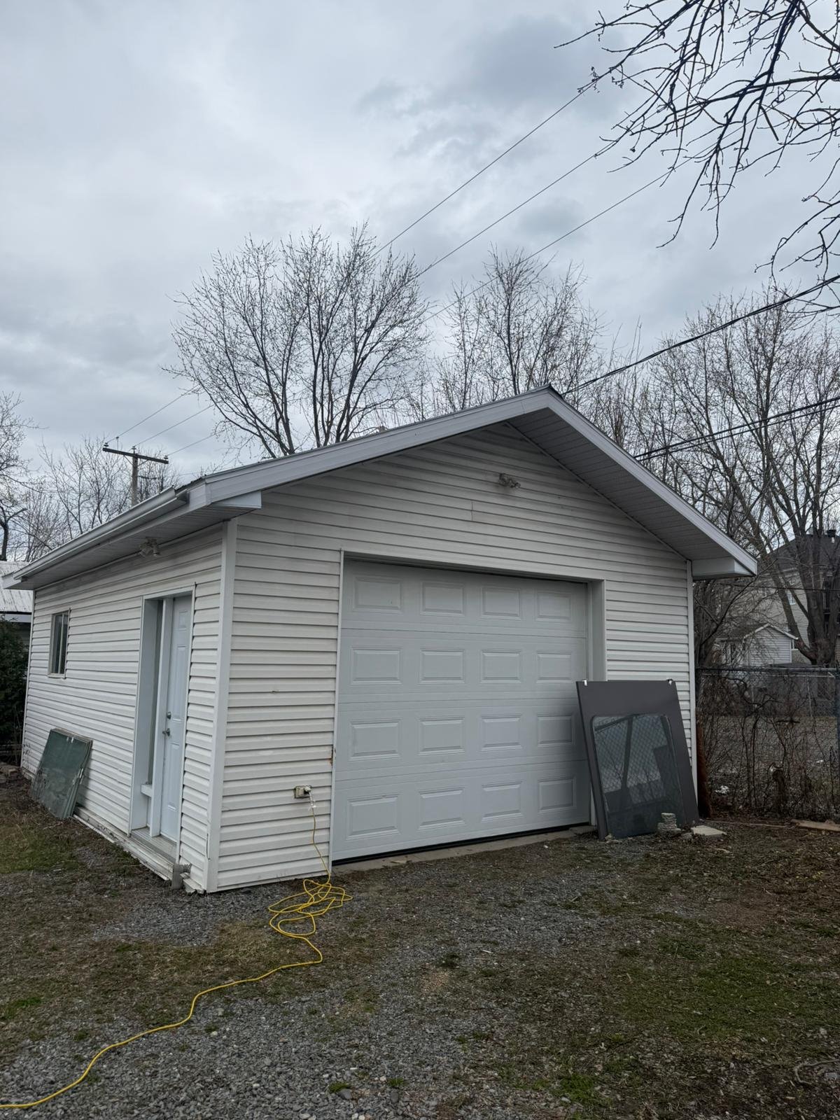
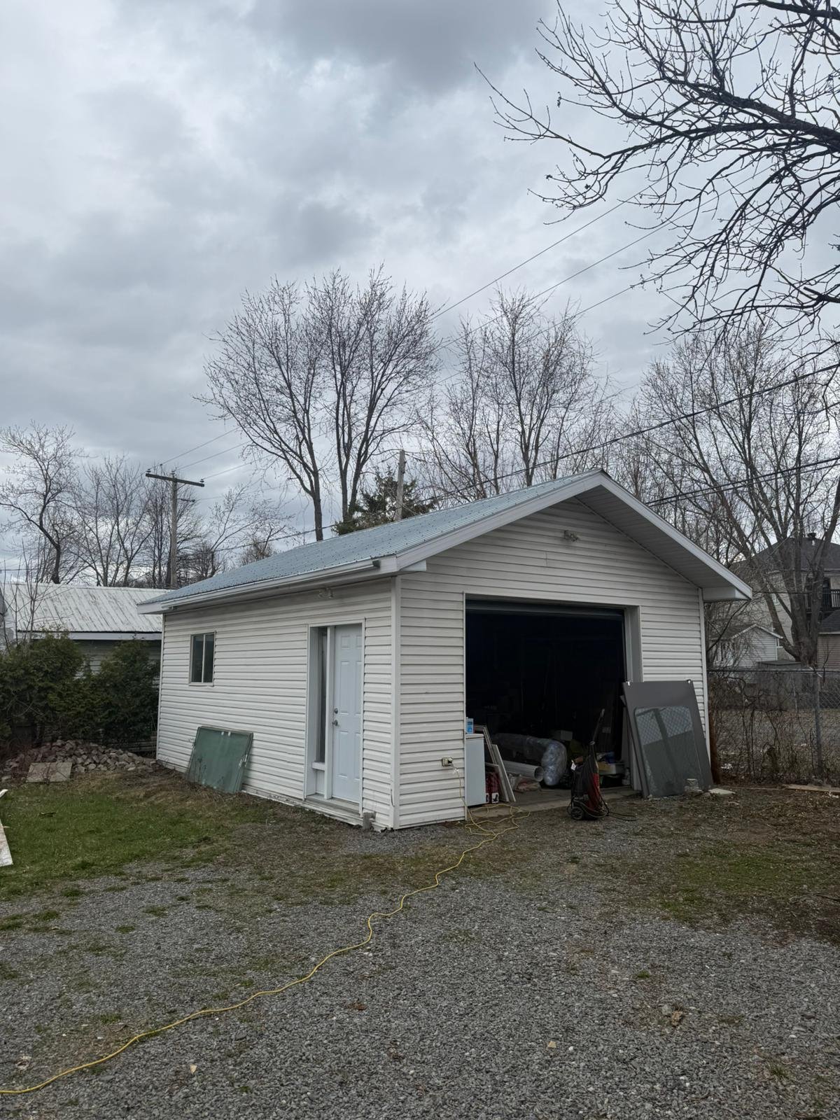
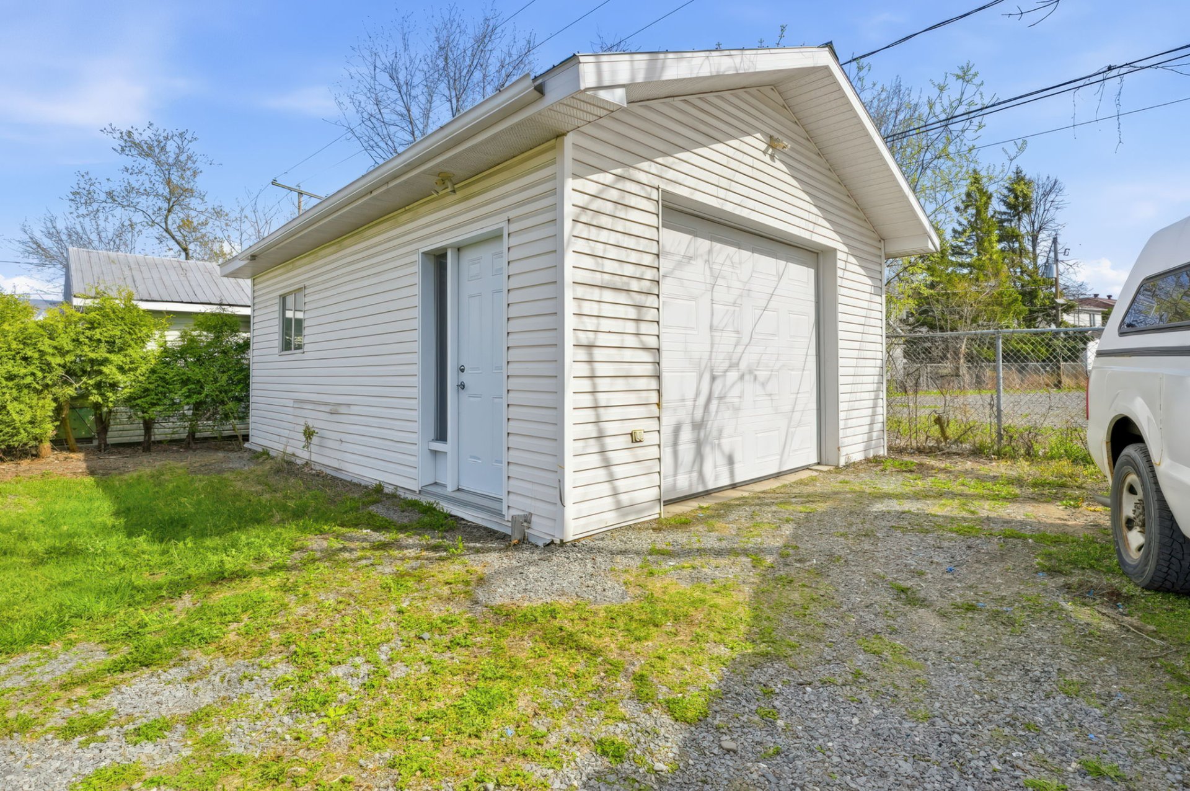
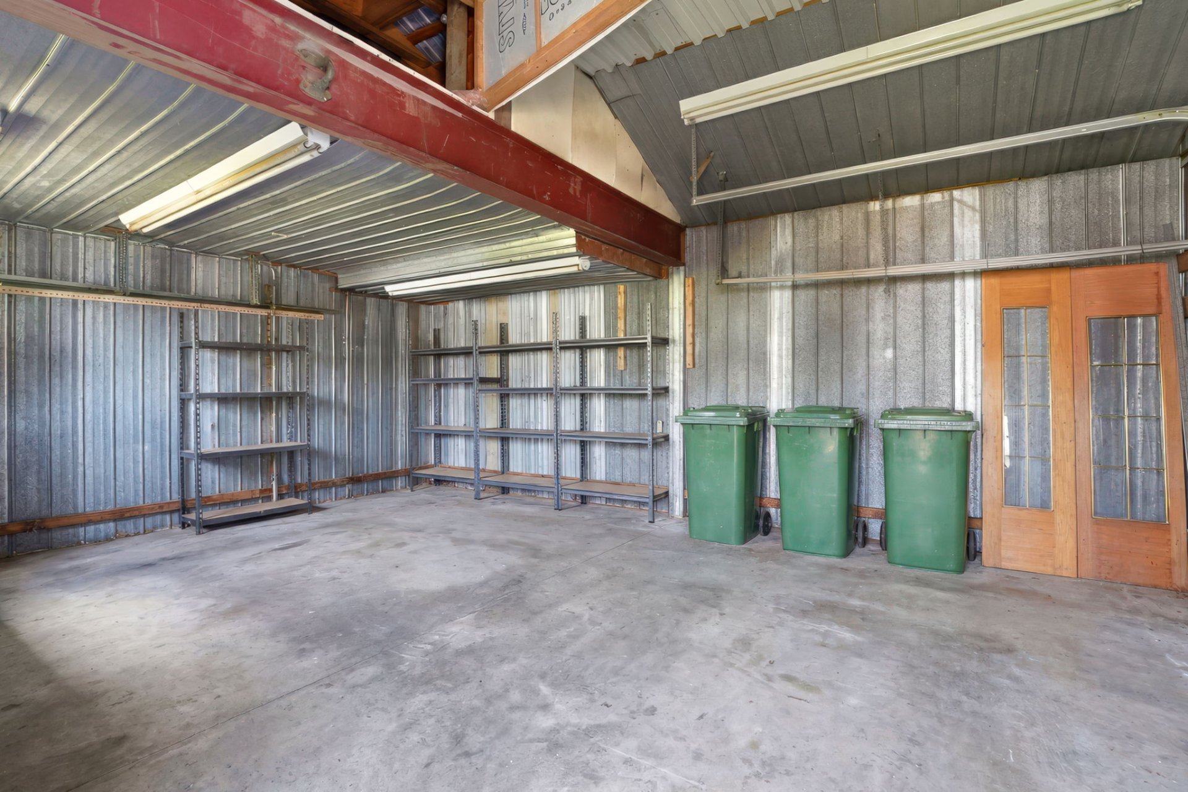
| Garage | Detached |
| Heating system | Electric baseboard units |
| Heating energy | Electricity |
| Proximity | Elementary school, High school, Highway, Public transport |
| Landscaping | Fenced |
| Topography | Flat |
| Parking | Garage, In carport, Outdoor |
| Hearth stove | Gaz fireplace |
| Sewage system | Municipal sewer |
| Water supply | Municipality |
| Foundation | Poured concrete |
| Windows | PVC |
| Zoning | Residential |
This property is presented in collaboration with EXP AGENCE IMMOBILIÈRE